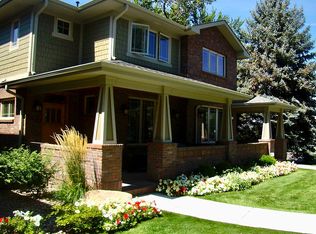
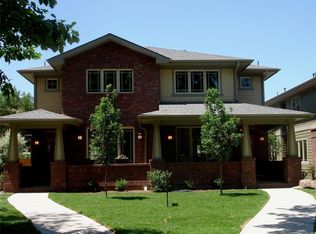
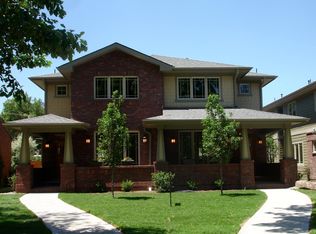
Wake up to vaulted ceilings and morning light in this 4-bedroom, 4-bathroom townhome in one of Denver's most connected pockets, University Park. Built in 2006 and offering roughly 3,600 square feet, this home gives you the space of a single-family house with the low-maintenance ease of a townhome — plus a walled private yard and a 2-car detached garage that most attached homes in this area simply don't have.
Inside, the open-concept main level flows from a custom kitchen with slab granite countertops and full-height cabinetry into bright, connected living and dining spaces built for everyday life and entertaining alike. Vaulted ceilings continue through the upper level, where the primary suite anchors the floor with a 5-piece bathroom and a large walk-in closet. Three additional bedrooms offer flexibility for a home office, nursery, gym, or guest space, each benefiting from the same vaulted, open feel.
Downstairs, the finished lower level includes a private guest suite with its own full bathroom — ideal for visiting family, a long-term guest, or a quiet work-from-home setup separate from the main living areas.
Step outside to a walled, private yard that's genuinely rare to find on a townhome in Denver, plus a detached 2-car garage for parking, storage, or a home gym setup.
The location is what sets this one apart: close to Observatory Park and the Buchtel Prairie Park walking path, with Washington Park, Cherry Creek, and the Denver light rail all nearby. Restaurants, coffee shops, and everyday shops along S. University Blvd. are just minutes away, making errands, dinners, and weekend mornings quick and easy.
This is a rare combination for University Park: real square footage, a private walled yard, a 2-car detached garage, and close proximity to some of Denver's best parks and dining — all in one well-built, move-in-ready home.
For sale
$1,225,000
1907 S Columbine Street, Denver, CO 80210
4beds
3,662sqft
Duplex
Built in 2006
3,920 Square Feet Lot
$-- Zestimate®
$335/sqft
$-- HOA
What's special
- 47 days
- 507
- 29
Zillow last checked:
Listing updated:
Listed by:
Josh Steck 303-885-3934,
Compass - Denver
Source: REcolorado as distributed by MLS GRID,MLS#: 2599951
Facts & features
Interior
Bedrooms & bathrooms
- Bedrooms: 4
- Bathrooms: 4
- Full bathrooms: 3
- 1/2 bathrooms: 1
- Main level bathrooms: 1
Bedroom
- Features: Primary Suite
- Level: Upper
Bedroom
- Level: Upper
Bedroom
- Level: Upper
Bedroom
- Level: Basement
Bathroom
- Level: Main
Bathroom
- Features: Primary Suite
- Level: Upper
Bathroom
- Level: Upper
Bathroom
- Level: Basement
Dining room
- Level: Main
Family room
- Level: Main
Great room
- Level: Basement
Kitchen
- Level: Main
Laundry
- Level: Upper
Living room
- Level: Main
Heating
- Forced Air
Cooling
- Central Air
Appliances
- Included: Cooktop, Dishwasher, Disposal, Dryer, Microwave, Oven, Refrigerator, Washer
Features
- Built-in Features, Ceiling Fan(s), Eat-in Kitchen, Five Piece Bath, Granite Counters, High Ceilings, Open Floorplan, Primary Suite
- Flooring: Carpet, Tile, Wood
- Basement: Finished,Full
- Number of fireplaces: 2
- Fireplace features: Bedroom, Living Room
- Common walls with other units/homes: 1 Common Wall
Interior area
- Total structure area: 3,662
- Total interior livable area: 3,662 sqft
- Finished area above ground: 2,426
Property
Parking
- Total spaces: 2
- Parking features: Oversized, Storage
- Garage spaces: 2
Features
- Levels: Two
- Stories: 2
- Patio & porch: Front Porch
- Exterior features: Gas Valve, Lighting, Private Yard
- Fencing: Full
Lot
- Size: 3,920 Square Feet
- Features: Level, Near Public Transit, Sprinklers In Front, Sprinklers In Rear
Details
- Parcel number: 525206018
- Zoning: G-MU-3
- Special conditions: Standard
Construction
Type & style
- Home type: SingleFamily
- Architectural style: Traditional
- Property subtype: Duplex
- Attached to another structure: Yes
Materials
- Frame
- Roof: Composition
Condition
- Updated/Remodeled
- Year built: 2006
Utilities & green energy
- Sewer: Public Sewer
Community & HOA
Community
- Subdivision: University Park
HOA
- Has HOA: No
Location
- Region: Denver
Financial & listing details
- Price per square foot: $335/sqft
- Tax assessed value: $1,100,000
- Annual tax amount: $5,933
- Date on market: 9/3/2026
- Listing terms: Cash,Conventional,Other
- Exclusions: Seller's Personal Property
- Ownership: Corporation/Trust
Estimated market value
Not available
Estimated sales range
Not available
Not available
Price history
| Date | Event | Price |
|---|---|---|
| 9/3/2026 | Listed for sale | $1,225,000$335/sqft |
Source:  REcolorado as distributed by MLS GRID #2599951 Report a problem REcolorado as distributed by MLS GRID #2599951 Report a problem | ||
| 8/7/2026 | Listing removed | $1,225,000$335/sqft |
Source:  IRES as distributed by MLS GRID #1058941 Report a problem IRES as distributed by MLS GRID #1058941 Report a problem | ||
| 5/13/2026 | Listed for sale | $1,225,000$335/sqft |
Source: IRES as distributed by MLS GRID #1058941 Report a problem | ||
| 6/1/2020 | Listing removed | $4,100$1/sqft |
Source: Siemers & Co #8097907 Report a problem | ||
| 5/12/2020 | Price change | $4,100-2.4%$1/sqft |
Source: Siemers & Co #8097907 Report a problem | ||
| 3/3/2020 | Price change | $4,200-6.7%$1/sqft |
Source: Colorado And Company Real Estate, Inc #4405867 Report a problem | ||
| 1/2/2020 | Listed for rent | $4,500+13.9%$1/sqft |
Source: Siemers & Co #9963510 Report a problem | ||
| 10/27/2017 | Listing removed | $3,950$1/sqft |
Source: Zillow Rental Network Report a problem | ||
| 9/6/2017 | Listed for rent | $3,950$1/sqft |
Source: LIV Sotheby's International Realty #4049236 Report a problem | ||
Public tax history
| Year | Property taxes | Tax assessment |
|---|---|---|
| 2025 | $6,446 +2.2% | $77,550 -4.7% |
| 2024 | $6,307 +13.5% | $81,390 -4.1% |
| 2023 | $5,557 +3.6% | $84,880 +21.5% |
| 2022 | $5,364 -0.2% | $69,880 -2.8% |
| 2021 | $5,374 +2.9% | $71,890 -0.7% |
| 2020 | $5,223 +11.8% | $72,429 -0.7% |
| 2019 | $4,673 | $72,936 +20.8% |
| 2018 | $4,673 +0.3% | $60,400 |
| 2017 | $4,659 -9.7% | $60,400 -8.5% |
| 2016 | $5,158 +13.9% | $66,020 |
| 2015 | $4,529 0% | $66,020 +21.1% |
| 2014 | $4,531 | $54,530 |
Find assessor info on the county website
Monthly payment
Est. payment
Payment breakdown
Explore the cost of this home by adjusting the details. Changes won't be saved.Climate risks
Neighborhood: University Park
Nearby schools
Schools provided by the listing agent
- Elementary: University Park
- Middle: Merrill
- High: South
- District: Denver 1
Source: REcolorado as distributed by MLS GRID. This data may not be complete. We recommend contacting the local school district to confirm school assignments for this home.

Similar homes
- $1,349,0003 bd3 ba2.8k sqft1781 S Corona Street, Denver, CO 80210For Sale

 MLS ID #5463977, Todd Houghton, Your Castle Real Estate Inc. REcolorado as distributed by MLS GRID
 - $999,0005 bd4 ba3.1k sqft1490 S Elizabeth Street, Denver, CO 80210For Sale
 MLS ID #2574568, Scott Jensen, eXp Realty, LLC. REcolorado as distributed by MLS GRID
 - $975,0003 bd2 ba1.9k sqft1302 S Elizabeth Street, Denver, CO 80210For Sale
 MLS ID #7444216, Lauren Gates, The Agency - Denver. REcolorado as distributed by MLS GRID
 - $1,100,0004 bd4 ba2.8k sqft4008 N Raleigh Street, Denver, CO 80212For Sale
 MLS ID #2578288, Karlye Pokorney, LIV Sotheby's International Realty. REcolorado as distributed by MLS GRID
 - $1,095,0005 bd3 ba3.1k sqft1385 Birch Street, Denver, CO 80220For SaleMLS ID #9274503, Jonathan Keiler, RE/MAX Professionals. REcolorado as distributed by MLS GRID
- $1,325,0006 bd4 ba3.9k sqft1440 Josephine Street, Denver, CO 80206For SaleMLS ID #6248306, Jamik Sabir, Guardian Real Estate Group. REcolorado as distributed by MLS GRID
- $1,325,0005 bd5 ba4.4k sqft500 N Monaco Street Parkway, Denver, CO 80220For SaleMLS ID #7870979, Carrie Wernecke, Camber Realty, LTD. REcolorado as distributed by MLS GRID
- $1,095,0004 bd4 ba3.8k sqft2633 Galena Street, Denver, CO 80238For SaleMLS ID #1572712, Stacy Neir, Compass - Denver. REcolorado as distributed by MLS GRID
- $1,295,0003 bd5 ba3.6k sqft1040 E 7th Avenue, Denver, CO 80218For SaleMLS ID #3495964, Kristin Michas, LIV Sotheby's International Realty. REcolorado as distributed by MLS GRID
- $1,250,0005 bd4 ba3.3k sqft1615 Yates Street, Denver, CO 80204For SaleMLS ID #9186491, Andy Bedard, 1 Percent Lists Front Range Realty. REcolorado as distributed by MLS GRID
- $1,700,0004 bd5 ba3.9k sqft220 S Milwaukee Street, Denver, CO 80209For SaleMLS ID #5372028, Casey Miller, LIV Sotheby's International Realty. REcolorado as distributed by MLS GRID
- $1,799,0004 bd4 ba3.2k sqft556 S Garfield Street, Denver, CO 80209For SaleMLS ID #8440657, Zachary Seibel, MODUS Real Estate. REcolorado as distributed by MLS GRID
- $1,250,0005 bd5 ba4.3k sqft7945 E Prairie Meadow Dr, Denver, CO 80238For Sale
 MLS ID #1068296, Jennifer Kurpinsky, LIV Sotheby's Intl Realty D. IRES as distributed by MLS GRID
 - $1,490,0004 bd4 ba2.7k sqft953 N Fillmore Street, Denver, CO 80206For SaleMLS ID #9830813, Adam Larkey, The Larkey Brokerage Company. REcolorado as distributed by MLS GRID
- $1,300,0003 bd4 ba3.4k sqft132 S Monroe Street, Denver, CO 80209For SaleMLS ID #8028451, Kate Perry, LIV Sotheby's International Realty. REcolorado as distributed by MLS GRID
- $1,350,0005 bd4 ba4k sqft10086 E 31st Avenue, Denver, CO 80238For SaleMLS ID #9718189, Marilyn Kal-Hagan, Compass - Denver. REcolorado as distributed by MLS GRID
- $1,050,0004 bd4 ba3.8k sqft10872 E 28th Place, Denver, CO 80238For SaleMLS ID #2252692, Lauren Gates, The Agency - Denver. REcolorado as distributed by MLS GRID
- $1,100,0004 bd3 ba3.7k sqft5549 W Hoover Drive, Littleton, CO 80123For SaleMLS ID #5871684, Joy Wardroup, Milehimodern. REcolorado as distributed by MLS GRID
- $1,299,0004 bd3 ba2.5k sqft4277 Green Court, Denver, CO 80211For SaleMLS ID #7934744, Allison Aman Gill, Vib Real Estate. REcolorado as distributed by MLS GRID
- $912,0004 bd4 ba3.5k sqft3751 S Hillcrest Drive, Denver, CO 80237For SaleMLS ID #9593173, Julie Reddington, Compass - Denver. REcolorado as distributed by MLS GRID
