Experience elevated urban living in this exceptional end-unit townhome at Ella CityHomes in the vibrant 9+CO neighborhood. Built in 2020, this contemporary residence offers 2,695 square feet of thoughtfully designed living space with 3 bedrooms, 5 bathrooms, and a private elevator connecting every level.
The open-concept main floor is filled with natural light and showcases beautiful floors, a designer kitchen with quartz countertops, an oversized island, premium appliances, a walk-in pantry, and seamless flow into the spacious living area featuring a gas fireplace. Expansive windows and modern finishes create an inviting atmosphere ideal for both everyday living and entertaining.
The luxurious primary suite offers a spa-inspired five-piece bath and two walk-in closets, while two additional bedrooms provide privacy and flexibility for guests or a home office. The outdoor living space features a private rooftop terrace, providing the perfect setting to enjoy Colorado's sunshine and mountain views.
Additional highlights include an attached two-car garage, central air conditioning, abundant storage, and sophisticated contemporary architecture. Residents enjoy access to beautifully landscaped community gardens and an unbeatable location just steps from boutique shopping, acclaimed restaurants, fitness studios, a movie theater, Trader Joe's, and some of Denver's most desirable neighborhoods, including Cherry Creek, Congress Park, and Hilltop.
Combining luxury finishes, exceptional design, and an unbeatable walkable location, this is low-maintenance city living at its finest.
For sale
$1,495,000
825 Bellaire Street, Denver, CO 80220
3beds
2,695sqft
Townhouse
Built in 2019
904 Square Feet Lot
$-- Zestimate®
$555/sqft
$620/mo HOA
What's special
- 56 days
- 224
- 6
Zillow last checked:
Listing updated:
Listed by:
Nancy Austin 720-371-9779 nancy.austin@compass.com,
Compass - Denver
Source: REcolorado as distributed by MLS GRID,MLS#: 4481106
Facts & features
Interior
Bedrooms & bathrooms
- Bedrooms: 3
- Bathrooms: 5
- Full bathrooms: 1
- 3/4 bathrooms: 2
- 1/2 bathrooms: 2
- Main level bathrooms: 2
- Main level bedrooms: 1
Bedroom
- Description: Ground Level
- Level: Main
- Area: 221 Square Feet
- Dimensions: 17 x 13
Bedroom
- Features: Primary Suite
- Level: Upper
- Area: 266 Square Feet
- Dimensions: 19 x 14
Bedroom
- Level: Upper
- Area: 165 Square Feet
- Dimensions: 11 x 15
Bathroom
- Description: Ground Level
- Level: Main
- Area: 40 Square Feet
- Dimensions: 5 x 8
Bathroom
- Level: Main
- Area: 42 Square Feet
- Dimensions: 6 x 7
Bathroom
- Features: En Suite Bathroom, Primary Suite
- Level: Upper
- Area: 126 Square Feet
- Dimensions: 9 x 14
Bathroom
- Features: En Suite Bathroom
- Level: Upper
- Area: 55 Square Feet
- Dimensions: 11 x 5
Bathroom
- Level: Upper
- Area: 36 Square Feet
- Dimensions: 6 x 6
Bonus room
- Level: Upper
- Area: 210 Square Feet
- Dimensions: 10 x 21
Dining room
- Level: Main
- Area: 180 Square Feet
- Dimensions: 10 x 18
Kitchen
- Level: Main
- Area: 210 Square Feet
- Dimensions: 15 x 14
Living room
- Level: Main
- Area: 273 Square Feet
- Dimensions: 13 x 21
Heating
- Forced Air
Cooling
- Central Air
Appliances
- Included: Dishwasher, Dryer, Range, Refrigerator, Washer
- Laundry: In Unit
Features
- Elevator, High Ceilings, Kitchen Island, Pantry, Primary Suite, Quartz Counters, Walk-In Closet(s), Wet Bar
- Flooring: Wood
- Has basement: No
- Number of fireplaces: 1
- Fireplace features: Living Room
- Common walls with other units/homes: End Unit
Interior area
- Total structure area: 2,695
- Total interior livable area: 2,695 sqft
- Finished area above ground: 2,695
Video & virtual tour
Property
Parking
- Total spaces: 2
- Parking features: Garage - Attached
- Attached garage spaces: 2
Features
- Levels: Three Or More
- Entry location: Ground
- Patio & porch: Rooftop
- Exterior features: Balcony, Elevator
- Fencing: None
Lot
- Size: 904 Square Feet
Details
- Parcel number: 606328025
- Special conditions: Standard
Construction
Type & style
- Home type: Townhouse
- Architectural style: Contemporary
- Property subtype: Townhouse
- Attached to another structure: Yes
Materials
- Stone, Stucco
- Roof: Membrane,Rolled/Hot Mop
Condition
- Year built: 2019
Utilities & green energy
- Sewer: Public Sewer
- Water: Public
- Utilities for property: Electricity Connected
Community & HOA
Community
- Security: Carbon Monoxide Detector(s), Smoke Detector(s)
- Subdivision: Ninth & Colorado
HOA
- Has HOA: Yes
- HOA fee: $620 monthly
- HOA name: Sentry Management Inc
- HOA phone: 303-284-1448
Location
- Region: Denver
Financial & listing details
- Price per square foot: $555/sqft
- Annual tax amount: $8,082
- Date on market: 8/18/2026
- Listing terms: Cash,Conventional
- Exclusions: Seller's Personal Belongings
- Ownership: Individual
- Electric utility on property: Yes
- Road surface type: Paved
Estimated market value
Not available
Estimated sales range
Not available
Not available
Price history
| Date | Event | Price |
|---|---|---|
| 8/18/2026 | Listed for sale | $1,495,000+10.8%$555/sqft |
Source:  REcolorado as distributed by MLS GRID #4481106 Report a problem REcolorado as distributed by MLS GRID #4481106 Report a problem | ||
| 7/21/2020 | Listing removed | $1,349,500$501/sqft |
Source: Milehimodern #5225547 Report a problem | ||
| 2/21/2020 | Listed for sale | $1,349,500$501/sqft |
Source: Milehimodern #5225547 Report a problem | ||
Public tax history
Tax history is unavailable.
Monthly payment
Est. payment
Payment breakdown
Explore the cost of this home by adjusting the details. Changes won't be saved.Climate risks
Neighborhood: Hale
Nearby schools
Schools provided by the listing agent
- Elementary: Palmer
- Middle: Hill
- High: East
- District: Denver 1
Source: REcolorado as distributed by MLS GRID. This data may not be complete. We recommend contacting the local school district to confirm school assignments for this home.
Similar homes
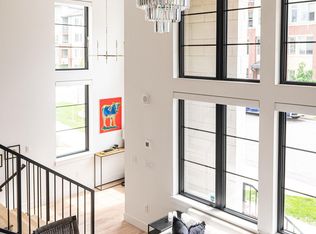
- $1,419,0003 bd5 ba2.7k sqft4254 E 8th Place, Denver, CO 80220For Sale

 MLS ID #4676941, Lisa Paterson, Madison & Company Properties. REcolorado as distributed by MLS GRID
 - $1,499,0004 bd4 ba3k sqft680 Albion St, Denver, CO 80220For Sale
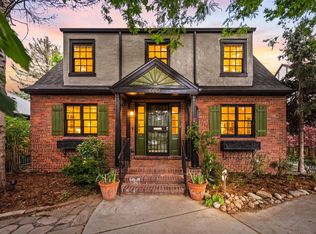
 MLS ID #1069709, Kelly Hudson, Compass-Denver. IRES as distributed by MLS GRID
 - $1,495,0003 bd4 ba3.6k sqft171 Albion Street, Denver, CO 80220For Sale
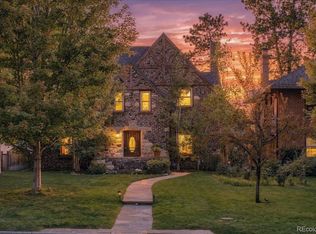 MLS ID #4952506, Gregory Strompolos, Serhant Colorado LLC. REcolorado as distributed by MLS GRID
 - $1,150,0003 bd5 ba2.5k sqftElla CityHomes, Denver, CO 80220For Sale
 MLS ID #2199960, Nyla Nasser, Urbanstars Realty LLC. REcolorado as distributed by MLS GRID
 - $1,149,0003 bd5 ba2.5k sqft818 Ash Street #3, Denver, CO 80220For SaleMLS ID #7860992, David DiPetro, Serhant Colorado LLC. REcolorado as distributed by MLS GRID
- $1,495,0004 bd3 ba2.9k sqft515 Grape Street, Denver, CO 80220For SaleMLS ID #6517500, Susie Warta, Coldwell Banker Realty 24. REcolorado as distributed by MLS GRID
- $1,595,0003 bd4 ba2.9k sqft245 Adams Street, Denver, CO 80206For SaleMLS ID #7071294, Anna Centron, LIV Sotheby's International Realty. REcolorado as distributed by MLS GRID
- $1,595,0004 bd3 ba3.3k sqft1755 Glencoe Street, Denver, CO 80220For SaleMLS ID #6759127, Aaron Luttrell, LIV Sotheby's International Realty. REcolorado as distributed by MLS GRID
- $799,0003 bd4 ba2.1k sqftVillage at Hilltop, Denver, CO 80220For SaleMLS ID #9366416, Jennifer Kim, LIV Sotheby's International Realty. REcolorado as distributed by MLS GRID
- $1,474,9986 bd6 ba3.5k sqft826 N Cherry Street #1, Denver, CO 80220New ConstructionMLS ID #3122777, Jack Rohr, Resolute, Inc.. REcolorado as distributed by MLS GRID
- $1,550,0004 bd3 ba3k sqft5425 E 3rd Avenue, Denver, CO 80220For SaleMLS ID #8680313, Pauline Goetz, Legacy 100 Real Estate Partners LLC. REcolorado as distributed by MLS GRID
- $1,450,0004 bd3 ba3.4k sqft215 Ivanhoe Street, Denver, CO 80220For SaleMLS ID #9679786, Chelsea Thomas, Cox Real Estate Group. REcolorado as distributed by MLS GRID
- $1,158,9003 bd4 ba3.1k sqft906 Forest Street, Denver, CO 80220For SaleMLS ID #2260548, Harvey & Guy Homes Team, RE/MAX of Cherry Creek. REcolorado as distributed by MLS GRID
- $1,360,0004 bd4 ba2.9k sqft284 N Monroe Street, Denver, CO 80206For SaleMLS ID #3396768, Sallie E Grewe, Camber Realty, LTD. REcolorado as distributed by MLS GRID
- $1,200,0003 bd3 ba2.3k sqft450 Elm Street, Denver, CO 80220For SaleMLS ID #8076436, Jessica Bourke, LIV Sotheby's International Realty. REcolorado as distributed by MLS GRID
- $1,375,0004 bd4 ba3.1k sqftCherry Creek Crossing, Denver, CO 80206For SaleMLS ID #1980088, Corinne Toenjes, Intransit Services LLC. REcolorado as distributed by MLS GRID
- $1,490,0004 bd4 ba2.7k sqft953 N Fillmore Street, Denver, CO 80206For SaleMLS ID #9830813, Adam Larkey, The Larkey Brokerage Company. REcolorado as distributed by MLS GRID
- $1,249,0005 bd4 ba3k sqft4985 E 12th Avenue, Denver, CO 80220For SaleMLS ID #2690937, Dane Rickard, RE/MAX Professionals. REcolorado as distributed by MLS GRID
- $1,000,0004 bd4 ba3.3k sqft739 Bellaire Street, Denver, CO 80220For SaleMLS ID #8518767, Euan Graham, Serhant Colorado LLC. REcolorado as distributed by MLS GRID
- $1,250,0004 bd4 ba2.8k sqft771 Birch Street, Denver, CO 80220New ConstructionMLS ID #2899260, Leigh Alderton, MODUS Real Estate. REcolorado as distributed by MLS GRID
