Turnkey, fully leased duplex investment opportunity in a prime central Denver location. This brand-new property includes a 1,777-square-foot front unit and a 1,750-square-foot rear unit, totaling approximately 3,527 square feet. Each residence features three bedrooms, three bathrooms, and modern finishes throughout.
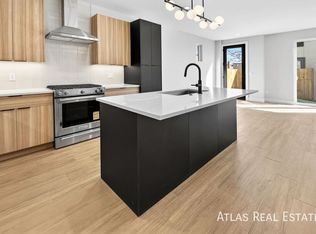
Both units offer open-concept layouts, abundant natural light, gourmet kitchens, and full-floor primary suites with spa-inspired bathrooms, walk-in closets, and private balconies. Additional amenities include rooftop decks, private fenced yards, and detached one-car garages. The property has no HOA fees.
Located just two blocks from Denver’s popular 9th & Co development, the property benefits from lasting tenant appeal and convenient access to Trader Joe’s, Cava, Postino, Frank & Roze Coffee Co., Rose Medical Center, Cherry Creek, and downtown Denver.
Offered subject to existing leases, this is an opportunity to acquire a newly constructed, income-producing duplex in one of Denver’s most desirable infill neighborhoods.
New construction
$1,474,998
826 N Cherry Street #1, Denver, CO 80220
6beds
6baths
3,527sqft
Duplex
Built in 2025
-- sqft lot
$-- Zestimate®
$418/sqft
$-- HOA
What's special
- 2 days |
- 90 |
- 3 |
Zillow last checked:
Listing updated:
Listed by:
Jack Rohr 303-842-1869 jrohr@resoluteinv.com,
Resolute, Inc.
Source: REcolorado as distributed by MLS GRID,MLS#: 3122777
Facts & features
Interior
Bedrooms & bathrooms
- Bedrooms: 6
- Bathrooms: 6
Heating
- Forced Air
Cooling
- Central Air
Features
- Basement: Crawl Space
- Common walls with other units/homes: 1 Common Wall
Interior area
- Total structure area: 3,527
- Total interior livable area: 3,527 sqft
- Finished area above ground: 3,527
Property
Parking
- Total spaces: 2
- Parking features: Garage, Carport
- Garage spaces: 1
- Carport spaces: 1
- Covered spaces: 2
Features
- Levels: Three Or More
- Patio & porch: Front Porch, Rooftop
- Exterior features: Balcony
- Fencing: Full
Lot
- Size: 1,562 Square Feet
Details
- Parcel number: 606306102
- Special conditions: Standard
Construction
Type & style
- Home type: MultiFamily
- Property subtype: Duplex
- Attached to another structure: Yes
Materials
- Brick, Stucco
- Roof: Membrane
Condition
- New Construction
- New construction: Yes
- Year built: 2025
Details
- Warranty included: Yes
Utilities & green energy
- Electric: 110V, 220 Volts, 220 Volts in Garage
- Sewer: Public Sewer
- Water: Public
- Utilities for property: Cable Available, Electricity Connected, Natural Gas Connected
Community & HOA
Community
- Subdivision: Hale
HOA
- Has HOA: No
Location
- Region: Denver
Financial & listing details
- Price per square foot: $418/sqft
- Annual tax amount: $704
- Date on market: 8/14/2026
- Listing terms: 1031 Exchange,Cash,Conventional,Other
- Exclusions: Tenants Personal Property
- Ownership: Individual
- Electric utility on property: Yes
Estimated market value
Not available
Estimated sales range
Not available
Not available
Price history
| Date | Event | Price |
|---|---|---|
| 8/14/2026 | Listed for sale | $1,474,998$418/sqft |
Source:  REcolorado as distributed by MLS GRID #3122777 Report a problem REcolorado as distributed by MLS GRID #3122777 Report a problem | ||
Public tax history
| Year | Property taxes | Tax assessment |
|---|---|---|
| 2025 | -- | -- |
Find assessor info on the county website
Monthly payment
Est. payment
Payment breakdown
Explore the cost of this home by adjusting the details. Changes won't be saved.Climate risks
Neighborhood: Hale
Nearby schools
GreatSchools rating
- 7/10Palmer Elementary SchoolGrades: PK-5Distance: 0.5 mi
- 3/10Hill Campus Of Arts And SciencesGrades: 6-8Distance: 0.4 mi
- 8/10East High SchoolGrades: 9-12Distance: 1.4 mi
Schools provided by the listing agent
- Elementary: Palmer
- Middle: Hill
- High: East
- District: Denver 1
Source: REcolorado as distributed by MLS GRID. This data may not be complete. We recommend contacting the local school district to confirm school assignments for this home.
- $749,9993 bd3 ba1.7k sqft828 N Cherry St UNIT 1, Denver, CO 80220New Construction

- $--1 bd1 ba1k sqft828 Cherry St #302, Denver, CO 80220Off Market

- $--3 bd3 ba1.7k sqft828 Cherry St #2, Denver, CO 80220Off Market
- $--3 bd3 ba1.7k sqft828 Cherry St #1, Denver, CO 80220Off Market

- $4,2753 bd3 ba1.7k sqft830 Cherry St #2, Denver, CO 80220For Rent
- $4,5243 bd3 ba1.7k sqft830 Cherry St #1, Denver, CO 80220For Rent
- $3,7753 bd3 ba1.7k sqft830 Cherry St #2A, Denver, CO 80220For Rent
- $323,0002 bd2 ba852 sqft826 N Cherry St, Denver, CO 80220Off Market
A local agent can set up tours, give advice and negotiate with sellers.
Similar homes
- $1,200,0004 bd4 ba3.3k sqft739 Bellaire Street, Denver, CO 80220For Sale

 MLS ID #8518767, Euan Graham, Serhant Colorado LLC. REcolorado as distributed by MLS GRID
 - $1,450,0004 bd3 ba3.1k sqft1190 Olive Street, Denver, CO 80220For Sale
 MLS ID #9116756, Kelly Mehta, Guide Real Estate. REcolorado as distributed by MLS GRID
 - $1,149,0003 bd5 ba2.5k sqft818 Ash Street #3, Denver, CO 80220For Sale
 MLS ID #7860992, David DiPetro, Serhant Colorado LLC. REcolorado as distributed by MLS GRID
 - $1,549,0004 bd5 ba3.6k sqft750 Bellaire Street, Denver, CO 80220For Sale
 MLS ID #9593102, Jennifer Dechtman, LIV Sotheby's International Realty. REcolorado as distributed by MLS GRID
 - $999,9994 bd3 ba2k sqft639 Albion Street, Denver, CO 80220For SaleMLS ID #3377414, Mikaela Gravina, Luxe Collective CO. REcolorado as distributed by MLS GRID
- $1,419,0003 bd5 ba2.7k sqft4254 E 8th Place, Denver, CO 80220For SaleMLS ID #4676941, Lisa Paterson, Madison & Company Properties. REcolorado as distributed by MLS GRID
- $1,585,0004 bd4 ba3k sqft680 Albion Street, Denver, CO 80220For SaleMLS ID #5954886, Kelly Hudson, Compass - Denver. REcolorado as distributed by MLS GRID
- $1,750,0005 bd4 ba3.4k sqft1031 Fillmore Street, Denver, CO 80206For SaleMLS ID #1857171, Stephanie Lepard, Kentwood Real Estate DTC, LLC. REcolorado as distributed by MLS GRID
- $1,540,0004 bd3 ba2.9k sqft515 Grape Street, Denver, CO 80220For SaleMLS ID #6517500, Susie Warta, Coldwell Banker Realty 24. REcolorado as distributed by MLS GRID
- $1,425,0003 bd4 ba3.4k sqft132 S Monroe Street, Denver, CO 80209For SaleMLS ID #8028451, Kate Perry, LIV Sotheby's International Realty. REcolorado as distributed by MLS GRID
- $1,250,0003 bd3 ba2.3k sqft450 Elm Street, Denver, CO 80220For SaleMLS ID #8076436, Jessica Bourke, LIV Sotheby's International Realty. REcolorado as distributed by MLS GRID
- $959,0003 bd3 ba2.3k sqft640 N Krameria Street, Denver, CO 80220For SaleMLS ID #6054628, Lisa Cramer, Camber Realty, LTD. REcolorado as distributed by MLS GRID
- $1,550,0004 bd3 ba3k sqft5425 E 3rd Avenue, Denver, CO 80220For SaleMLS ID #8680313, Pauline Goetz, Legacy 100 Real Estate Partners LLC. REcolorado as distributed by MLS GRID
- $1,750,0004 bd5 ba3.8k sqft67 S Garfield Street, Denver, CO 80209For SaleMLS ID #4983165, Jennifer Bozarth, Colorado Premier Properties. REcolorado as distributed by MLS GRID
- $1,550,0005 bd4 ba3.6k sqft1521 Monaco Parkway, Denver, CO 80220For SaleMLS ID #9275500, Wisdom Real Estate, Wisdom Real Estate. REcolorado as distributed by MLS GRID
- $1,295,0004 bd3 ba3.1k sqft1385 Birch St, Denver, CO 80220For Sale
 MLS ID #1060298, Rike Palese, RE/MAX Professionals DTC. IRES as distributed by MLS GRID
 - $875,0003 bd4 ba2.2k sqftDahlia Twelve, Denver, CO 80220New ConstructionMLS ID #1950679, Garrett Beserra, MODUS Real Estate. REcolorado as distributed by MLS GRID
- $825,0003 bd3 ba2.2k sqftDahlia Twelve, Denver, CO 80220New ConstructionMLS ID #1958853, Garrett Beserra, MODUS Real Estate. REcolorado as distributed by MLS GRID
- $875,0004 bd2 ba2.2k sqft1160 Grape Street, Denver, CO 80220For SaleMLS ID #3261687, Heather Ehret-Faircloth, Camber Realty, LTD. REcolorado as distributed by MLS GRID
- $1,295,0005 bd5 ba3.5k sqft717 N Monaco Street Parkway, Denver, CO 80220For SaleMLS ID #2151847, Melanie Yacko, Urban Realty Group Corporation. REcolorado as distributed by MLS GRID
