This charming brick Cape Cod in Montclair welcomes you with incredible curb appeal, mature trees, beautiful landscaping, and a large, private fenced yard. Inside, a traditional floor plan blends timeless character with thoughtful updates, including fresh interior paint, newly refinished hardwood floors, new carpet, double-paned Pella windows, and plantation shutters. The main level features a sunny, spacious living room with a gas fireplace and built-in bookcases, a gracious dining room with French doors opening to the covered patio, and an updated kitchen with granite countertops, a pantry, a gas range, and a brand-new refrigerator. A convenient powder room completes the main floor. Upstairs, hardwood floors continue into the spacious front-to-back primary bedroom, two additional bedrooms, and a full bathroom. The finished lower level offers even more living space with a large family room featuring built-in bookcases, a remodeled three-quarter bath, and a laundry/utility room. The basement can accommodate a fourth non-conforming bedroom or home office. Major improvements provide added peace of mind, including a recently replaced roof, new furnace, central air conditioning, and water heater, plus an updated sprinkler system. Outside, the beautifully landscaped yard is a true highlight, with mature trees and plenty of room to play, garden, or relax. The covered patio creates an inviting outdoor living space that's perfect for summer dinners, entertaining friends, or simply enjoying Colorado's beautiful evenings. Classic Montclair charm, a wonderful yard, and meaningful updates come together in a home that's ready to enjoy from day one.
For sale
$959,000
640 N Krameria Street, Denver, CO 80220
3beds
2,354sqft
Single Family Residence
Built in 1946
7,030 Square Feet Lot
$-- Zestimate®
$407/sqft
$-- HOA
What's special
- 2 days |
- 616 |
- 69 |
Zillow last checked:
Listing updated:
Listed by:
Lisa Cramer 303-717-7272 Lisa@LisaCramer.com,
Camber Realty, LTD,
Mark Cramer 303-378-5618,
Camber Realty, LTD
Source: REcolorado as distributed by MLS GRID,MLS#: 6054628
Facts & features
Interior
Bedrooms & bathrooms
- Bedrooms: 3
- Bathrooms: 3
- Full bathrooms: 1
- 3/4 bathrooms: 1
- 1/2 bathrooms: 1
- Main level bathrooms: 1
Bedroom
- Features: Primary Suite
- Level: Upper
Bedroom
- Level: Upper
Bedroom
- Level: Upper
Bathroom
- Level: Main
Bathroom
- Level: Basement
Bathroom
- Level: Upper
Dining room
- Level: Main
Family room
- Level: Basement
Kitchen
- Level: Main
Laundry
- Level: Basement
Living room
- Level: Main
Heating
- Forced Air, Natural Gas
Cooling
- Central Air
Appliances
- Included: Dishwasher, Dryer, Microwave, Range, Refrigerator, Washer
Features
- Flooring: Carpet, Tile, Wood
- Windows: Window Coverings
- Basement: Full
- Number of fireplaces: 1
- Fireplace features: Gas, Living Room
Interior area
- Total structure area: 2,354
- Total interior livable area: 2,354 sqft
- Finished area above ground: 1,513
- Finished area below ground: 671
Video & virtual tour
Property
Parking
- Total spaces: 1
- Parking features: Garage - Attached
- Attached garage spaces: 1
Features
- Levels: Two
- Stories: 2
- Patio & porch: Covered
- Exterior features: Garden, Private Yard
Lot
- Size: 7,030 Square Feet
- Features: Irrigated, Landscaped, Level, Sprinklers In Front, Sprinklers In Rear
Details
- Parcel number: 605339010
- Zoning: E-SU-DX
- Special conditions: Standard
Construction
Type & style
- Home type: SingleFamily
- Property subtype: Single Family Residence
Materials
- Brick, Other
- Roof: Composition
Condition
- Year built: 1946
Utilities & green energy
- Sewer: Public Sewer
- Water: Public
Community & HOA
Community
- Security: Carbon Monoxide Detector(s), Security System, Video Doorbell
- Subdivision: Montclair
HOA
- Has HOA: No
Location
- Region: Denver
Financial & listing details
- Price per square foot: $407/sqft
- Annual tax amount: $5,047
- Date on market: 8/13/2026
- Listing terms: Cash,Conventional,Jumbo,VA Loan
- Exclusions: Staging Items
- Ownership: Corporation/Trust
- Road surface type: Paved
Estimated market value
Not available
Estimated sales range
Not available
Not available
Price history
| Date | Event | Price |
|---|---|---|
| 8/13/2026 | Listed for sale | $959,000$407/sqft |
Source:  REcolorado as distributed by MLS GRID #6054628 Report a problem REcolorado as distributed by MLS GRID #6054628 Report a problem | ||
Public tax history
Tax history is unavailable.
Monthly payment
Est. payment
Payment breakdown
Explore the cost of this home by adjusting the details. Changes won't be saved.Climate risks
Neighborhood: Montclair
Nearby schools
GreatSchools rating
- 8/10Carson Elementary SchoolGrades: PK-5Distance: 0.8 mi
- 3/10Hill Campus Of Arts And SciencesGrades: 6-8Distance: 1.1 mi
- 5/10George Washington High SchoolGrades: 9-12Distance: 1.5 mi
Schools provided by the listing agent
- Elementary: Carson
- Middle: Hill
- High: George Washington
- District: Denver 1
Source: REcolorado as distributed by MLS GRID. This data may not be complete. We recommend contacting the local school district to confirm school assignments for this home.
- $932,5002 bd3 ba2.1k sqft640 Krameria St, Denver, CO 80220Off Market

- $1,350,0005 bd4 ba3.8k sqft650 Krameria St, Denver, CO 80220Sold

- $1,659,5004 bd4 ba3.3k sqft630 Krameria St, Denver, CO 80220Off Market
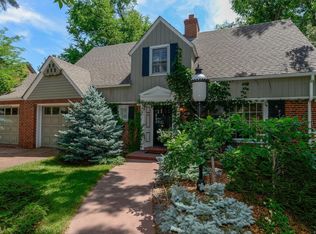
- $900,0004 bd3 ba2.2k sqft660 Krameria St, Denver, CO 80220Sold
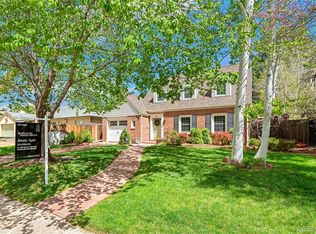
- $970,0004 bd2 ba2.5k sqft716 Krameria St, Denver, CO 80220Sold
- $1,417,2004 bd5 ba4.5k sqft610 Krameria St, Denver, CO 80220Off Market
- $890,0003 bd3 ba2.3k sqft645 Krameria St, Denver, CO 80220Sold
- $835,0003 bd2 ba2k sqft655 Krameria St, Denver, CO 80220Sold
A local agent can set up tours, give advice and negotiate with sellers.
Similar homes
- $969,0004 bd3 ba2.6k sqft1533 Oneida St, Denver, CO 80220For Sale
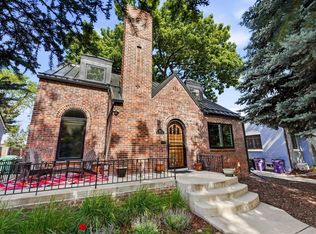
 MLS ID #1066466, Sally Anderson, Live West Realty. IRES as distributed by MLS GRID
 - $999,9994 bd3 ba2k sqft639 Albion Street, Denver, CO 80220For Sale

 MLS ID #3377414, Mikaela Gravina, Luxe Collective CO. REcolorado as distributed by MLS GRID
 - $949,0004 bd3 ba2.1k sqft4545 Batavia Place, Denver, CO 80220For Sale
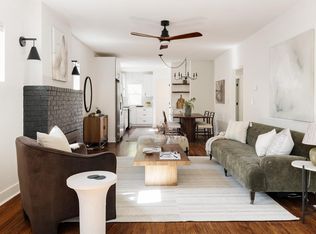 MLS ID #2051494, Jason Cummings, Serhant Colorado LLC. REcolorado as distributed by MLS GRID
 - $875,0004 bd2 ba2.2k sqft1160 Grape Street, Denver, CO 80220For Sale
 MLS ID #3261687, Heather Ehret-Faircloth, Camber Realty, LTD. REcolorado as distributed by MLS GRID
 - $965,0003 bd3 ba2.4k sqft1141 Elm Street, Denver, CO 80220For SaleMLS ID #9539428, Deviree Vallejo, LIV Sotheby's International Realty. REcolorado as distributed by MLS GRID
- $715,0003 bd2 ba1.3k sqft790 Holly Street, Denver, CO 80220For SaleMLS ID #4070794, Andy Gray, Your Castle Real Estate Inc. REcolorado as distributed by MLS GRID
- $959,0004 bd3 ba2.2k sqft231 Hudson Street, Denver, CO 80220For SaleMLS ID #1865373, Kathy Nelson, Compass - Denver. REcolorado as distributed by MLS GRID
- $900,0003 bd2 ba2.1k sqft1295 Forest Street, Denver, CO 80220For SaleMLS ID #2299828, Christine Nicholson, LIV Sotheby's International Realty. REcolorado as distributed by MLS GRID
- $940,0004 bd4 ba3.1k sqft1330 Olive Street, Denver, CO 80220For SaleMLS ID #9150174, Skyler Hackett, Hackett Homes. REcolorado as distributed by MLS GRID
- $700,0004 bd3 ba2.5k sqft518 Magnolia Street, Denver, CO 80220For SaleMLS ID #7057148, Makenzie Robertson, LIV Sotheby's International Realty. REcolorado as distributed by MLS GRID
- $825,0004 bd3 ba2.3k sqft630 N Jersey Street, Denver, CO 80220For SaleMLS ID #6239750, Karen Brinckerhoff, Kentwood Real Estate DTC, LLC. REcolorado as distributed by MLS GRID
- $795,0003 bd2 ba1.8k sqft1295 Holly Street, Denver, CO 80220For SaleMLS ID #9910400, Angela Fox, Madison & Company Properties. REcolorado as distributed by MLS GRID
- $1,200,0004 bd4 ba3.3k sqft739 Bellaire Street, Denver, CO 80220For SaleMLS ID #8518767, Euan Graham, Serhant Colorado LLC. REcolorado as distributed by MLS GRID
- $899,0003 bd4 ba2.7k sqft767 Elm Street, Denver, CO 80220For SaleMLS ID #3601756, Kelly Reed, Hatch Realty, LLC. REcolorado as distributed by MLS GRID
- $1,250,0003 bd3 ba2.3k sqft450 Elm Street, Denver, CO 80220For SaleMLS ID #8076436, Jessica Bourke, LIV Sotheby's International Realty. REcolorado as distributed by MLS GRID
- $849,9004 bd2 ba2k sqft1534 Fairfax Street, Denver, CO 80220For SaleMLS ID #4657784, Jose "Pepe" Laguna, HomeSmart. REcolorado as distributed by MLS GRID
- $825,0004 bd2 ba2.3k sqft695 Dahlia Street, Denver, CO 80220For SaleMLS ID #1802415, Rusty Wehner, Russ Wehner Realty. REcolorado as distributed by MLS GRID
- $629,0005 bd3 ba1.8k sqft1653 Trenton Street, Denver, CO 80220For SaleMLS ID #2131709, Nicky McCoy, Brokers Guild Homes. REcolorado as distributed by MLS GRID
- $881,0003 bd2 ba2.3k sqft4660 E 16th Avenue, Denver, CO 80220For SaleMLS ID #7927319, Kathleen Winegardner, Kearney Realty Company. REcolorado as distributed by MLS GRID
- $875,0003 bd4 ba2.2k sqftDahlia Twelve, Denver, CO 80220New ConstructionMLS ID #1950679, Garrett Beserra, MODUS Real Estate. REcolorado as distributed by MLS GRID
