Situated on a quiet tree lined street. This beautiful, updated home features a new custom Bellmont kitchen. The kitchen has breakfast bar, stone counters, Subzero refrigerator, Zephyr wine refrigerator, and under counter lighting. You will love it. Livingroom features a spectacular Mahogany gas fireplace, mahogany wood trim, hardwood floors, and the Tiled windowsills. Light filled family room in basement has built in shelves and second gas fireplace. Home has thermo-pane windows, high efficiency furnace and central air. Close proximity to Trader Joe's, movie theater, restaurants, and coffee shops, all within walking distance. Come see for yourself. You will fall in love.
For sale
Price cut: $65K (8/8)
$825,000
695 Dahlia Street, Denver, CO 80220
4beds
2,304sqft
Single Family Residence
Built in 1937
6,250 Square Feet Lot
$813,100 Zestimate®
$358/sqft
$-- HOA
What's special
- 72 days
- 939
- 62
Zillow last checked:
Listing updated:
Listed by:
Rusty Wehner 303-601-5807 rustywehner@gmail.com,
Russ Wehner Realty
Source: REcolorado as distributed by MLS GRID,MLS#: 1802415
Facts & features
Interior
Bedrooms & bathrooms
- Bedrooms: 4
- Bathrooms: 2
- Full bathrooms: 1
- 3/4 bathrooms: 1
- Main level bathrooms: 1
- Main level bedrooms: 2
Bedroom
- Level: Main
Bedroom
- Level: Main
Bedroom
- Description: None Conforming Bedroom
- Features: Primary Suite
- Level: Basement
Bedroom
- Description: None Conforming Bedroom
- Level: Basement
Bathroom
- Description: Remodeled Main Floor Bathroom
- Features: Primary Suite
- Level: Main
Bathroom
- Description: Nice Basement Bathroom
- Level: Basement
Dining room
- Description: Wood Paneled Directly Off Kitchen
- Level: Main
Family room
- Description: Built In Shelves And Gas Fireplace
- Level: Basement
Kitchen
- Description: New Bellmont Kitchen
- Level: Main
Laundry
- Description: Washer And Dryer Included
- Level: Basement
Living room
- Description: Beautiful Mahogany Fireplace
- Level: Main
Heating
- Forced Air
Cooling
- Central Air
Appliances
- Included: Dishwasher, Disposal, Dryer, Range, Range Hood, Refrigerator
Features
- Kitchen Island, Smoke Free, Stone Counters
- Flooring: Carpet
- Windows: Double Pane Windows
- Basement: Finished
- Number of fireplaces: 2
- Fireplace features: Gas, Living Room
Interior area
- Total structure area: 2,304
- Total interior livable area: 2,304 sqft
- Finished area above ground: 1,311
- Finished area below ground: 993
Video & virtual tour
Property
Parking
- Total spaces: 2
- Parking features: Garage
- Garage spaces: 2
Features
- Levels: One
- Stories: 1
- Patio & porch: Front Porch, Patio
- Exterior features: Garden, Private Yard
- Fencing: Full
Lot
- Size: 6,250 Square Feet
- Features: Level, Many Trees, Sprinklers In Front, Sprinklers In Rear
Details
- Parcel number: 606323018
- Zoning: E-SU-DX
- Special conditions: Standard
Construction
Type & style
- Home type: SingleFamily
- Architectural style: Traditional
- Property subtype: Single Family Residence
Materials
- Brick
- Foundation: Structural
- Roof: Composition
Condition
- Updated/Remodeled
- Year built: 1937
Utilities & green energy
- Electric: 220 Volts
- Sewer: Public Sewer
- Water: Public
Community & HOA
Community
- Security: Carbon Monoxide Detector(s), Smoke Detector(s)
- Subdivision: Hale, Hilltop
HOA
- Has HOA: No
Location
- Region: Denver
Financial & listing details
- Price per square foot: $358/sqft
- Tax assessed value: $907,300
- Annual tax amount: $4,893
- Date on market: 6/28/2026
- Listing terms: Cash,Conventional,FHA
- Exclusions: None
- Ownership: Individual
Estimated market value
$813,100
$772,000 - $854,000
$3,983/mo
Price history
| Date | Event | Price |
|---|---|---|
| 8/8/2026 | Price change | $825,000-7.3%$358/sqft |
Source:  REcolorado as distributed by MLS GRID #1802415 Report a problem REcolorado as distributed by MLS GRID #1802415 Report a problem | ||
| 6/27/2026 | Listed for sale | $890,000+368.4%$386/sqft |
Source: REcolorado as distributed by MLS GRID #1802415 Report a problem | ||
| 8/2/1995 | Sold | $190,000$82/sqft |
Source: Public Record Report a problem | ||
Public tax history
| Year | Property taxes | Tax assessment |
|---|---|---|
| 2025 | $4,603 +2.2% | $63,960 +10% |
| 2024 | $4,504 +18.1% | $58,120 -5.3% |
| 2023 | $3,813 +3.6% | $61,400 +28.1% |
| 2022 | $3,682 +8.5% | $47,950 -2.8% |
| 2021 | $3,392 +2.9% | $49,340 +7.9% |
| 2020 | $3,297 +5.9% | $45,717 -0.7% |
| 2019 | $3,114 | $46,037 +14.4% |
| 2018 | $3,114 +0.3% | $40,250 |
| 2017 | $3,105 +8.1% | $40,250 +9.5% |
| 2016 | $2,872 +7.8% | $36,760 |
| 2015 | $2,664 0% | $36,760 +14.6% |
| 2014 | $2,665 +0.5% | $32,070 |
| 2013 | $2,652 +17.9% | $32,070 +1.6% |
| 2012 | $2,250 -0.3% | $31,550 |
| 2011 | $2,257 +2.2% | $31,550 -6.9% |
| 2010 | $2,208 +7.1% | $33,890 |
| 2009 | $2,062 -0.2% | $33,890 +9.8% |
| 2008 | $2,065 +6% | $30,870 |
| 2007 | $1,948 +1.1% | $30,870 +6.1% |
| 2006 | $1,926 +6.8% | $29,090 |
| 2005 | $1,803 +4.6% | $29,090 +1.1% |
| 2003 | $1,723 +1.9% | $28,760 -0.1% |
| 2002 | $1,691 | $28,790 +18.6% |
| 2001 | -- | $24,270 |
Find assessor info on the county website
Monthly payment
Est. payment
Payment breakdown
Explore the cost of this home by adjusting the details. Changes won't be saved.Climate risks
Neighborhood: Hale
Nearby schools
Schools provided by the listing agent
- Elementary: Steck
- Middle: Hill
- High: George Washington
- District: Denver 1
Source: REcolorado as distributed by MLS GRID. This data may not be complete. We recommend contacting the local school district to confirm school assignments for this home.

Similar homes
- $995,0004 bd3 ba1.8k sqft710 Dahlia Street, Denver, CO 80220For Sale
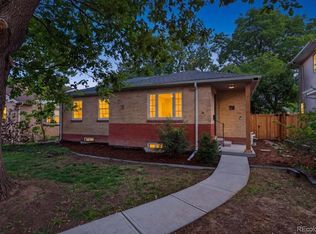
 MLS ID #8423545, Elizabeth Zimmermann, Redfin Corporation. REcolorado as distributed by MLS GRID
 - $850,0003 bd2 ba2.3k sqft4660 E 16th Avenue, Denver, CO 80220For Sale
 MLS ID #7927319, Kathleen Winegardner, Kearney Realty Company. REcolorado as distributed by MLS GRID
 - $780,0003 bd3 ba1.8k sqft1354 Elm Street, Denver, CO 80220For Sale
 MLS ID #7437042, Lisa Todd, Todd Realty Group. REcolorado as distributed by MLS GRID
 - $825,0002 bd1 ba1.9k sqft1337 Bellaire Street, Denver, CO 80220For Sale
 MLS ID #7865078, Mark Polk, Abode Real Estate. REcolorado as distributed by MLS GRID
 - $700,0004 bd3 ba2.5k sqft518 Magnolia Street, Denver, CO 80220For SaleMLS ID #7057148, Makenzie Robertson, LIV Sotheby's International Realty. REcolorado as distributed by MLS GRID
- $825,0003 bd3 ba2.5k sqft6645 E Colorado Drive, Denver, CO 80224For SaleMLS ID #7322057, Jennifer Dechtman, LIV Sotheby's International Realty. REcolorado as distributed by MLS GRID
- $1,200,0004 bd4 ba3.3k sqft739 Bellaire Street, Denver, CO 80220For SaleMLS ID #8518767, Euan Graham, Serhant Colorado LLC. REcolorado as distributed by MLS GRID
- $625,0003 bd2 ba1.9k sqft987 Glencoe Street, Denver, CO 80220For SaleMLS ID #9436423, Michael Thomas, RE/MAX of Cherry Creek. REcolorado as distributed by MLS GRID
- $775,0004 bd3 ba1.9k sqft3037 N High Street, Denver, CO 80205For SaleMLS ID #6349551, Andy Bedard, 1 Percent Lists Front Range Realty. REcolorado as distributed by MLS GRID
- $699,0002 bd2 ba1.6k sqft1449 Glencoe Street, Denver, CO 80220For SaleMLS ID #2525963, Mark Kelley, Riverland Real Property. REcolorado as distributed by MLS GRID
- $795,0004 bd2 ba2.7k sqft2083 S Alton Way, Denver, CO 80231For SaleMLS ID #9087239, David Schlichter, Compass - Denver. REcolorado as distributed by MLS GRID
- $762,5004 bd3 ba2.6k sqft2541 S Kearney Street, Denver, CO 80222For SaleMLS ID #7970130, Allie Yates, The Agency - Denver. REcolorado as distributed by MLS GRID
- $839,0003 bd3 ba2k sqft347 Harrison Street, Denver, CO 80206For SaleMLS ID #4726636, Stacy Resop, LIV Sotheby's International Realty. REcolorado as distributed by MLS GRID
- $775,0002 bd1 ba2.4k sqft857 Madison Street, Denver, CO 80206For SaleMLS ID #4424342, Lisa Santos, Compass - Denver. REcolorado as distributed by MLS GRID
- $855,0003 bd2 ba1.9k sqft318 S Downing Street, Denver, CO 80209For SaleMLS ID #7531240, Adam Haman, Your Castle Real Estate Inc. REcolorado as distributed by MLS GRID
- $985,0004 bd2 ba2k sqft1085 S Adams Street, Denver, CO 80209For SaleMLS ID #5028839, Rebecca Fawcett, LIV Sotheby's International Realty. REcolorado as distributed by MLS GRID
- $775,0005 bd2 ba2.3k sqft1595 S Downing Street, Denver, CO 80210For SaleMLS ID #4830709, Chelsea Thomas, Cox Real Estate Group. REcolorado as distributed by MLS GRID
- $725,0004 bd3 ba2.8k sqft8095 E Lehigh Avenue, Denver, CO 80237For SaleMLS ID #9936098, EmpowerHome Team Colorado, Keller Williams Realty Northern Colorado. REcolorado as distributed by MLS GRID
- $689,9004 bd2 ba2.2k sqft5655 Nebraska Way, Denver, CO 80224For SaleMLS ID #4202176, Heather Sherman, eXp Realty, LLC. REcolorado as distributed by MLS GRID
- $769,5003 bd3 ba2.3k sqft2690 S Gilpin Street, Denver, CO 80210For SaleMLS ID #4823994, Rochelle Debolt - Faraco, MB Real Estate By Rochelle. REcolorado as distributed by MLS GRID
