This is truly an extraordinary piece of Denver history, offered for the first time since 1967. Built in 1927 and set on an expansive 9,300-square-foot lot in storied Park Hill, this distinguished four-bedroom, three-bath Tudor was custom built for Howard E. and Wilma M. Lorton in 1927, the same year they opened Howard Lorton Galleries furniture; their family name would become synonymous with tasteful elegance and civic leadership. Nearly a century later, the home retains much of the character and craftsmanship of its origins. Rich solid-wood trim, recently refinished solid white-oak floors, two functional wood-burning fireplaces, and gracious, traditional living spaces reflect an era of enduring architecture and thoughtful detail. Historic custom touches from the Lorton family remain woven throughout the home, creating a sense of provenance rarely encountered today. Carefully stewarded through the generations to maintain this originality, the home has also been thoughtfully refreshed for its next chapter. Recent improvements include a brand-new roof, new interior paint, extensive plumbing and electrical work, and an updated basement with newly installed luxury vinyl plank flooring. A passthrough garage and generous, wooded lot further distinguish the property. The neighborhood is equally special. Park Hill remains one of Denver’s most established and architecturally distinctive neighborhoods, celebrated for its tree-lined streets, historic parkways and beautiful period homes, with City Park, the Denver Museum of Nature & Science, Denver Zoo, the Park Hill Library, and many more cultural attractions of central Denver all close at hand. Schools include the acclaimed Park Hill Elementary and East High School. 1755 Glencoe Street is a home with a nearly one hundred-year-old story: one shaped by notable Denver families, with deep roots into the community, and now offered to market as a rare opportunity to carry its legacy forward.
For sale
$1,595,000
1755 Glencoe Street, Denver, CO 80220
4beds
3,371sqft
Single Family Residence
Built in 1927
9,300 Square Feet Lot
$-- Zestimate®
$473/sqft
$-- HOA
What's special
- 4 days
- 1,470
- 161
Zillow last checked:
Listing updated:
Listed by:
Aaron Luttrell 303-748-3200 ALuttrell@LIVSothebysrealty.com,
LIV Sotheby's International Realty,
Amie Mackenzie 720-353-3833,
LIV Sotheby's International Realty
Source: REcolorado as distributed by MLS GRID,MLS#: 6759127
Facts & features
Interior
Bedrooms & bathrooms
- Bedrooms: 4
- Bathrooms: 3
- Full bathrooms: 1
- 3/4 bathrooms: 1
- 1/2 bathrooms: 1
- Main level bathrooms: 1
Bedroom
- Description: West-Facing Bedroom With Original Howard Lorton Light Fixtures And Spacious Clothes And Linen Closets.
- Level: Upper
Bedroom
- Description: East-Facing Bedroom Also With Original Howard Lorton Light Fixtures And Spacious Clothes And Linen Closets.
- Level: Upper
Bedroom
- Description: West-Facing Bedroom With Plenty Of Sun-Filled Light.
- Level: Upper
Bedroom
- Description: Charming Space For A Kid's Bedroom, Nursery, Mini-Office, Or Library.
- Level: Upper
Bathroom
- Description: Original Lorton Tile Design With Significant Plumbing Updates.
- Level: Upper
Bathroom
- Description: This Powder Room Is Anything But Builder-Grade!
- Level: Main
Bathroom
- Description: Basement 3/4 Bath With Potential For Additional Reconfiguration.
- Level: Basement
Bonus room
- Description: Ideal For A Second Home Office, Wellness Space, Study, Crafts Room Or Den.
- Level: Basement
Den
- Description: Versatile Main-Floor Space For A Home Office, Library, Or Traditional Den.
- Level: Main
Dining room
- Description: The Dining Room Seamlessly Connects The Kitchen, Living Rooms, And Outdoor Patio, While Preserving Traditional Spaces With An Easy Flow For Modern Living.
- Level: Main
Family room
- Description: Ideal For A Rec Room Or Family Room, This Basement Living Space Features Brand-New Lvp Flooring And, Bonus! The Original Wood-Burning Fireplace Works!
- Level: Basement
Kitchen
- Description: Spacious, Traditionally Separate Kitchen That Connects To The Avenues Of The Home.
- Level: Main
Laundry
- Description: Light-Filled Laundry Room With Ample Space For Extra Storage, A Dog Wash Station, And A Utility Sink.
- Level: Basement
Living room
- Description: Grand Yet Cozy Living Room With Original Howard Lorton Sconces, A Working Deco-Inspired Fireplace, Beautifully Detailed Original Hardwood Floors, And A Wood Plank Ceiling With Solid Wood Beams.
- Level: Main
Utility room
- Description: High-Efficiency Navien Gas-Fired Condensing Boiler/Hydronic Heating System.
- Level: Basement
Heating
- Hot Water, Radiant
Cooling
- Air Conditioning-Room
Appliances
- Included: Dishwasher, Disposal, Dryer, Gas Water Heater, Oven, Refrigerator, Washer
- Laundry: In Unit
Features
- Eat-in Kitchen, Entrance Foyer, Smoke Free
- Flooring: Tile, Vinyl, Wood
- Basement: Finished,Full
- Number of fireplaces: 2
- Fireplace features: Basement, Living Room, Wood Burning
Interior area
- Total structure area: 3,371
- Total interior livable area: 3,371 sqft
- Finished area above ground: 2,217
- Finished area below ground: 1,154
Video & virtual tour
Property
Parking
- Total spaces: 2
- Parking features: Concrete, Lighted, Garage Door Opener
- Attached garage spaces: 2
Features
- Levels: Two
- Stories: 2
- Entry location: Ground
- Patio & porch: Covered, Front Porch
- Exterior features: Garden, Private Yard, Rain Gutters
Lot
- Size: 9,300 Square Feet
- Features: Level
Details
- Parcel number: 131412012
- Zoning: U-SU-E
- Special conditions: Standard
Construction
Type & style
- Home type: SingleFamily
- Architectural style: Tudor
- Property subtype: Single Family Residence
Materials
- Brick, Stucco
- Foundation: Slab
- Roof: Composition
Condition
- Updated/Remodeled
- Year built: 1927
Utilities & green energy
- Electric: 220 Volts
- Sewer: Public Sewer
- Water: Public
- Utilities for property: Cable Available, Electricity Connected, Internet Access (Wired), Natural Gas Connected, Phone Connected
Community & HOA
Community
- Security: Carbon Monoxide Detector(s), Security Entrance, Smart Cameras, Smart Security System, Smoke Detector(s), Video Doorbell
- Subdivision: Park Hill
HOA
- Has HOA: No
Location
- Region: Denver
Financial & listing details
- Price per square foot: $473/sqft
- Annual tax amount: $7,156
- Date on market: 10/2/2026
- Listing terms: Cash,Conventional,Jumbo
- Exclusions: Seller's Personal Property And Any Staging Items
- Ownership: Individual
- Electric utility on property: Yes
- Road surface type: Paved
Estimated market value
Not available
Estimated sales range
Not available
Not available
Price history
| Date | Event | Price |
|---|---|---|
| 10/2/2026 | Listed for sale | $1,595,000$473/sqft |
Source:  REcolorado as distributed by MLS GRID #6759127 Report a problem REcolorado as distributed by MLS GRID #6759127 Report a problem | ||
Public tax history
Tax history is unavailable.
Monthly payment
Est. payment
Payment breakdown
Explore the cost of this home by adjusting the details. Changes won't be saved.Climate risks
Neighborhood: South Park Hill
Nearby schools
Schools provided by the listing agent
- Elementary: Park Hill
- Middle: DSST: Montview
- High: East
- District: Denver 1
Source: REcolorado as distributed by MLS GRID. This data may not be complete. We recommend contacting the local school district to confirm school assignments for this home.
Similar homes
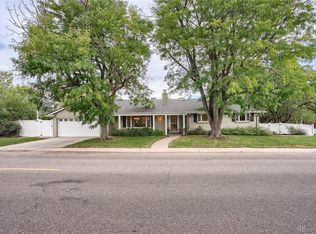
- $1,550,0004 bd3 ba3k sqft5425 E 3rd Avenue, Denver, CO 80220For Sale
 MLS ID #8680313, Pauline Goetz, Legacy 100 Real Estate Partners LLC. REcolorado as distributed by MLS GRID
 - $1,895,0004 bd4 ba3.8k sqft4330 E 6th Avenue Parkway, Denver, CO 80220For Sale
 MLS ID #5928236, Ryan J Mulstay, LIV Sotheby's International Realty. REcolorado as distributed by MLS GRID
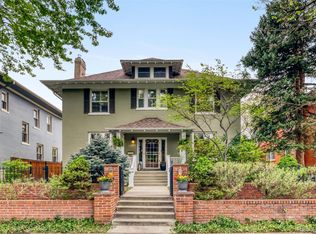
 - $1,599,0004 bd4 ba3.5k sqft2365 Albion Street, Denver, CO 80207For Sale
 MLS ID #4699690, Sabrina Zunker, Z Property. REcolorado as distributed by MLS GRID
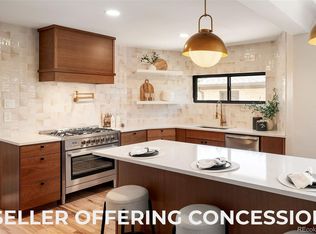
 - $1,569,0005 bd4 ba3.7k sqft2150 N Monaco Street Parkway, Denver, CO 80207For Sale
 MLS ID #2111351, Audrey Michel, Realty One Group Lotus. REcolorado as distributed by MLS GRID
 - $1,350,0005 bd4 ba3.6k sqft1521 Monaco Parkway, Denver, CO 80220For SaleMLS ID #9275500, Wisdom Real Estate, Wisdom Real Estate. REcolorado as distributed by MLS GRID
- $1,150,0004 bd3 ba2.3k sqft1905 Jasmine Street, Denver, CO 80220For SaleMLS ID #1548814, John Jobin, LIV Sotheby's International Realty. REcolorado as distributed by MLS GRID
- $1,155,0003 bd2 ba2.3k sqft1777 Ivanhoe Street, Denver, CO 80220For SaleMLS ID #2155341, Kelly Hudson, Compass - Denver. REcolorado as distributed by MLS GRID
- $975,0004 bd3 ba2.7k sqft1533 N Oneida Street, Denver, CO 80220For SaleMLS ID #3055317, Steven Kinney, RE/MAX Professionals. REcolorado as distributed by MLS GRID
- $2,175,0005 bd4 ba3.7k sqft395 Albion Street, Denver, CO 80220For SaleMLS ID #3988647, Kristin Harris, Serhant Colorado LLC. REcolorado as distributed by MLS GRID
- $1,490,0004 bd4 ba2.7k sqft953 N Fillmore Street, Denver, CO 80206For SaleMLS ID #9830813, Adam Larkey, The Larkey Brokerage Company. REcolorado as distributed by MLS GRID
- $1,000,0004 bd4 ba3.3k sqft739 Bellaire Street, Denver, CO 80220For SaleMLS ID #8518767, Euan Graham, Serhant Colorado LLC. REcolorado as distributed by MLS GRID
- $1,550,0004 bd3 ba2.4k sqft430 S Gilpin Street, Denver, CO 80209For SaleMLS ID #9801704, Brandon Svitak, Madison & Company Properties. REcolorado as distributed by MLS GRID
- $1,700,0004 bd3 ba4k sqft626 N Franklin Street, Denver, CO 80218For SaleMLS ID #8981261, Susie Warta, Coldwell Banker Realty 24. REcolorado as distributed by MLS GRID
- $1,750,0004 bd4 ba3.1k sqft966 S York Street, Denver, CO 80209For SaleMLS ID #3767587, Olivia Monday, Berkshire Hathaway HomeServices Colorado Real Estate, LLC. REcolorado as distributed by MLS GRID
- $850,0003 bd2 ba2.3k sqft4660 E 16th Avenue, Denver, CO 80220For SaleMLS ID #7927319, Kathleen Winegardner, Kearney Realty Company. REcolorado as distributed by MLS GRID
- $1,650,0005 bd4 ba3.4k sqft1031 Fillmore Street, Denver, CO 80206For SaleMLS ID #1857171, Stephanie Lepard, Kentwood Real Estate DTC, LLC. REcolorado as distributed by MLS GRID
- $1,200,0003 bd3 ba2.3k sqft450 Elm Street, Denver, CO 80220For SaleMLS ID #8076436, Jessica Bourke, LIV Sotheby's International Realty. REcolorado as distributed by MLS GRID
- $1,400,0004 bd3 ba2.3k sqft6001 E Cedar Avenue, Denver, CO 80224For SaleMLS ID #8127925, Danielle Langfield, Milehimodern. REcolorado as distributed by MLS GRID
- $1,395,0005 bd4 ba3.2k sqft605 N Race Street, Denver, CO 80206For SaleMLS ID #4578649, Kelly Hudson, Compass - Denver. REcolorado as distributed by MLS GRID
- $1,250,0004 bd4 ba2.4k sqft2343 Dahlia Street, Denver, CO 80207For SaleMLS ID #3946024, Shurie Fletcher, Compass - Denver. REcolorado as distributed by MLS GRID
