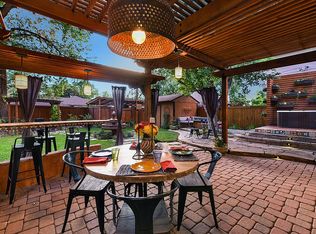
Welcome home to a truly special Spanish-style home on one of Park Hill’s most coveted blocks. A true gem, this home pairs grand-scale living spaces and timeless architectural character with an outdoor setting that is nothing short of spectacular. Follow the artistically designed front walk to the shady, inviting porch and into a charming foyer with built-in bench seating. From there, the exceptionally spacious living room steals the show with arched picture windows, gleaming natural woodwork, and a gorgeous gas fireplace framed by an elegant mantle. The generously sized rooms flow effortlessly from one to the next, leading into a beautiful dining room and onward to the kitchen. At the heart of the home, the kitchen offers quartz countertops, abundant tall cabinetry, SS appliances, gas range, period-inspired tile backsplash, peninsula seating for 2–3, and a picture window overlooking the spectacular backyard. Two generous bedrooms with deep closets and a beautifully appointed bathroom complete the main level. Downstairs, a third bedroom with an ensuite bath and walk-in closet joins a large living area with rare walk-out access—an ideal private retreat for guests. Thoughtful storage is found throughout, including multiple closets with built-in shelving. And then there is the backyard. Jaw-dropping from every angle, this thoughtfully designed and meticulously maintained outdoor oasis was made for unforgettable evenings. A soaring pergola shelters a brick-paved patio with a built-in outdoor kitchen and grill accented by colorful tile. A serene, Zen-inspired private hot tub, firepit, beautiful fountain, and statement lighting create an atmosphere that feels equal parts sophisticated and wonderfully fun. With abundant space for entertaining, it is easy to imagine long summer dinners, cocktails with friends, and lingering evenings under the stars. Wonderfully spacious, meticulously maintained, and brimming with personality, this is Park Hill living at its finest.
For sale
$1,190,000
1777 Ivanhoe Street, Denver, CO 80220
3beds
2,384sqft
Single Family Residence
Built in 1927
5,950 Square Feet Lot
$-- Zestimate®
$499/sqft
$-- HOA
What's special
- 6 days
- 1,025
- 130
Zillow last checked:
Listing updated:
Listed by:
Kelly Hudson 720-297-5772 kelly@hhgdenver.com,
Compass - Denver,
Hudson Home Group 720-288-0045,
Compass - Denver
Source: REcolorado as distributed by MLS GRID,MLS#: 2155341
Facts & features
Interior
Bedrooms & bathrooms
- Bedrooms: 3
- Bathrooms: 2
- Full bathrooms: 1
- 3/4 bathrooms: 1
- Main level bathrooms: 1
- Main level bedrooms: 2
Bedroom
- Description: This Zen-Inspired Bedroom Features Rich Colors, Tall Coved Ceilings, Heated Flooring, A Deep Walk-In Closet, And Plenty Of Room For Your King Size Bed
- Features: Primary Suite
- Level: Main
- Area: 163.17 Square Feet
- Dimensions: 14.7 x 11.1
Bedroom
- Description: Another Wonderfully Spacious Bedroom With Charming Appointments, Heated Flooring, Deep Closet, And Windows Overlooking The Lush Backyard
- Level: Main
- Area: 123.52 Square Feet
- Dimensions: 10.2 x 12.11
Bedroom
- Description: This Bedroom With Attached Bath And Walk-In Closet Easily Fits A Queen Bed And Doubles As A Wonderful Home Office Or Workout Space
- Level: Basement
- Area: 113.49 Square Feet
- Dimensions: 11.7 x 9.7
Bathroom
- Description: Stunning Bathroom Offers Beutiful, Period Inspired Tile, Deep Soaking Tub, Gorgeous Fixtures, And Excellent Storage
- Level: Main
- Area: 76 Square Feet
- Dimensions: 7.6 x 10
Bathroom
- Description: Spa-Like, Travertine Appointed Bathroom With Updated Fixtures And Wonderful Storage
- Features: En Suite Bathroom
- Level: Basement
- Area: 39.1 Square Feet
- Dimensions: 6.11 x 6.4
Bonus room
- Description: Fabulous Front Entry With Bench Seating, Coat Closet, And Coat Hooks For Your Guests
- Level: Main
- Area: 26.3 Square Feet
- Dimensions: 4.11 x 6.4
Bonus room
- Description: Storage Galore In The Rare Amount Of Spacious Closets With Built-Ins In The Lower Level, Perfect For All Of Your Colorado Gear And Toysl
- Level: Basement
- Area: 63.18 Square Feet
- Dimensions: 7.8 x 8.1
Dining room
- Description: The Dedicated Dining Room With A Gorgeous Chandelier Is Spacious Enough For Your Largest Dinner Parties And Flows Beautifully To The Lovely Front Porch Perfect For Enjoying A Meal Al Fresco
- Level: Main
- Area: 162.4 Square Feet
- Dimensions: 11.6 x 14
Family room
- Description: Spacious Second Living Space In The Basement Features Tall Ceilings, Gorgeous Wood Burning Fireplace, And Walk-Out Access Making The Lower Level A Wonderful Space For Long Term Guests
- Level: Basement
- Area: 270.9 Square Feet
- Dimensions: 21.5 x 12.6
Kitchen
- Description: The True Heart Of The Home, This Spectacular Kitchen Offers Quartz Countertops, Loads Of Tall Cabinetry And Storage, Ss Appliances, Lovely Period Tile Backsplash, Gas Range, A Cook Book Holder, Peninsula Seating For 2-3, And A Lovely Picture Window Overlooking Show Stopping Outdoor Space
- Level: Main
- Area: 147.63 Square Feet
- Dimensions: 13.3 x 11.1
Laundry
- Description: Ample Laundry Room Offers Excellent Storage, Soaking Sink, And Newer Samsung Washer/Dryer Set That Stay
- Level: Basement
- Area: 60.97 Square Feet
- Dimensions: 9.1 x 6.7
Living room
- Description: Incredibly Generous, Sun- Filled Living Room Offers Period Details, Gleaming Woodwork, Large Picture Windows, Gorgeous Gas Fireplace And Mantle, And Tall Ceilings
- Level: Main
- Area: 307.85 Square Feet
- Dimensions: 23.5 x 13.1
Mud room
- Description: Wonderful Space To Hang Your Coats And Kick Off Your Shoes As You Enter The Home From The Attached Garage
- Level: Basement
- Area: 114.66 Square Feet
- Dimensions: 9.1 x 12.6
Heating
- Baseboard, Hot Water
Cooling
- Evaporative Cooling
Appliances
- Included: Dishwasher, Disposal, Dryer, Microwave, Oven, Range, Refrigerator, Washer
Features
- Built-in Features, Ceiling Fan(s), Entrance Foyer, Granite Counters, High Ceilings, Open Floorplan, Pantry, Smart Thermostat, Walk-In Closet(s)
- Flooring: Wood
- Windows: Storm Window(s), Window Coverings
- Basement: Exterior Entry,Finished,Interior Entry,Walk-Out Access
- Number of fireplaces: 2
- Fireplace features: Basement, Family Room, Gas, Living Room
Interior area
- Total structure area: 2,384
- Total interior livable area: 2,384 sqft
- Finished area above ground: 1,247
- Finished area below ground: 1,080
Video & virtual tour
Property
Parking
- Total spaces: 4
- Parking features: Tandem
- Attached garage spaces: 2
- Details: Off Street Spaces: 2
Features
- Levels: One
- Stories: 1
- Patio & porch: Covered, Front Porch, Patio, Wrap Around
- Exterior features: Barbecue, Fire Pit, Garden, Gas Grill, Gas Valve, Lighting, Private Yard, Water Feature
- Has spa: Yes
- Spa features: Spa/Hot Tub
- Fencing: Full
Lot
- Size: 5,950 Square Feet
- Features: Landscaped, Level, Sprinklers In Front, Sprinklers In Rear
Details
- Parcel number: 132309017
- Zoning: U-SU-C
- Special conditions: Standard
Construction
Type & style
- Home type: SingleFamily
- Architectural style: Spanish
- Property subtype: Single Family Residence
Materials
- Brick, Frame
- Roof: Spanish Tile
Condition
- Updated/Remodeled
- Year built: 1927
Utilities & green energy
- Sewer: Public Sewer
- Water: Public
Community & HOA
Community
- Security: Carbon Monoxide Detector(s), Smoke Detector(s)
- Subdivision: South Park Hill
HOA
- Has HOA: No
Location
- Region: Denver
Financial & listing details
- Price per square foot: $499/sqft
- Annual tax amount: $6,410
- Date on market: 9/12/2026
- Listing terms: Cash,Conventional
- Exclusions: Sellers Personal Property And Staging Items, Black Planters On The Front Porch, Giraffe Planter In The Backyard.
- Ownership: Individual
- Road surface type: Paved
Estimated market value
Not available
Estimated sales range
Not available
Not available
Price history
| Date | Event | Price |
|---|---|---|
| 9/17/2026 | Listed for sale | $1,190,000$499/sqft |
Source:  REcolorado as distributed by MLS GRID #2155341 Report a problem REcolorado as distributed by MLS GRID #2155341 Report a problem | ||
Public tax history
Tax history is unavailable.
Monthly payment
Est. payment
Payment breakdown
Explore the cost of this home by adjusting the details. Changes won't be saved.Climate risks
Neighborhood: South Park Hill
Nearby schools
Schools provided by the listing agent
- Elementary: Park Hill
- Middle: McAuliffe International
- High: East
- District: Denver 1
Source: REcolorado as distributed by MLS GRID. This data may not be complete. We recommend contacting the local school district to confirm school assignments for this home.


Similar homes
- $1,190,0004 bd3 ba2.3k sqft1905 Jasmine Street, Denver, CO 80220For Sale
 MLS ID #1548814, John Jobin, LIV Sotheby's International Realty. REcolorado as distributed by MLS GRID
 - $1,100,0004 bd4 ba3.3k sqft739 Bellaire Street, Denver, CO 80220For Sale
 MLS ID #8518767, Euan Graham, Serhant Colorado LLC. REcolorado as distributed by MLS GRID
 - $1,175,0003 bd3 ba2.2k sqft3277 Julian Street, Denver, CO 80211For Sale
 MLS ID #6334002, The GHS Group, Kentwood Real Estate DTC, LLC. REcolorado as distributed by MLS GRID
 - $850,0003 bd2 ba2.3k sqft4660 E 16th Avenue, Denver, CO 80220For Sale
 MLS ID #7927319, Kathleen Winegardner, Kearney Realty Company. REcolorado as distributed by MLS GRID
 - $765,0003 bd2 ba1.8k sqft1295 Holly Street, Denver, CO 80220For SaleMLS ID #9910400, Angela Fox, Madison & Company Properties. REcolorado as distributed by MLS GRID
- $1,100,0004 bd4 ba3k sqft2170 S Clarkson Street, Denver, CO 80210For SaleMLS ID #6122218, Samantha Dardano, Compass - Denver. REcolorado as distributed by MLS GRID
- $1,175,0003 bd4 ba2.3k sqft833 N Marion Street, Denver, CO 80218For SaleMLS ID #3331212, Allison Rankin, Compass - Denver. REcolorado as distributed by MLS GRID
- $1,295,0004 bd3 ba2.7k sqft2536 N Gilpin Street, Denver, CO 80205For SaleMLS ID #9256651, Jon Mottern, Serhant Colorado LLC. REcolorado as distributed by MLS GRID
- $1,499,0004 bd4 ba3k sqft680 Albion Street, Denver, CO 80220For SaleMLS ID #5954886, Kelly Hudson, Compass - Denver. REcolorado as distributed by MLS GRID
- $1,175,0004 bd2 ba2.5k sqft392 S Clarkson Street, Denver, CO 80209For SaleMLS ID #2979818, Steve Novak, LoKation Real Estate. REcolorado as distributed by MLS GRID
- $795,0002 bd2 ba2.1k sqft2056 Forest Street, Denver, CO 80207For SaleMLS ID #8033209, Daniel Vollmer, Berkshire Hathaway HomeServices Rocky Mtn Realtors. REcolorado as distributed by MLS GRID
- $975,0004 bd2 ba2.5k sqft1090 Bonnie Brae Blvd, Denver, CO 80209For Sale
 MLS ID #1068563, Katie Portenga, Coldwell Banker Realty-Luxury. IRES as distributed by MLS GRID
 - $1,450,0004 bd3 ba2.3k sqft6001 E Cedar Avenue, Denver, CO 80224For SaleMLS ID #8127925, Danielle Langfield, Milehimodern. REcolorado as distributed by MLS GRID
- $799,0004 bd2 ba1.7k sqft2589 N Glencoe Street, Denver, CO 80207For SaleMLS ID #9565981, Adam Zaitz, Compass - Denver. REcolorado as distributed by MLS GRID
- $799,0003 bd4 ba2.7k sqft767 Elm Street, Denver, CO 80220For SaleMLS ID #3601756, Kelly Reed, Hatch Realty, LLC. REcolorado as distributed by MLS GRID
- $745,0004 bd2 ba2.6k sqft1590 Roslyn Street, Denver, CO 80220For SaleMLS ID #2770695, Ike Eichelberger, Builders Realty Group LLC. REcolorado as distributed by MLS GRID
- $699,0002 bd2 ba1.6k sqft1449 Glencoe Street, Denver, CO 80220For SaleMLS ID #2525963, Mark Kelley, Riverland Real Property. REcolorado as distributed by MLS GRID
- $925,0004 bd4 ba2.8k sqft22 Colorado Boulevard, Denver, CO 80206For SaleMLS ID #2855608, Taylor Whitton, Compass - Denver. REcolorado as distributed by MLS GRID
- $1,099,0004 bd2 ba2.7k sqft5140 E Missouri Avenue, Denver, CO 80246For SaleMLS ID #4046996, Carolyn Kenney, HomeSmart. REcolorado as distributed by MLS GRID
- $1,185,0005 bd5 ba3.5k sqft1842 S Marion Street, Denver, CO 80210For SaleMLS ID #9169553, Christopher Bouc, LIV Sotheby's International Realty. REcolorado as distributed by MLS GRID
