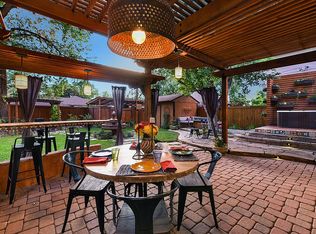
Mediterranean-Style Gem in South Park Hill! Nestled on a serene corner lot in the coveted South Park Hill neighborhood, this exquisite Mediterranean-style home, surrounded by mature trees and artful landscaping, is perched above pedestrian-friendly 19th Ave, where children bike to school and families stroll with their dogs each evening. Just one block from 17th Avenue Parkway, this prime location offers easy access to charming cafes, coffee shops, local parks, and Denver’s top-rated schools. The home blends timeless unique elegance with modern comfort, featuring original arched doorways, beautiful decorative original Batchelder tile fireplace, and an original solid entry door. Gleaming oak hardwood flooring and original custom built-ins enhance the open-concept layout, ideal for entertaining. The spacious open kitchen includes stainless steel appliances, a gas stove, and an expansive 8' x 4' kitchen island flowing into the dining area. Double French doors lead to a private 24' x 13' covered back deck with skylights and a tranquil backyard—an outdoor living space/oasis perfect for hosting dinners, practicing yoga or enjoying a glass of wine. Savor morning coffee on the 10' x 10' front patio, adorned with Italian tiles and metal railings, while neighbors wave hello during their morning stroll. Spacious main-floor bedrooms feature unique original built-ins, with a versatile den or large closet off the second bedroom. The basement includes two non-conforming bedrooms, a 3/4 bathroom, a workshop/mechanical room with ample shelving, and a 10' x 4' pantry or storage. A radon mitigation system, installed in 2017, ensures peace of mind. Just down the street from the Denver Museum of Nature & Science, Denver Zoo, City Park Golf Course, and vibrant Downtown Denver, this move-in-ready gem combines sophistication and serenity, in an unparalleled location.
Sold for $918,000
$918,000
1793 Ivanhoe Street, Denver, CO 80220
4beds
2,369sqft
Single Family Residence
Built in 1927
5,950 Square Feet Lot
$917,900 Zestimate®
$388/sqft
$3,484 Estimated rent
Home value
$917,900
$872,000 - $964,000
$3,484/mo
Zestimate® history
Owner options
List your home for rent
$3,484/mo
Rent Zestimate®
Find your next renter with Zillow Rental Manager. Plus, with online applications, you can quickly screen prospective tenants – for free.
$3,484/mo
Rent Zestimate®
Refinance and save
$5,283/mo
Est. payment
Refinancing to a lower rate could help reduce your monthly payments and save thousands over the life of the loan.
$5,283/mo
Est. payment
Explore your selling options
Work with a Zillow partner agent
Leverage their expertise and Zillow's premium Showcase listings to get your home seen by more buyers.
Get startedList with your own agent
Get your home in front of millions of buyers by listing it on Zillow.
Learn how to do itSell it yourself
Take full control of how buyers see your home on Zillow by listing For Sale by Owner (FSBO).
List your homeWhat's special
Zillow last checked:
Listing updated:
Listed by:
Daniel M Hilty 720-256-4703 Daniel@DMHhomes.com,
Equity Colorado Real Estate
Bought with:
Wilson Leonard, 100027103
RealGroup, LLC
Source: REcolorado as distributed by MLS GRID,MLS#: 8511201
Facts & features
Interior
Bedrooms & bathrooms
- Bedrooms: 4
- Bathrooms: 2
- Full bathrooms: 1
- 3/4 bathrooms: 1
- Main level bathrooms: 1
- Main level bedrooms: 2
Bedroom
- Description: Larger Bedroom W/Plantation Shudders, Natural Lighting
- Features: Primary Suite
- Level: Main
- Area: 156 Square Feet
- Dimensions: 12 x 13
Bedroom
- Description: Main Floor Bedroom W/Attached Den Area
- Level: Main
- Area: 144 Square Feet
- Dimensions: 12 x 12
Bedroom
- Description: Non-Conforming Bedroom, Due To Lack Of Egress Window
- Level: Basement
- Area: 260 Square Feet
- Dimensions: 13 x 20
Bedroom
- Description: Non-Conforming Bedroom, Due To Lack Of Egress Window
- Level: Basement
- Area: 108 Square Feet
- Dimensions: 9 x 12
Bathroom
- Description: Main Floor Bathroom W/Tiled Flooring
- Level: Main
- Area: 54 Square Feet
- Dimensions: 6 x 9
Bathroom
- Description: Basement Bathroom, 3/4 Bathroom/Shower
- Level: Basement
- Area: 48 Square Feet
- Dimensions: 6 x 8
Den
- Description: Den/Office/Study/Game Room/Large Closet Area Attached To 2nd Main Floor Bedroom
- Level: Main
- Area: 108 Square Feet
- Dimensions: 9 x 12
Dining room
- Description: French Doors To Back Covered Deck And Very Private Backyard
- Level: Main
- Area: 140 Square Feet
- Dimensions: 10 x 14
Kitchen
- Description: Large Open Kitchen, Large Center Island W/Adjacent Eat-In Dining Room
- Level: Main
- Area: 154 Square Feet
- Dimensions: 11 x 14
Laundry
- Description: Large Laundry Room W/Overhead Cupboards
- Level: Basement
- Area: 88 Square Feet
- Dimensions: 8 x 11
Living room
- Description: Batchelder Tile Fireplace, French Doors Ro Front Patio, Hardwood Flooring
- Level: Main
- Area: 224 Square Feet
- Dimensions: 14 x 16
Workshop
- Description: Workshop W/Storage Cupboards/Mechanical Room
- Level: Basement
- Area: 304 Square Feet
- Dimensions: 16 x 19
Heating
- Hot Water, Natural Gas
Cooling
- Evaporative Cooling
Appliances
- Included: Dishwasher, Disposal, Dryer, Gas Water Heater, Microwave, Oven, Range, Refrigerator, Self Cleaning Oven, Washer
- Laundry: In Unit
Features
- Built-in Features, Ceiling Fan(s), Eat-in Kitchen, Entrance Foyer, High Ceilings, Kitchen Island, Open Floorplan, Pantry, Radon Mitigation System, Smoke Free, Tile Counters
- Flooring: Carpet, Tile, Wood
- Windows: Double Pane Windows, Window Coverings
- Basement: Exterior Entry,Finished,Partial,Sump Pump
- Number of fireplaces: 1
- Fireplace features: Gas, Living Room, Wood Burning
Interior area
- Total structure area: 2,369
- Total interior livable area: 2,369 sqft
- Finished area above ground: 1,324
- Finished area below ground: 860
Property
Parking
- Total spaces: 2
- Parking features: Concrete, Exterior Access Door, Storage
- Garage spaces: 2
Features
- Levels: One
- Stories: 1
- Entry location: Ground
- Patio & porch: Covered, Deck, Front Porch, Patio
- Exterior features: Garden, Private Yard, Rain Gutters
- Fencing: Partial
Lot
- Size: 5,950 sqft
- Features: Corner Lot, Near Public Transit, Secluded, Sprinklers In Front, Sprinklers In Rear
Details
- Parcel number: 132309019
- Zoning: U-SU-C
- Special conditions: Standard
Construction
Type & style
- Home type: SingleFamily
- Architectural style: Spanish
- Property subtype: Single Family Residence
Materials
- Brick, Cement Siding, Stucco
- Foundation: Concrete Perimeter
- Roof: Concrete,Spanish Tile
Condition
- Year built: 1927
Utilities & green energy
- Electric: 110V, 220 Volts
- Sewer: Public Sewer
- Water: Public
- Utilities for property: Cable Available, Electricity Connected, Internet Access (Wired), Natural Gas Connected, Phone Available
Community & neighborhood
Security
- Security features: Carbon Monoxide Detector(s), Smoke Detector(s)
Location
- Region: Denver
- Subdivision: South Park Hill
Other
Other facts
- Listing terms: 1031 Exchange,Cash,Conventional,FHA,Jumbo,VA Loan
- Ownership: Individual
- Road surface type: Paved
Price history
| Date | Event | Price |
|---|---|---|
| 6/3/2026 | Sold | $918,000-0.8%$388/sqft |
Source:  REcolorado as distributed by MLS GRID #8511201 Report a problem REcolorado as distributed by MLS GRID #8511201 Report a problem | ||
| 5/3/2026 | Pending sale | $925,000$390/sqft |
Source: REcolorado as distributed by MLS GRID #8511201 Report a problem | ||
| 5/1/2026 | Listed for sale | $925,000+47.7%$390/sqft |
Source: REcolorado as distributed by MLS GRID #8511201 Report a problem | ||
| 11/25/2025 | Listing removed | $3,800$2/sqft |
Source: Zillow Rentals Report a problem | ||
| 11/20/2025 | Listed for rent | $3,800$2/sqft |
Source: Zillow Rentals Report a problem | ||
| 6/27/2017 | Sold | $626,100+0.2%$264/sqft |
Source: Public Record Report a problem | ||
| 5/4/2017 | Listed for sale | $625,000$264/sqft |
Source: Cherry Creek Properties LLC #1527315 Report a problem | ||
Public tax history
| Year | Property taxes | Tax assessment |
|---|---|---|
| 2024 | $4,269 +15.4% | $55,100 -19.1% |
| 2023 | $3,700 +3.6% | $68,110 +46.4% |
| 2022 | $3,572 +4.4% | $46,530 -2.8% |
| 2021 | $3,423 +2.9% | $47,870 +3.8% |
| 2020 | $3,327 -6.3% | $46,125 -0.7% |
| 2019 | $3,550 | $46,447 +1.2% |
| 2018 | $3,550 +0.3% | $45,880 |
| 2017 | $3,539 +15.9% | $45,880 +17.4% |
| 2016 | $3,052 +11.7% | $39,070 |
| 2015 | $2,732 0% | $39,070 +18.8% |
| 2014 | $2,734 -6.7% | $32,900 |
| 2013 | $2,929 +17.9% | $32,900 -5.6% |
| 2012 | $2,484 +5.9% | $34,840 |
| 2011 | $2,345 +2.2% | $34,840 -1.1% |
| 2010 | $2,294 +2.6% | $35,220 |
| 2009 | $2,236 -0.2% | $35,220 +5.2% |
| 2008 | $2,240 +13.1% | $33,480 |
| 2007 | $1,980 +1.1% | $33,480 +13.2% |
| 2006 | $1,958 +3.5% | $29,580 |
| 2005 | $1,892 +8.9% | $29,580 -2.1% |
| 2003 | $1,738 +1.9% | $30,200 +4% |
| 2002 | $1,706 | $29,040 +24% |
| 2001 | -- | $23,410 |
Find assessor info on the county website
Neighborhood: South Park Hill

Nearby schools
GreatSchools rating
- 8/10Park Hill SchoolGrades: PK-5Distance: 0.4 mi
- 9/10McAuliffe InternationalGrades: 6-8Distance: 0.6 mi
- 8/10East High SchoolGrades: 9-12Distance: 1.9 mi
Schools provided by the listing agent
- Elementary: Hallett Academy
- Middle: McAuliffe International
- High: East
- District: Denver 1
Source: REcolorado as distributed by MLS GRID. This data may not be complete. We recommend contacting the local school district to confirm school assignments for this home.
Get a cash offer in 3 minutes
Find out how much your home could sell for in as little as 3 minutes with a no-obligation cash offer.
Estimated market value
$917,900
Get a cash offer in 3 minutes
Find out how much your home could sell for in as little as 3 minutes with a no-obligation cash offer.
Estimated market value
$917,900
- Colorado
- Denver County
- Denver
- 80220
- South Park Hill
- 1793 Ivanhoe Street
Nearby cities
Nearby neighborhoods
Nearby zip codes
Other Denver Topics
