Skip main navigation
Off market
Street View
  • $919,700

    156 N Colorado Blvd, Denver, CO 80220

    3beds
    3,319sqft
    SingleFamily
    Built in 1931
    0.27 Acres Lot
    $919,700 Zestimate®
    $277/sqft
    $4,947 Estimated rent

    Home value

    $919,700

    $837,000 - $1.01M

    $4,947/mo

    Zestimate® history
    Loading
    Loading...

    Owner options

    List your home for rent

    $4,947/mo

    Rent Zestimate®

    Find your next renter with Zillow Rental Manager. Plus, with online applications, you can quickly screen prospective tenants – for free.

    Learn more

    $4,947/mo

    Rent Zestimate®

    Refinance and save

    $5,260/mo

    Est. payment

    Refinancing to a lower rate could help reduce your monthly payments and save thousands over the life of the loan.

    See today's rates

    $5,260/mo

    Est. payment

    Explore your selling options

    Work with a Zillow partner agent

    Leverage their expertise and Zillow's premium Showcase listings to get your home seen by more buyers.

    Get started

    List with your own agent

    Get your home in front of millions of buyers by listing it on Zillow.

    Learn how to do it

    Sell it yourself

    Take full control of how buyers see your home on Zillow by listing For Sale by Owner (FSBO).

    List your home

    What's special

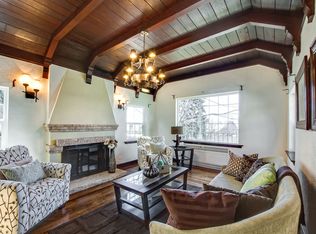
    1931 Hilltop Historic brick bungalow on over a 1/4 acre premium lot! Set far back from & above the boulevard, 156 Colorado Boulevard offers residential privacy in the heart of the city & a prestigious address for the home-based business. Double pane windows assure peace & quiet throughout the house. 9' ceilings & beautiful hardwood floors gleam throughout the interior accented by charming original wood trim, mill work, glass doorknobs & abundant built-ins. Elegant fireplace provides the stately focal point in the spacious living room that flows seamlessly into the dining room. French doors access a flexible room bathed in sunlight that may be an office/study/tea room. Kitchen features granite tile counter tops & great bones with abundant cabinets, island with seating, modern recessed lighting & double convection ovens. Lovely sun room is highlighted by 4 VELUX solar-powered skylights & its own heating/A/C unit with no shortage of potential uses. Renovated lower level is finished in high-end Venetian plaster, tiled floors & baseboards, custom lighting & built-in home theater wiring & has a 2nd beautiful fireplace. Large finished laundry room with high-efficiency washer/dryer, counter & sink & bathroom with misting shower add elegance & functionality. This home was built to last, has a multitude of energy-efficient features & updates including electrical, data wiring & copper pipes. Lush outdoor space provides 3 fenced lawns & a welcoming front porch. Plenty of space for cars & toys with a 2-car garage, a portable carport with electric vehicle charging station & parking for at least 5 more vehicles. Expansive driveway connects Colorado Blvd with the alley. Unbeatable location blocks to Cranmer Park, Cherry Creek Bike Path, vibrant Cherry Creek North & downtown Denver attractions, this home is built for today's world.

    This property is off market, which means it's not currently listed for sale or rent on Zillow. This may be different from what's available on other websites or public sources.

    Facts & features

    Interior

    Bedrooms & bathrooms
    • Bedrooms: 3
    • Bathrooms: 2
    • Full bathrooms: 2
    Heating
    • Other, Gas
    Cooling
    • Central
    Appliances
    • Included: Dishwasher, Dryer, Garbage disposal, Refrigerator, Washer
    • Laundry: Sink
    Features
    • Ceiling Fan(s), Kitchen Island, Walk-In Closet(s), Granite Counters, Tile Counters, Eat-in Kitchen, Built-in Features, Smart Thermostat, Wired for Data, Smoke Free
    • Flooring: Tile, Hardwood
    • Windows: Double Pane Windows, Window Coverings, Skylight(s), Window Treatments, Triple Pane Windows
    • Basement: Finished
    • Has fireplace: Yes
    • Fireplace features: Gas, Free Standing, Living Room, Basement, Gas Log
    Interior area
    • Total interior livable area: 3,319 sqft
    • Finished area below ground: 1326.00

    Property

    Parking
    • Total spaces: 3
    • Parking features: Carport, Garage - Attached, Off-street
    Features
    • Patio & porch: Patio, Front Porch
    • Exterior features: Brick
    Lot
    • Size: 0.27 Acres
    • Features: Level
    Details
    • Parcel number: 0607238002000
    • Zoning description: E-SU-D
    • Other equipment: Home Theater

    Construction

    Type & style
    • Home type: SingleFamily
    • Architectural style: Bungalow
    Materials
    • Roof: Composition
    Condition
    • Year built: 1931

    Utilities & green energy

    • Sewer: Public Sewer
    • Water: Public
    Green energy
    • Water conservation: Smart Irrigation

    Community & HOA

    Community
    • Security: Radon Mitigation System, Smart Cameras
    Location
    • Region: Denver

    Financial & listing details

    • Price per square foot: $277/sqft
    • Tax assessed value: $857,300
    • Annual tax amount: $4,165

    Price history

    DateEventPrice
    11/23/2020Sold$675,000-3.4%$203/sqft
    Source: Public Record Report a problem
    10/13/2020Pending sale$699,000$211/sqft
    Source: Coldwell Banker Devonshire #8208946 Report a problem
    10/6/2020Price change$699,000-7.4%$211/sqft
    Source: Coldwell Banker Devonshire #8208946 Report a problem
    9/18/2020Price change$755,000-5.6%$227/sqft
    Source: Coldwell Banker Devonshire #8208946 Report a problem
    8/27/2020Price change$799,900-4.8%$241/sqft
    Source: Redfin Corporation #8261149 Report a problem
    8/4/2020Listed for sale$839,900+130.1%$253/sqft
    Source: Redfin Corporation #8261149 Report a problem
    7/6/2004Sold$365,000+238.3%$110/sqft
    Source: Public Record Report a problem
    12/3/1993Sold$107,900$33/sqft
    Source: Public Record Report a problem

    Public tax history

    YearProperty taxesTax assessment
    2024$4,165 +8.4%$53,750 -16.3%
    2023$3,843 +3.6%$64,190 +32.8%
    2022$3,711 +33.7%$48,330 -2.8%
    2021$2,776 +2.9%$49,730 +11.6%
    2020$2,698 +3.6%$44,559 -0.7%
    2019$2,604 $44,870 +9.8%
    2018$2,604 +0.3%$40,860
    2017$2,596 -26.4%$40,860 -9.5%
    2016$3,529 +59.7%$45,170
    2015$2,209 0%$45,170 +69.8%
    2014$2,210 +4.6%$26,600 -6.3%
    2013$2,113 +17.9%$28,390 +13%
    2012$1,792 +26.2%$25,130
    2011$1,420 +2.2%$25,130 +17.8%
    2010$1,389 -18.3%$21,330
    2009$1,702 -0.2%$21,330 -16.3%
    2008$1,705 -5%$25,480
    2007$1,795 +1.1%$25,480 -5%
    2006$1,775 +32.9%$26,810
    2005$1,336 -0.1%$26,810 +25.8%
    2003$1,337 +1.9%$21,320 -4.6%
    2002$1,312 $22,340 +14.6%
    2001-- $19,490
    Find assessor info on the county website

    Neighborhood: Hilltop

    Nearby schools

    GreatSchools rating
    Schools provided by the listing agent
    • Elementary: Steck
    • Middle: Hill
    • High: George Washington
    • District: Denver 1

    Source: The MLS. This data may not be complete. We recommend contacting the local school district to confirm school assignments for this home.

    Get a cash offer in 3 minutes
    Find out how much your home could sell for in as little as 3 minutes with a no-obligation cash offer.
    Estimated market value
    $919,700
    Get a cash offer in 3 minutes
    Find out how much your home could sell for in as little as 3 minutes with a no-obligation cash offer.
    Estimated market value
    $919,700