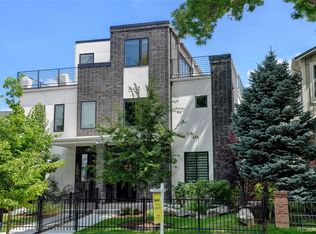
Luxury awaits in this newly built townhome located in the prestigious neighborhood of Cherry Creek North. New Thomas James Homes homeowners will receive a complimentary 1-year membership to Inspirato, a leader in luxury travel. This 4 bedroom/4 bathroom home offers all the modern amenities and space to fit any buyer’s lifestyle. Upon entering, you are greeted with a beautiful glassed in office/den with large windows allowing for endless natural light. The main floor features a state of the art kitchen with top of the line appliances, walk-in pantry and large island for entertaining. The room flows naturally from kitchen to dining room and into the large great room with gas fireplace creating the perfect ambience for relaxing at the end of the day.
The second floor boasts a large primary bedroom with beautiful 5-piece bath and free standing tub. Two additional bedrooms with shared bathroom and laundry room, offer space and amenities for family and guests. The third floor is breath-taking as you reach a modern entertaining space with large accordion doors leading you to a rooftop deck with endless views of Cherry Creek North, Downtown Denver and the Mountains. It is the perfect retreat to unwind at the end of the day or to share with guests for entertaining and taking in a piece of Colorado! To complete this modern property, a large basement with 9 ft ceilings and a fourth bedroom/bathroom awaits your creativity to design the perfect space that meets your needs. All located within walking distance of the chic restaurants and shopping in Cherry Creek North, this home offers convenient luxury living at its finest!
Sold for $2,095,000
Zillow last checked:
Listing updated:
Bought with:
Jake Mackensen, 100077201
LIV Sotheby's International Realty
Josh Behr, 100022951
LIV Sotheby's International Realty
Source: REcolorado as distributed by MLS GRID,MLS#: 7865517
Price history
| Date | Event | Price |
|---|---|---|
| 9/7/2026 | Listing removed | $8,950$2/sqft |
Source: REcolorado as distributed by MLS GRID #2404457 Report a problem | ||
| 7/17/2026 | Listed for rent | $8,950+5.9%$2/sqft |
Source: REcolorado as distributed by MLS GRID #2404457 Report a problem | ||
| 1/17/2025 | Listing removed | $8,450$2/sqft |
Source: Zillow Rentals Report a problem | ||
| 12/20/2024 | Listed for rent | $8,450+1.2%$2/sqft |
Source: Zillow Rentals Report a problem | ||
| 3/5/2024 | Listing removed | -- |
Source: Zillow Rentals Report a problem | ||
| 2/23/2024 | Listed for rent | $8,350$2/sqft |
Source: Zillow Rentals Report a problem | ||
| 2/7/2024 | Sold | $2,095,000-4.6%$544/sqft |
Source:  REcolorado as distributed by MLS GRID #7865517 Report a problem REcolorado as distributed by MLS GRID #7865517 Report a problem | ||
| 1/19/2024 | Pending sale | $2,195,000$570/sqft |
Source: REcolorado as distributed by MLS GRID #7865517 Report a problem | ||
| 1/4/2024 | Price change | $2,195,000-4.4%$570/sqft |
Source: REcolorado as distributed by MLS GRID #7865517 Report a problem | ||
| 11/9/2023 | Price change | $2,295,000-4.2%$596/sqft |
Source: REcolorado as distributed by MLS GRID #7865517 Report a problem | ||
| 10/30/2023 | Price change | $2,395,000-1.2%$622/sqft |
Source: REcolorado as distributed by MLS GRID #7865517 Report a problem | ||
| 10/12/2023 | Price change | $2,425,000-1%$630/sqft |
Source: REcolorado as distributed by MLS GRID #7865517 Report a problem | ||
| 9/22/2023 | Price change | $2,450,000-1.8%$636/sqft |
Source: REcolorado as distributed by MLS GRID #7865517 Report a problem | ||
| 8/23/2023 | Price change | $2,495,000-5.8%$648/sqft |
Source: REcolorado as distributed by MLS GRID #7865517 Report a problem | ||
| 8/11/2023 | Price change | $2,650,000-1.9%$688/sqft |
Source: REcolorado as distributed by MLS GRID #7865517 Report a problem | ||
| 7/13/2023 | Listed for sale | $2,700,000$701/sqft |
Source: REcolorado as distributed by MLS GRID #7865517 Report a problem | ||

Get a cash offer in 3 minutes
Find out how much your home could sell for in as little as 3 minutes with a no-obligation cash offer.
Estimated market value
$2,024,400
