Just a few blocks from Cherry Creek's shopping, dining, and trails, this home sits in a quiet, tree-lined community that still keeps everyday conveniences close. It lives like a townhome while offering the low-maintenance ease of condo ownership, with an HOA that covers insurance, exterior and grounds maintenance, snow removal, water, sewer, trash, and recycling. Inside, the layout is both comfortable and flexible. Refinished hardwood floors, plantation shutters, and new windows create a warm, timeless feel, while the kitchen is equipped with top tier appliances anchored by a Thermador cooktop for those who enjoy cooking at home. A fireplace adds warmth to the main living space, and the finished basement provides plenty of flexibility for a media room, home office, fitness area, or guest retreat. The loft-style bedroom on the third floor adds even more versatility. The remodeled primary suite (2023) is a true retreat, featuring a walk-in closet, an updated bath, and a private west- facing balcony, the perfect place to end the day. Three additional outdoor spaces, including east- and west-facing patios, a welcoming front porch, and a back patio, offer options for morning coffee, evening dinners, or simply enjoying the mature trees that line the neighborhood. Major updates including a NEW roof, NEW windows, newer furnace, and water heater (2021) provide added peace of mind. Two one-car garages offer rare flexibility for this location. Just moments from Cherry Creek's shopping, dining, and trails, this home combines space, thoughtful updates, and an easy lock-and-leave lifestyle. Come see how it fits the way you want to live. Contact agent for a detailed list of home features, floorplans, or a private showing.
For sale
Price cut: $30K (7/30)
$950,000
6 S Monroe St, Denver, CO 80209
3beds
2,646sqft
Townhouse
Built in 1996
-- sqft lot
$-- Zestimate®
$359/sqft
$565/mo HOA
What's special
Private west-facing balconyEast- and west-facing patiosWelcoming front porchNew roofTop tier appliancesThermador cooktopPlantation shutters
- 88 days
- 558
- 35
Zillow last checked:
Listing updated:
Listed by:
Jorge Becerra 970-829-2349,
8z Real Estate
Source: IRES as distributed by MLS GRID,MLS#: 1063482
Facts & features
Interior
Bedrooms & bathrooms
- Bedrooms: 3
- Bathrooms: 3
- Full bathrooms: 2
- 1/2 bathrooms: 1
- Main level bathrooms: 1
Rooms
- Room types: Loft
Primary bedroom
- Description: Wood
- Features: Luxury Features Primary Bath
- Level: Upper
- Area: 187 Square Feet
- Dimensions: 11 x 17
Bedroom 2
- Description: Wood
- Level: Upper
- Area: 130 Square Feet
- Dimensions: 13 x 10
Bedroom 3
- Description: Carpet
- Level: Basement
- Area: 238 Square Feet
- Dimensions: 14 x 17
Dining room
- Description: Wood
- Level: Main
- Area: 120 Square Feet
- Dimensions: 15 x 8
Family room
- Description: Wood
- Level: Additional
- Area: 306 Square Feet
- Dimensions: 18 x 17
Kitchen
- Description: Wood
- Level: Main
- Area: 135 Square Feet
- Dimensions: 15 x 9
Living room
- Description: Wood
- Level: Main
- Area: 323 Square Feet
- Dimensions: 19 x 17
Recreation room
- Description: Carpet
- Level: Basement
- Area: 289 Square Feet
- Dimensions: 17 x 17
Heating
- Forced Air
Cooling
- Central Air
Appliances
- Included: Gas Range, Dishwasher, Refrigerator, Washer, Dryer, Microwave, Disposal
Features
- Open Floorplan, Kitchen Island
- Flooring: Wood
- Basement: Full
Interior area
- Total structure area: 1,889
- Total interior livable area: 2,646 sqft
- Finished area above ground: 1,889
Video & virtual tour
Property
Parking
- Total spaces: 2
- Parking features: Detached, Oversized
- Garage spaces: 2
- Details: Detached
Features
- Levels: Three Or More
- Stories: 3
- Patio & porch: Patio, Deck
- Exterior features: Balcony
- Fencing: Partial
Details
- Parcel number: 512513038
- Zoning: PUD
- Special conditions: Private Owner
Construction
Type & style
- Home type: Townhouse
- Architectural style: Contemporary
- Property subtype: Townhouse
- Attached to another structure: Yes
Materials
- Brick, Stucco
- Roof: Rubber
Condition
- New construction: No
- Year built: 1996
Utilities & green energy
- Sewer: Public Sewer
- Water: City
- Utilities for property: Natural Gas Available, Electricity Available
Community & HOA
Community
- Features: None
- Subdivision: Burlington Capitol Hill Add
HOA
- Has HOA: Yes
- Services included: Trash
- HOA fee: $565 monthly
- HOA name: Carriage Row
- HOA phone: 303-989-8254
Location
- Region: Denver
Financial & listing details
- Price per square foot: $359/sqft
- Tax assessed value: $1,067,300
- Annual tax amount: $5,756
- Date on market: 7/7/2026
- Listing terms: Cash,Conventional
- Exclusions: Personal property, staging items
- Electric utility on property: Yes
Estimated market value
Not available
Estimated sales range
Not available
Not available
Price history
| Date | Event | Price |
|---|---|---|
| 7/30/2026 | Price change | $950,000-3.1%$359/sqft |
Source:  IRES as distributed by MLS GRID #1063482 Report a problem IRES as distributed by MLS GRID #1063482 Report a problem | ||
| 7/7/2026 | Listed for sale | $980,000+35.2%$370/sqft |
Source: IRES as distributed by MLS GRID #1063482 Report a problem | ||
| 2/1/2019 | Sold | $725,000-3.3%$274/sqft |
Source: Public Record Report a problem | ||
| 10/22/2018 | Price change | $750,000-2.6%$283/sqft |
Source: TRELORA #9164784 Report a problem | ||
| 10/2/2018 | Price change | $770,000-0.6%$291/sqft |
Source: TRELORA #9164784 Report a problem | ||
| 8/31/2018 | Listed for sale | $775,000+27%$293/sqft |
Source: TRELORA #9164784 Report a problem | ||
| 5/23/2014 | Sold | $610,000-2.4%$231/sqft |
Source: 8z Real Estate solds #2567390_80209 Report a problem | ||
| 5/9/2014 | Pending sale | $625,000$236/sqft |
Source: Kentwood Real Estate #2567390 Report a problem | ||
| 5/6/2014 | Listed for sale | $625,000$236/sqft |
Source: Kentwood Real Estate #2567390 Report a problem | ||
| 3/27/2014 | Listing removed | $625,000$236/sqft |
Source: Kentwood Real Estate #2567390 Report a problem | ||
| 3/5/2014 | Listed for sale | $625,000+33%$236/sqft |
Source: Kentwood Real Estate #2567390 Report a problem | ||
| 4/25/2005 | Sold | $470,000+30.6%$178/sqft |
Source: Public Record Report a problem | ||
| 11/9/1999 | Sold | $360,000+17.6%$136/sqft |
Source: Public Record Report a problem | ||
| 5/29/1997 | Sold | $306,100$116/sqft |
Source: Public Record Report a problem | ||
Public tax history
| Year | Property taxes | Tax assessment |
|---|---|---|
| 2025 | $4,559 +2.2% | $75,240 +30.7% |
| 2024 | $4,460 +9.2% | $57,560 -5.4% |
| 2023 | $4,083 +3.6% | $60,820 +18.5% |
| 2022 | $3,941 +3.6% | $51,340 -2.8% |
| 2021 | $3,805 +2.9% | $52,820 +3% |
| 2020 | $3,698 +7.7% | $51,279 -3.4% |
| 2019 | $3,433 | $53,057 +19.6% |
| 2018 | $3,433 +0.3% | $44,370 |
| 2017 | $3,422 -5.6% | $44,370 -4.4% |
| 2016 | $3,625 +15.8% | $46,400 |
| 2015 | $3,129 0% | $46,400 +23.1% |
| 2014 | $3,131 -2.3% | $37,680 |
| 2013 | $3,206 +17.9% | $37,680 -1.2% |
| 2012 | $2,719 -6.2% | $38,130 |
| 2011 | $2,900 +2.2% | $38,130 -12.4% |
| 2010 | $2,837 +8.6% | $43,550 |
| 2009 | $2,611 -0.2% | $43,550 +11.4% |
| 2008 | $2,616 +24.6% | $39,100 |
| 2007 | $2,099 +1.1% | $39,100 +24.7% |
| 2006 | $2,076 +2.3% | $31,360 |
| 2005 | $2,029 | $31,360 -3.1% |
| 2003 | -- | $32,370 -8% |
| 2002 | -- | $35,190 +15.4% |
| 2001 | -- | $30,500 |
Find assessor info on the county website
Monthly payment
Est. payment
Payment breakdown
Explore the cost of this home by adjusting the details. Changes won't be saved.Climate risks
Neighborhood: Cherry Creek
Nearby schools
Schools provided by the listing agent
- Elementary: Steck
- Middle: Hill
- High: Washington, George
Source: IRES as distributed by MLS GRID. This data may not be complete. We recommend contacting the local school district to confirm school assignments for this home.
Similar homes
- $899,0003 bd4 ba2.6k sqft4 S Monroe Street, Denver, CO 80209For Sale

 MLS ID #4091350, The Hoholik Team, Milehimodern. REcolorado as distributed by MLS GRID
 - $1,020,0003 bd4 ba2.6k sqft12 S Monroe Street, Denver, CO 80209For Sale
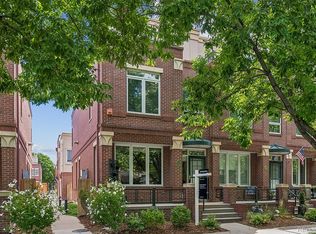 MLS ID #3990995, Carla Bartell, Compass - Denver. REcolorado as distributed by MLS GRID
 - $1,099,9003 bd4 ba2.9k sqftCherry Park Townhomes, Denver, CO 80209For Sale
 MLS ID #3853312, Doug Kincaid, RE/MAX of Cherry Creek. REcolorado as distributed by MLS GRID
 - $1,300,0003 bd4 ba3.4k sqft132 S Monroe Street, Denver, CO 80209For Sale
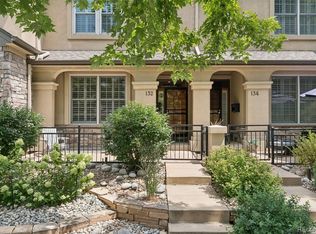 MLS ID #8028451, Kate Perry, LIV Sotheby's International Realty. REcolorado as distributed by MLS GRID
 - $949,0003 bd3 ba2.3k sqft2521 Lawrence Street, Denver, CO 80205For SaleMLS ID #6446181, Cameron Racine, Berkshire Hathaway HomeServices RE of the Rockies. REcolorado as distributed by MLS GRID
- $874,9003 bd3 ba1.8k sqft936 S Pearl Street #101, Denver, CO 80209For SaleMLS ID #6426858, Dylan Lario, Coldwell Banker Realty 56. REcolorado as distributed by MLS GRID
- $950,0003 bd3 ba1.7k sqft3058 Wyandot Street, Denver, CO 80211For SaleMLS ID #3154778, Bret Weinstein, Guide Real Estate. REcolorado as distributed by MLS GRID
- $925,0003 bd4 ba2k sqft1644 Quitman Street, Denver, CO 80204For SaleMLS ID #7075299, Lydia Golesh, Keller Williams DTC. REcolorado as distributed by MLS GRID
- $825,0003 bd4 ba2.1k sqft1302 Quitman Street, Denver, CO 80204For SaleMLS ID #9925609, Randy Paige, AXEN Realty. REcolorado as distributed by MLS GRID
- $1,009,9003 bd5 ba2.1k sqft2515 Bryant St, Denver, CO 80211For Sale
 MLS ID #1066928, Amie Peterson, RE/MAX Momentum Westminster. IRES as distributed by MLS GRID
 - $899,0005 bd3 ba3.1k sqft2409 S Leyden Street, Denver, CO 80222For SaleMLS ID #3264669, Nancy Walters, Kentwood Real Estate DTC, LLC. REcolorado as distributed by MLS GRID
- $775,0003 bd4 ba2.2k sqft1867 S High Street, Denver, CO 80210For SaleMLS ID #5879875, Tatiana De La Oliva, Coldwell Banker Global Luxury Denver. REcolorado as distributed by MLS GRID
- $775,0003 bd4 ba3.4k sqft4505 S Yosemite Street #371, Denver, CO 80237For SaleMLS ID #5166993, Steven Sumey, Guide Real Estate. REcolorado as distributed by MLS GRID
- $764,0002 bd2 ba1.4k sqftWash Park Place, Denver, CO 80209For SaleMLS ID #6540020, Kristin Harris, Serhant Colorado LLC. REcolorado as distributed by MLS GRID
- $785,0003 bd4 ba2.7k sqft8684 Martin Luther King Jr Boulevard, Denver, CO 80238For SaleMLS ID #2894571, Kim Jarrett, Compass - Denver. REcolorado as distributed by MLS GRID
- $795,0002 bd3 ba1.4k sqftPinnacle at City Park South, Denver, CO 80206For SaleMLS ID #7260871, Gretchen Gentry, HomeSmart. REcolorado as distributed by MLS GRID
- $815,0003 bd4 ba3.1k sqft8994 Martin Luther King Boulevard, Denver, CO 80238For SaleMLS ID #8824505, Scott Petersen, LIV Sotheby's International Realty. REcolorado as distributed by MLS GRID
- $719,0003 bd4 ba2.1k sqft2480 N Clarkson Street, Denver, CO 80205For SaleMLS ID #2045364, Chris Olson, Olson Realty Group. REcolorado as distributed by MLS GRID
- $729,0003 bd3 ba1.7k sqft2432 N Washington Street, Denver, CO 80205For SaleMLS ID #2440068, Andra Berzins, Keller Williams Integrity Real Estate LLC. REcolorado as distributed by MLS GRID
- $900,0006 bd3 ba2.7k sqft1670 Zenobia Street, Denver, CO 80204For SaleMLS ID #7414809, Will McKinlay, Capital Property Group LLC. REcolorado as distributed by MLS GRID
