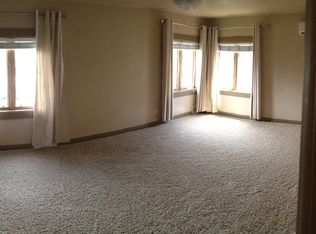
A unique opportunity awaits in the heart of Denver at 445 Colorado Boulevard. This 1934 brick Tudor offers 5 bedrooms, 2 bathrooms, and 2,350 total sq ft, including 1,175 sq ft above grade and a full basement. Whether you’re looking to renovate, restore, or explore the potential for a new build, this property offers the chance to bring your vision to life. Situated on a 4,870 sq ft lot in the Harmans subdivision, the home has been cleared out and is ready for its next chapter. Original architectural character includes the brick exterior, arched openings, wood floors, fireplace, and covered rear porch, along with an attached one-car garage. Conveniently located just minutes from Cherry Creek, Rose Medical Center, Trader Joe’s, neighborhood shops and dining, public transit, and numerous Denver amenities. The property is being sold strictly as-is. Bring your contractor, architect, or builder and explore the possibilities of renovating the existing Tudor or starting fresh in this central Denver location.
For sale
$900,000
445 Colorado Boulevard, Denver, CO 80206
5beds
2,350sqft
Single Family Residence
Built in 1934
4,870 Square Feet Lot
$-- Zestimate®
$383/sqft
$-- HOA
What's special
- 41 days
- 415
- 20
Zillow last checked:
Listing updated:
Listed by:
Steve Houy 303-888-9115 SHOUY@RMProHomes.com,
RE/MAX Professionals,
Seth Houy 303-875-9841,
RE/MAX Professionals
Source: REcolorado as distributed by MLS GRID,MLS#: 4367129
Facts & features
Interior
Bedrooms & bathrooms
- Bedrooms: 5
- Bathrooms: 2
- Full bathrooms: 1
- 3/4 bathrooms: 1
- Main level bathrooms: 1
- Main level bedrooms: 2
Bedroom
- Level: Main
- Area: 156 Square Feet
- Dimensions: 12 x 13
Bedroom
- Level: Main
- Area: 156 Square Feet
- Dimensions: 12 x 13
Bedroom
- Level: Basement
- Area: 192 Square Feet
- Dimensions: 12 x 16
Bedroom
- Level: Basement
- Area: 156 Square Feet
- Dimensions: 12 x 13
Bedroom
- Level: Basement
- Area: 120 Square Feet
- Dimensions: 10 x 12
Bathroom
- Level: Main
- Area: 81 Square Feet
- Dimensions: 9 x 9
Bathroom
- Level: Basement
- Area: 35 Square Feet
- Dimensions: 5 x 7
Dining room
- Level: Main
- Area: 176 Square Feet
- Dimensions: 11 x 16
Kitchen
- Level: Main
- Area: 143 Square Feet
- Dimensions: 11 x 13
Laundry
- Level: Basement
- Area: 135 Square Feet
- Dimensions: 9 x 15
Living room
- Level: Main
- Area: 266 Square Feet
- Dimensions: 14 x 19
Utility room
- Level: Basement
- Area: 135 Square Feet
- Dimensions: 9 x 15
Heating
- Forced Air, Natural Gas
Cooling
- Central Air
Appliances
- Included: Cooktop, Dishwasher, Oven, Refrigerator
- Laundry: In Unit
Features
- Corian Counters, Stone Counters
- Flooring: Tile, Wood
- Basement: Daylight,Finished,Full
- Number of fireplaces: 1
- Fireplace features: Family Room
Interior area
- Total structure area: 2,350
- Total interior livable area: 2,350 sqft
- Finished area above ground: 1,175
- Finished area below ground: 1,075
Video & virtual tour
Property
Parking
- Total spaces: 1
- Parking features: Concrete
- Attached garage spaces: 1
Features
- Levels: One
- Stories: 1
- Entry location: Ground
- Patio & porch: Covered
- Exterior features: Lighting, Rain Gutters
- Fencing: Partial
Lot
- Size: 4,870 Square Feet
- Features: Level, Near Public Transit
Details
- Parcel number: 512101014
- Zoning: G-RH-3
- Special conditions: Standard
Construction
Type & style
- Home type: SingleFamily
- Architectural style: Tudor
- Property subtype: Single Family Residence
Materials
- Brick, Frame
- Roof: Composition
Condition
- Fixer
- Year built: 1934
Utilities & green energy
- Electric: 110V, 220 Volts
- Sewer: Public Sewer
- Water: Public
- Utilities for property: Cable Available, Electricity Connected, Natural Gas Connected, Phone Available
Community & HOA
Community
- Security: Smoke Detector(s)
- Subdivision: Harmans
HOA
- Has HOA: No
Location
- Region: Denver
Financial & listing details
- Price per square foot: $383/sqft
- Tax assessed value: $769,800
- Annual tax amount: $3,510
- Date on market: 9/3/2026
- Listing terms: Cash,Conventional,FHA,VA Loan
- Exclusions: Sellers Personal Property
- Ownership: Individual
- Electric utility on property: Yes
- Road surface type: Alley Paved
Estimated market value
Not available
Estimated sales range
Not available
Not available
Price history
| Date | Event | Price |
|---|---|---|
| 9/3/2026 | Listed for sale | $900,000$383/sqft |
Source:  REcolorado as distributed by MLS GRID #4367129 Report a problem REcolorado as distributed by MLS GRID #4367129 Report a problem | ||
Public tax history
| Year | Property taxes | Tax assessment |
|---|---|---|
| 2025 | $3,510 +2.2% | $54,270 +22.5% |
| 2024 | $3,434 +10.5% | $44,320 -6.6% |
| 2023 | $3,109 +3.6% | $47,460 +21.4% |
| 2022 | $3,000 -2.1% | $39,090 -2.8% |
| 2021 | $3,065 +2.9% | $40,210 -2.7% |
| 2020 | $2,979 +8.6% | $41,306 -0.7% |
| 2019 | $2,743 | $41,594 +17.3% |
| 2018 | $2,743 +0.3% | $35,460 |
| 2017 | $2,735 +18.7% | $35,460 +20.2% |
| 2016 | $2,305 +29.8% | $29,500 |
| 2015 | $1,776 0% | $29,500 +38% |
| 2014 | $1,776 | $21,380 |
Find assessor info on the county website
Monthly payment
Est. payment
Payment breakdown
Explore the cost of this home by adjusting the details. Changes won't be saved.Climate risks
Neighborhood: Cherry Creek
Nearby schools
Schools provided by the listing agent
- Elementary: Steck
- Middle: Hill
- High: George Washington
- District: Denver 1
Source: REcolorado as distributed by MLS GRID. This data may not be complete. We recommend contacting the local school district to confirm school assignments for this home.

Similar homes
- $825,0005 bd2 ba2.5k sqft1201 Hudson Street, Denver, CO 80220For Sale
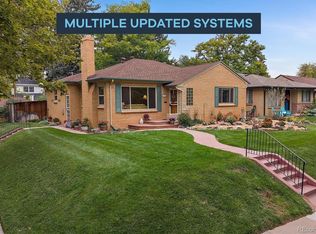
 MLS ID #2822819, Jim Traynor, Kentwood Real Estate DTC, LLC. REcolorado as distributed by MLS GRID
 - $779,0004 bd3 ba2.7k sqft1325 Josephine Street, Denver, CO 80206For Sale
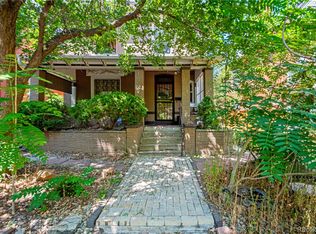 MLS ID #1690421, Jim Korpal, Keller Williams DTC. REcolorado as distributed by MLS GRID
 - $750,0004 bd3 ba2.2k sqft5326 E Atlantic Place, Denver, CO 80222For Sale
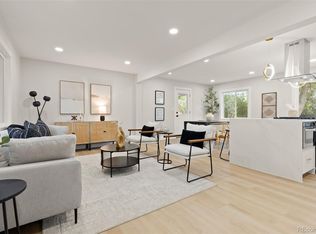 MLS ID #9265366, Jonathan Verna, Guide Real Estate. REcolorado as distributed by MLS GRID
 - $975,0003 bd2 ba2.2k sqft1355 S Lafayette Street, Denver, CO 80210For Sale
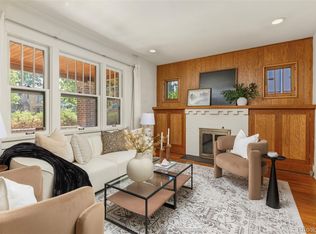 MLS ID #7509693, Courtney Trembly, 8z Real Estate. REcolorado as distributed by MLS GRID
 - $948,0004 bd4 ba2.8k sqft1215 E 14th Ave, Denver, CO 80218For Sale
 MLS ID #1067614, Sally Anderson, Live West Realty. IRES as distributed by MLS GRID
 - $840,0004 bd2 ba2.3k sqft6430 W 62nd Place, Arvada, CO 80003For SaleMLS ID #5188541, Andrea Christinson, Orchard Brokerage LLC. REcolorado as distributed by MLS GRID
- $1,000,0004 bd2 ba2.5k sqft422 21st Street, Denver, CO 80205For SaleMLS ID #6487194, Karen Zeile, Kentwood Commercial, Llc. REcolorado as distributed by MLS GRID
- $1,099,0004 bd2 ba2.7k sqft5140 E Missouri Avenue, Denver, CO 80246For SaleMLS ID #4046996, Carolyn Kenney, HomeSmart. REcolorado as distributed by MLS GRID
- $780,0003 bd2 ba1.7k sqft534 S Logan Street, Denver, CO 80209For SaleMLS ID #8082811, Kelly Nichols, RE/MAX Professionals. REcolorado as distributed by MLS GRID
- $745,0004 bd2 ba2.6k sqft1590 Roslyn Street, Denver, CO 80220For SaleMLS ID #2770695, Ike Eichelberger, Builders Realty Group LLC. REcolorado as distributed by MLS GRID
- $1,165,0005 bd4 ba2.7k sqft1424 Clayton Street, Denver, CO 80206For SaleMLS ID #1638328, Jason Koch, MMGREA LLC. REcolorado as distributed by MLS GRID
- $549,0004 bd2 ba2.2k sqft775 S Glencoe Street, Denver, CO 80246For SaleMLS ID #5302542, Paul Aceto, New Vision Realty. REcolorado as distributed by MLS GRID
- $875,0003 bd2 ba1.8k sqft3818 W Alice Place, Denver, CO 80211For SaleMLS ID #5856327, Nic Connolly, Keller Williams Advantage Realty LLC. REcolorado as distributed by MLS GRID
- $525,0004 bd2 ba1.7k sqft2314 Newport Street, Denver, CO 80207For SaleMLS ID #1706626, P. J. Farrell, Coldwell Banker Global Luxury Denver. REcolorado as distributed by MLS GRID
- $839,0004 bd3 ba3.3k sqft1010 E Dartmouth Avenue, Englewood, CO 80113For SaleMLS ID #3722105, Marc Monaco, The Monaco Group Inc. REcolorado as distributed by MLS GRID
- $575,0002 bd2 ba2k sqft1815 S Cook Street, Denver, CO 80210For SaleMLS ID #7275516, Jackie Nordstrom, Colorado Real Estate Associates LLC. REcolorado as distributed by MLS GRID
- $925,0003 bd3 ba2.7k sqft1014 Nepal Street, Aurora, CO 80018For SaleMLS ID #3498056, Craig Hoover, MB Bellissimo Homes. REcolorado as distributed by MLS GRID
- $800,0005 bd3 ba2.6k sqft3792 S Acoma Street, Englewood, CO 80110For SaleMLS ID #9223706, David Novak, RE/MAX Professionals. REcolorado as distributed by MLS GRID
- $729,0004 bd4 ba2.6k sqft1524 Jasmine Street, Denver, CO 80220For SaleMLS ID #6450179, Juliet Lalouel, Real Broker, LLC DBA Real. REcolorado as distributed by MLS GRID
- $960,0004 bd3 ba3.1k sqft12234 W Applewood Knolls Drive, Denver, CO 80215For SaleMLS ID #8492958, David Parks, eXp Realty, LLC. REcolorado as distributed by MLS GRID
