Welcome to Castle Corona! This 1888 Victorian has been renovated to become as a friend once stated, "a new house." Almost $200K was put into just the first floor with the kitchen becoming the showstopper with a wall of towering custom cream cabinetry, luxury induction stove and viola Calcutta marble countertops. The original stained glass throughout is remarkably maintained. A sizable backyard has also been greatly improved. The rooftop deck has a 360 degree million dollar view of the Denver skyline, Capitol building and mountains. New vinyl floors are found on all three floors of the main house and in the bottom of the carriage house which can be used as a work space, guest house, or suite for a loved one...it is also rentable as a stand alone home for passive income. No HOA means no hassle. Walking distance to Congress Park, The Botanic Gardens and Thump coffee. Rumor has it Molly Brown first bought the brick for this home but sent it down the road in favor of stone in a last minute switch. This home with its unique history is fit for only the trues kings and queens! Showings not to begin until September 10th.
For sale by owner
$1,450,000
1260 N Corona St, Denver, CO 80218
5beds
3,648sqft
Detached Single Family
Built in 1888
3,231 Square Feet Lot
$1,120,000 Zestimate®
$397/sqft
$-- HOA
What's special
Sizable backyardLuxury induction stoveOriginal stained glass throughoutCalcutta marble countertops
What the owner loves about this home
The views, the stone facade, the stained glass, the three-story skylight that filters light down the three level of stairs. Not shown is the fully functioning laundry room. Location is outstanding within walking distance to the Denver Botanic Gardens, Congress Park and neighborhood favorite Thump Coffee.
- 7 days
- 646
- 44
Listed by:
Property Owner (720) 202-7173
Facts & features
Interior
Bedrooms & bathrooms
- Bedrooms: 5
- Bathrooms: 5
- Full bathrooms: 2
- 3/4 bathrooms: 2
- 1/2 bathrooms: 1
Heating
- Baseboard, Gas
Cooling
- Evaporative
Appliances
- Included: Dishwasher, Garbage disposal, Range / Oven, Refrigerator, Washer
- Laundry: W/D Hookups in Unit
Features
- Wet Bar, Walk-In Closet(s), Double Pane Windows, Master Bath, Skylights, Master Suite
- Flooring: Other, Carpet, Hardwood, Linoleum / Vinyl
- Basement: Unfinished
- Has fireplace: Yes
- Fireplace features: Insert
Interior area
- Total interior livable area: 3,648 sqft
Property
Parking
- Total spaces: 2
Features
- Exterior features: Stone
- Has view: Yes
- View description: City, Mountain
Lot
- Size: 3,231 Square Feet
Details
- Parcel number: 0502223075000
- Zoning: G-MU-5
Construction
Type & style
- Home type: SingleFamily
- Architectural style: Victorian
- Property subtype: Detached Single Family
Materials
- Roof: Composition
Condition
- New construction: No
- Year built: 1888
Utilities & green energy
- Sewer: Public Sewer
- Water: Public
- Utilities for property: Cable Available
Community & HOA
Location
- Region: Denver
Financial & listing details
- Price per square foot: $397/sqft
- Tax assessed value: $1,255,400
- Annual tax amount: $6,602
- Date on market: 9/2/2026
Estimated market value
$1,120,000
$1.03M - $1.22M
$6,273/mo
Price history
| Date | Event | Price |
|---|---|---|
| 9/2/2026 | Listed for sale | $1,450,000+52.6%$397/sqft |
Source: Owner Report a problem | ||
| 1/15/2020 | Sold | $950,000-4.5%$260/sqft |
Source: Public Record Report a problem | ||
| 12/9/2019 | Pending sale | $995,000$273/sqft |
Source: LIV Sotheby's International Realty #2959356 Report a problem | ||
| 11/21/2019 | Listed for sale | $995,000+59.2%$273/sqft |
Source: LIV Sotheby's International Realty #2959356 Report a problem | ||
| 3/14/2013 | Sold | $625,000-3.8%$171/sqft |
Source: Public Record Report a problem | ||
| 1/20/2013 | Listed for sale | $649,990+55.2%$178/sqft |
Source: Cherry Creek Properties #1144696 Report a problem | ||
| 2/3/2009 | Sold | $418,815-33%$115/sqft |
Source: Public Record Report a problem | ||
| 6/15/2006 | Sold | $625,000$171/sqft |
Source: Public Record Report a problem | ||
Public tax history
| Year | Property taxes | Tax assessment |
|---|---|---|
| 2025 | $6,602 +2.2% | $88,500 +6.2% |
| 2024 | $6,459 +22.8% | $83,360 -4% |
| 2023 | $5,261 +3.6% | $86,870 +31.3% |
| 2022 | $5,079 -10.2% | $66,160 -2.8% |
| 2021 | $5,657 +2.9% | $68,070 -10.7% |
| 2020 | $5,499 +54.7% | $76,248 -0.7% |
| 2019 | $3,554 | $76,781 +67.1% |
| 2018 | $3,554 +0.3% | $45,940 |
| 2017 | $3,544 -14.1% | $45,940 -13% |
| 2016 | $4,127 -2.6% | $52,830 |
| 2015 | $4,238 0% | $52,830 +3.5% |
| 2014 | $4,240 +23.7% | $51,030 +6.2% |
| 2012 | $3,428 | $48,070 +34.2% |
| 2011 | -- | $35,820 |
| 2010 | $2,333 -28.5% | $35,820 |
| 2009 | $3,262 +68.1% | $35,820 +22.2% |
| 2006 | $1,940 | $29,310 |
Find assessor info on the county website
Monthly payment
Est. payment
Payment breakdown
Explore the cost of this home by adjusting the details. Changes won't be saved.Climate risks
Neighborhood: Capitol Hill
Nearby schools
Schools provided by the listing agent
- Elementary: Moore E-8
- Middle: Morey
- High: East
- District: Denver 1
Source: The MLS. This data may not be complete. We recommend contacting the local school district to confirm school assignments for this home.
Similar homes
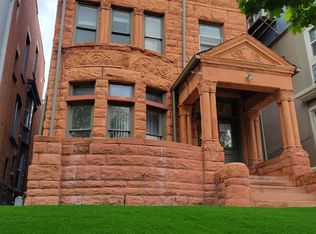
- $1,399,9004 bd5 ba2.8k sqft1356 N Downing Street, Denver, CO 80218For Sale

 MLS ID #4289472, Aimee Fletcher, eXp Realty, LLC. REcolorado as distributed by MLS GRID
 - $1,495,0005 bd4 ba3.1k sqft1330 Milwaukee Street, Denver, CO 80206For Sale
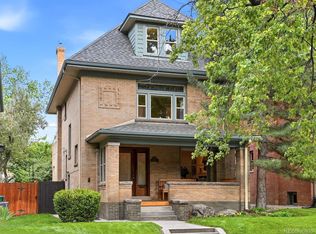 MLS ID #8371722, Zac Nelson, Compass - Denver. REcolorado as distributed by MLS GRID
 - $1,599,0007 bd4 ba3.2k sqft844 N Marion Street, Denver, CO 80218For Sale
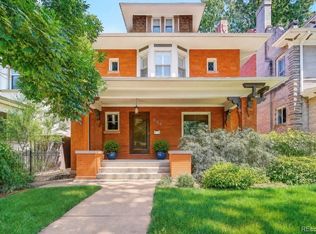 MLS ID #9187199, Andra Berzins, Keller Williams Integrity Real Estate LLC. REcolorado as distributed by MLS GRID
 - $1,395,0005 bd4 ba3.2k sqft605 N Race Street, Denver, CO 80206For Sale
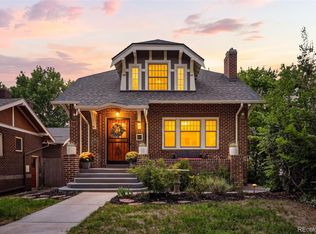 MLS ID #4578649, Kelly Hudson, Compass - Denver. REcolorado as distributed by MLS GRID
 - $1,650,0006 bd3 ba4.5k sqft684 N Downing Street, Denver, CO 80218For SaleMLS ID #5797695, Cynthia Dorroh, HomeSmart. REcolorado as distributed by MLS GRID
- $925,0004 bd3 ba2.7k sqft1766 N High Street, Denver, CO 80218For SaleMLS ID #7478495, Madison Kissel, Compass - Denver. REcolorado as distributed by MLS GRID
- $1,200,0005 bd3 ba4.6k sqft1629 N Ogden Street, Denver, CO 80218For SaleMLS ID #4451698, Heidi Cox, Milehimodern. REcolorado as distributed by MLS GRID
- $1,275,0005 bd4 ba2.8k sqft650 N Williams Street, Denver, CO 80218For SaleMLS ID #2894421, Annzo Phelps, Kentwood Real Estate DTC, LLC. REcolorado as distributed by MLS GRID
- $1,175,0003 bd4 ba2.3k sqft833 N Marion Street, Denver, CO 80218For SaleMLS ID #3331212, Allison Rankin, Compass - Denver. REcolorado as distributed by MLS GRID
- $1,599,0006 bd4 ba3.7k sqft1107 N Downing Street, Denver, CO 80218For SaleMLS ID #9124991, Ben Drotar, LoKation. REcolorado as distributed by MLS GRID
- $1,250,0005 bd3 ba3k sqft1000 E 7th Avenue, Denver, CO 80218For SaleMLS ID #8753405, Ian Wolfe, LIV Sotheby's International Realty. REcolorado as distributed by MLS GRID
- $948,0004 bd4 ba2.8k sqft1215 E 14th Ave, Denver, CO 80218For Sale
 MLS ID #1067614, Sally Anderson, Live West Realty. IRES as distributed by MLS GRID
 - $1,150,0004 bd4 ba2.5k sqft784 N Corona Street, Denver, CO 80218For SaleMLS ID #5378914, Natalie Hengel, The Agency - Denver. REcolorado as distributed by MLS GRID
- $1,575,0004 bd4 ba2.7k sqft953 N Fillmore Street, Denver, CO 80206For SaleMLS ID #9830813, Adam Larkey, The Larkey Brokerage Company. REcolorado as distributed by MLS GRID
- $1,895,0007 bd4 ba5.4k sqft1121 N Humboldt St, Denver, CO 80218For SaleMLS ID #1066882, Kacey Bingham, The Agency - Boulder. IRES as distributed by MLS GRID
- $1,025,0005 bd3 ba3k sqft2045 N Emerson Street, Denver, CO 80205For SaleMLS ID #9885078, Deanna Silva, Compass - Denver. REcolorado as distributed by MLS GRID
- $1,100,0005 bd4 ba4.3k sqft1646 N High Street, Denver, CO 80218For SaleMLS ID #2030177, Elise LoSasso, The Agency - Denver. REcolorado as distributed by MLS GRID
- $1,299,0003 bd2 ba2k sqft474 N High, Denver, CO 80218For SaleMLS ID #3255616, Lindsay Konieczny, eXp Realty, LLC. REcolorado as distributed by MLS GRID
- $1,650,0005 bd4 ba3.4k sqft1031 Fillmore Street, Denver, CO 80206For SaleMLS ID #1857171, Stephanie Lepard, Kentwood Real Estate DTC, LLC. REcolorado as distributed by MLS GRID
- $829,0005 bd3 ba2.2k sqft960 N Downing Street, Denver, CO 80218For SaleMLS ID #7202032, Andra Berzins, Keller Williams Integrity Real Estate LLC. REcolorado as distributed by MLS GRID
