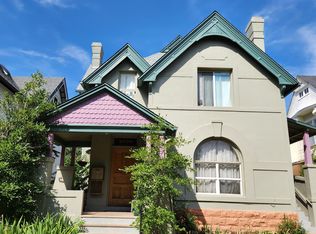
Architecturally significant and steeped in history, this 1889 Queen Anne Victorian sits in Denver's coveted Swallow Hill Historic District. A rare find: 3,440 square feet is finished above grade, with five bedrooms, three baths, and abundant natural light. Soaring ceilings, original woodwork, historic pocket doors, stained glass and glass French doors evoke the era. The formal living room is anchored by a fireplace, while a sunlit statement staircase and a main floor office add warmth and function. The updated kitchen blends granite counters and stainless appliances with period character; the primary suite opens to a charming sunroom, and a third floor flex room adapts to your life. Big ticket updates are done: newer roof, newer HVAC, new wrought iron fence, and freshly landscaped, fully fenced backyard. With a 94 Walk Score, you're steps from 17th Avenue's restaurant row, including highly rated White Pie, Stuben's, Marczyks, Hearth, plus City Park and Cheesman Park. Authentic, grand, and ready to move in.
For sale
Price cut: $95K (8/4)
$1,200,000
1629 N Ogden Street, Denver, CO 80218
5beds
4,687sqft
Single Family Residence
Built in 1889
5,437 Square Feet Lot
$-- Zestimate®
$256/sqft
$-- HOA
What's special
Original woodworkHistoric pocket doorsNew wrought iron fenceMain floor officeNewer roofThird floor flex roomFive bedrooms
- 90 days
- 995
- 96
Zillow last checked:
Listing updated:
Listed by:
Heidi Cox 303-653-3842 heidi@theheidicoxteam.com,
Milehimodern
Source: REcolorado as distributed by MLS GRID,MLS#: 4451698
Facts & features
Interior
Bedrooms & bathrooms
- Bedrooms: 5
- Bathrooms: 3
- Full bathrooms: 2
- 1/2 bathrooms: 1
- Main level bathrooms: 1
- Main level bedrooms: 1
Bedroom
- Description: Flexible Room On The Main Level
- Level: Main
Bedroom
- Description: Primary Bedroom Filled With Natural Light And Attached Sunroom
- Features: Primary Suite
- Level: Upper
Bedroom
- Description: 4 Bedrooms On The Second Floor Provides Ample Space
- Level: Upper
Bedroom
- Description: Secondary Bedroom With Large Closet
- Level: Upper
Bedroom
- Description: Sunlight Secondary Bedroom
- Level: Upper
Bathroom
- Description: Stain Glassed Window In The Precious Main Level Powder Bath
- Level: Main
Bathroom
- Description: Spacious Bathroom Attached To One Of The Bedrooms, Can Be Used As A Primary
- Level: Upper
Bathroom
- Description: Spacious Bathroom
- Features: En Suite Bathroom
- Level: Upper
Dining room
- Description: Spacious Dining Room, Perfect For Entertaining
- Level: Main
Kitchen
- Description: Updated Kitchen With Stainless Steel Appliances
- Level: Main
Living room
- Description: Living Room With Soaring Ceilings And Natural Light
- Level: Main
Loft
- Description: Spacious Third Floor Flex Room With Functioning Gas Fireplace
- Level: Upper
Office
- Description: Main Floor Home Office With Glass French Doors, With A Beautiful View Of The Backyard
- Level: Main
Sun room
- Description: Gorgeous Sun Room Directly Off Of The Primary Bedroom
- Level: Upper
Heating
- Forced Air, Natural Gas
Cooling
- Air Conditioning-Room, Central Air
Appliances
- Included: Dishwasher, Disposal, Microwave, Range, Range Hood, Refrigerator, Self Cleaning Oven
- Laundry: In Unit
Features
- Built-in Features, Ceiling Fan(s), Granite Counters, High Ceilings
- Flooring: Carpet, Tile, Wood
- Windows: Bay Window(s), Storm Window(s), Window Coverings
- Basement: Exterior Entry,Full,Interior Entry,Unfinished
- Number of fireplaces: 2
- Fireplace features: Gas, Gas Log, Insert, Living Room, Wood Burning
Interior area
- Total structure area: 4,687
- Total interior livable area: 4,687 sqft
- Finished area above ground: 3,440
- Finished area below ground: 0
Video & virtual tour
Property
Parking
- Total spaces: 3
- Parking features: Garage
- Garage spaces: 2
- Details: Off Street Spaces: 1
Features
- Levels: Three Or More
- Patio & porch: Covered, Front Porch, Patio
- Exterior features: Garden, Lighting, Private Yard, Rain Gutters
- Fencing: Full
Lot
- Size: 5,437 Square Feet
- Features: Landscaped, Level, Many Trees, Sloped
Details
- Parcel number: 235420014
- Zoning: G-RO-3
- Special conditions: Standard
Construction
Type & style
- Home type: SingleFamily
- Architectural style: Victorian
- Property subtype: Single Family Residence
Materials
- Brick, Other, Wood Siding
- Foundation: Slab
- Roof: Composition
Condition
- Updated/Remodeled
- Year built: 1889
Utilities & green energy
- Sewer: Public Sewer
- Water: Public
- Utilities for property: Cable Available, Electricity Connected, Internet Access (Wired), Natural Gas Connected, Phone Available
Community & HOA
Community
- Security: Smart Security System, Smoke Detector(s)
- Subdivision: Swallow Hill Historic
HOA
- Has HOA: No
Location
- Region: Denver
Financial & listing details
- Price per square foot: $256/sqft
- Tax assessed value: $1,150,200
- Annual tax amount: $5,675
- Date on market: 6/4/2026
- Listing terms: Cash,Conventional,Other
- Exclusions: Seller's Personal Property + All Staging Items
- Ownership: Individual
- Electric utility on property: Yes
- Road surface type: Paved
Estimated market value
Not available
Estimated sales range
Not available
Not available
Price history
| Date | Event | Price |
|---|---|---|
| 8/4/2026 | Price change | $1,200,000-7.3%$256/sqft |
Source:  REcolorado as distributed by MLS GRID #4451698 Report a problem REcolorado as distributed by MLS GRID #4451698 Report a problem | ||
| 6/23/2026 | Price change | $1,295,000-3.4%$276/sqft |
Source: REcolorado as distributed by MLS GRID #4451698 Report a problem | ||
| 6/4/2026 | Listed for sale | $1,340,000+42.6%$286/sqft |
Source: REcolorado as distributed by MLS GRID #4451698 Report a problem | ||
| 6/29/2018 | Sold | $940,000-3.6%$201/sqft |
Source: Public Record Report a problem | ||
| 5/21/2018 | Pending sale | $975,000$208/sqft |
Source: Kentwood Real Estate #8027216 Report a problem | ||
| 5/4/2018 | Listed for sale | $975,000+11.4%$208/sqft |
Source: Kentwood Real Estate #8027216 Report a problem | ||
| 8/11/2017 | Sold | $875,000$187/sqft |
Source: Public Record Report a problem | ||
| 7/7/2017 | Listed for sale | $875,000$187/sqft |
Source: ASSIST 2 SELL DENVER METRO #8317315 Report a problem | ||
Public tax history
| Year | Property taxes | Tax assessment |
|---|---|---|
| 2025 | $5,675 +2.2% | $81,090 +13.2% |
| 2024 | $5,552 +9.9% | $71,650 -9.4% |
| 2023 | $5,051 +3.6% | $79,060 +24.5% |
| 2022 | $4,876 -4.4% | $63,510 -2.8% |
| 2021 | $5,099 +2.9% | $65,350 -4.9% |
| 2020 | $4,956 +109% | $68,726 -0.7% |
| 2019 | $2,371 | $69,206 +125.8% |
| 2018 | $2,371 +0.3% | $30,650 |
| 2017 | $2,364 -14.7% | $30,650 -13.6% |
| 2016 | $2,771 +22.9% | $35,470 |
| 2015 | $2,254 0% | $35,470 +30.7% |
| 2014 | $2,255 +57.8% | $27,140 +5.8% |
| 2003 | $1,429 +1.9% | $25,660 +7.5% |
| 2002 | $1,402 | $23,870 +46.4% |
| 2001 | -- | $16,300 |
Find assessor info on the county website
Monthly payment
Est. payment
Payment breakdown
Explore the cost of this home by adjusting the details. Changes won't be saved.Climate risks
Neighborhood: North Capitol Hill
Nearby schools
Schools provided by the listing agent
- Elementary: Cole Arts And Science Academy
- Middle: DSST: Cole
- High: East
- District: Denver 1
Source: REcolorado as distributed by MLS GRID. This data may not be complete. We recommend contacting the local school district to confirm school assignments for this home.

Similar homes
- $1,175,0003 bd4 ba2.3k sqft833 N Marion Street, Denver, CO 80218For Sale

 MLS ID #3331212, Allison Rankin, Compass - Denver. REcolorado as distributed by MLS GRID
 - $1,275,0005 bd4 ba2.8k sqft650 N Williams Street, Denver, CO 80218For Sale
 MLS ID #2894421, Annzo Phelps, Kentwood Real Estate DTC, LLC. REcolorado as distributed by MLS GRID
 - $1,175,0005 bd5 ba3.3k sqft2080 N Clarkson Street, Denver, CO 80205For Sale
 MLS ID #3414155, Jenny Usaj, Usaj Realty. REcolorado as distributed by MLS GRID
 - $1,399,9004 bd5 ba2.8k sqft1356 N Downing Street, Denver, CO 80218For Sale
 MLS ID #4289472, Aimee Fletcher, eXp Realty, LLC. REcolorado as distributed by MLS GRID
 - $1,599,9004 bd3 ba4.1k sqft350 N Marion Street, Denver, CO 80218For SaleMLS ID #4366862, Tamila Aspen, Equity Colorado Real Estate. REcolorado as distributed by MLS GRID
- $1,250,0005 bd4 ba3.8k sqft1160 York Street, Denver, CO 80206For SaleMLS ID #4147723, Andy Potarf, Redfin Corporation. REcolorado as distributed by MLS GRID
- $1,075,0005 bd3 ba3.4k sqft2109 N Gilpin St, Denver, CO 80205For Sale
 MLS ID #1064373, Ryan Kelley, Coldwell Banker Realty-Boulder. IRES as distributed by MLS GRID
 - $1,250,0004 bd3 ba4k sqft1361 Elizabeth Street, Denver, CO 80206For SaleMLS ID #6734206, Laurie Sanders, Equity Colorado Real Estate. REcolorado as distributed by MLS GRID
- $1,650,0006 bd3 ba4.5k sqft684 N Downing Street, Denver, CO 80218For SaleMLS ID #5797695, Cynthia Dorroh, HomeSmart. REcolorado as distributed by MLS GRID
- $1,050,0004 bd3 ba2.4k sqft1539 Saint Paul Street, Denver, CO 80206For SaleMLS ID #8363395, Paul Kourkoulis, Corcoran Perry & Co.. REcolorado as distributed by MLS GRID
- $1,200,0004 bd4 ba3.3k sqft739 Bellaire Street, Denver, CO 80220For SaleMLS ID #8518767, Euan Graham, Serhant Colorado LLC. REcolorado as distributed by MLS GRID
- $1,190,0006 bd4 ba2.5k sqft2849 W 28th Avenue, Denver, CO 80211For SaleMLS ID #9513003, Jasmine Litvak, Orchard Brokerage LLC. REcolorado as distributed by MLS GRID
- $925,0004 bd3 ba2.5k sqft2129 N Downing Street, Denver, CO 80205For SaleMLS ID #4754729, Trelora Realty Team, Trelora Realty, Inc.. REcolorado as distributed by MLS GRID
- $1,165,0005 bd4 ba2.7k sqft1424 Clayton Street, Denver, CO 80206For SaleMLS ID #1638328, Jason Koch, MMGREA LLC. REcolorado as distributed by MLS GRID
- $1,250,0004 bd3 ba2.8k sqft2856 N Glencoe Street, Denver, CO 80207For SaleMLS ID #3108652, Kyle Petersen, Thrive Real Estate Group. REcolorado as distributed by MLS GRID
- $1,175,0004 bd2 ba2.5k sqft392 S Clarkson Street, Denver, CO 80209For SaleMLS ID #2979818, Steve Novak, LoKation Real Estate. REcolorado as distributed by MLS GRID
- $1,200,0003 bd3 ba2.3k sqft450 Elm Street, Denver, CO 80220For SaleMLS ID #8076436, Jessica Bourke, LIV Sotheby's International Realty. REcolorado as distributed by MLS GRID
- $1,300,0004 bd3 ba2.5k sqft1960 S Marion Street, Denver, CO 80210For SaleMLS ID #5780298, Lisa M. Taylor, Compass - Denver. REcolorado as distributed by MLS GRID
- $1,149,0004 bd3 ba2.9k sqft2269 Albion Street, Denver, CO 80207For SaleMLS ID #8830831, Stephanie Goldammer, RE/MAX of Cherry Creek. REcolorado as distributed by MLS GRID
- $1,250,0004 bd5 ba2.9k sqft3226 Wyandot Street, Denver, CO 80211For SaleMLS ID #4017322, Frances Sullivan, Painted Door Properties LLC. REcolorado as distributed by MLS GRID
