So many intriguing possibilities for this grand three-story 1899 home on a 12,500 square foot lot on 7th Avenue! Zoned for an ADU, there is already a charming carriage house with loft that could potentially become a separate unit, plus a lower level apartment with interior and exterior entrances that has kitchen and bath plus living and sleeping areas and could allow for multi-generational living, a nanny suite, or even rental income. Many wonderful architectural features, including FOUR gorgeous fireplaces with carved wood surrounds, transom windows in the upstairs bedrooms, extra-tall ceilings, leaded glass windows, cherubs carved into the bedroom moulding, and a towering wall of windows above the grand center staircase. This home is in need of updating, but has a newer roof, chemical-free rear lawn, newer paint to highlight the exterior architectural features, 2 furnaces and central air, and new hardwood floors on much of the main level. Update the kitchen and baths, and enjoy the prestige of this home and location in the 7th Avenue Historic District, or enhance the value with a renovation of the main house and carriage house to highlight all of their stunning attributes. Surrounded by elegant estates along 7th Avenue and within easy walking distance of downtown and Governor’s Park, this wonderful property is ready for its next chapter.
For sale
Price cut: $155K (9/10)
$1,495,000
684 N Downing Street, Denver, CO 80218
6beds
4,512sqft
Single Family Residence
Built in 1899
0.29 Acres Lot
$-- Zestimate®
$331/sqft
$-- HOA
What's special
- 151 days
- 1,107
- 69
Zillow last checked:
Listing updated:
Listed by:
Cynthia Dorroh 720-205-0719 crdorroh@gmail.com,
HomeSmart
Source: REcolorado as distributed by MLS GRID,MLS#: 5797695
Facts & features
Interior
Bedrooms & bathrooms
- Bedrooms: 6
- Bathrooms: 3
- Full bathrooms: 1
- 3/4 bathrooms: 1
- 1/2 bathrooms: 1
- Main level bathrooms: 1
Bedroom
- Description: Leaded Glass Windows, Fireplace #4
- Level: Upper
Bedroom
- Description: Leaded Glass Windows, Unique Ceiling/Moulding
- Level: Upper
Bedroom
- Description: Large Bedroom With Wic And Transom Window
- Level: Upper
Bedroom
- Description: Large Bedroom With Transom Window
- Level: Upper
Bedroom
- Description: 3rd Floor Bedroom With Hardwood Floors
- Level: Upper
Bedroom
- Description: 3rd Floor Bedroom
- Level: Upper
Bathroom
- Description: Convenient Half Bath On Main Floor
- Level: Main
Bathroom
- Description: Large Full Bath On 2nd Level
- Level: Upper
Bathroom
- Description: Basement Bath
- Level: Basement
Dining room
- Description: Hardwood Floors, Fireplace #1
- Level: Main
Kitchen
- Description: Kitchen With Adjacent Butler's Pantry Area
- Level: Main
Kitchen
- Level: Basement
Living room
- Description: Hardwood Floors, Fireplace #2, Built-Ins
- Level: Main
Office
- Description: Hardwood Floors, Fireplace #3
- Level: Main
Heating
- Forced Air
Cooling
- Central Air
Features
- Built-in Features, Walk-In Closet(s)
- Flooring: Carpet, Wood
- Basement: Bath/Stubbed,Finished,Partial,Walk-Out Access
- Number of fireplaces: 4
- Fireplace features: Dining Room, Living Room, Other, Master Bedroom, Wood Burning
Interior area
- Total structure area: 4,512
- Total interior livable area: 4,512 sqft
- Finished area above ground: 3,216
- Finished area below ground: 907
Video & virtual tour
Property
Parking
- Total spaces: 2
- Parking features: Garage
- Garage spaces: 2
Features
- Levels: Three Or More
- Patio & porch: Covered, Patio
- Exterior features: Private Yard
- Fencing: Full
Lot
- Size: 0.29 Acres
- Features: Corner Lot, Historical District, Irrigated, Landscaped, Level
Details
- Parcel number: 502333001
- Zoning: U-SU-B1
- Special conditions: Standard
Construction
Type & style
- Home type: SingleFamily
- Architectural style: Traditional
- Property subtype: Single Family Residence
Materials
- Brick
- Roof: Composition
Condition
- Fixer
- Year built: 1899
Utilities & green energy
- Electric: 110V, 220 Volts
- Sewer: Public Sewer
- Water: Public
Community & HOA
Community
- Subdivision: 7th Avenue Historic District
HOA
- Has HOA: No
Location
- Region: Denver
Financial & listing details
- Price per square foot: $331/sqft
- Tax assessed value: $1,258,000
- Annual tax amount: $5,615
- Date on market: 5/15/2026
- Listing terms: Cash,Conventional
- Exclusions: Car Parked In The Detached Garage/Carport Structure.
- Ownership: Individual
- Road surface type: Paved
Estimated market value
Not available
Estimated sales range
Not available
Not available
Price history
| Date | Event | Price |
|---|---|---|
| 9/10/2026 | Price change | $1,495,000-9.4%$331/sqft |
Source:  REcolorado as distributed by MLS GRID #5797695 Report a problem REcolorado as distributed by MLS GRID #5797695 Report a problem | ||
| 6/12/2026 | Price change | $1,650,000-2.9%$366/sqft |
Source: REcolorado as distributed by MLS GRID #5797695 Report a problem | ||
| 6/2/2026 | Listed for sale | $1,700,000$377/sqft |
Source: REcolorado as distributed by MLS GRID #5797695 Report a problem | ||
| 6/1/2026 | Pending sale | $1,700,000$377/sqft |
Source: REcolorado as distributed by MLS GRID #5797695 Report a problem | ||
| 5/15/2026 | Listed for sale | $1,700,000+448.6%$377/sqft |
Source: REcolorado as distributed by MLS GRID #5797695 Report a problem | ||
| 3/17/1994 | Sold | $309,900$69/sqft |
Source: Public Record Report a problem | ||
Public tax history
| Year | Property taxes | Tax assessment |
|---|---|---|
| 2025 | $6,146 +2.2% | $88,680 +14.3% |
| 2024 | $6,013 +7.3% | $77,600 -4.3% |
| 2023 | $5,602 +3.6% | $81,060 +15.1% |
| 2022 | $5,407 +15.1% | $70,440 -2.8% |
| 2021 | $4,698 +2.9% | $72,460 +2.8% |
| 2020 | $4,566 +15.7% | $70,470 -0.7% |
| 2019 | $3,948 | $70,963 +21.9% |
| 2018 | $3,948 +0.3% | $58,230 |
| 2017 | $3,936 +10.7% | $58,230 +8.9% |
| 2016 | $3,555 -10% | $53,460 |
| 2015 | $3,951 0% | $53,460 -3.7% |
| 2014 | $3,953 +15.1% | $55,530 |
| 2013 | $3,433 -1.3% | $55,530 +13.8% |
| 2012 | $3,480 +1.2% | $48,800 |
| 2011 | $3,439 +2.2% | $48,800 -5.5% |
| 2010 | $3,364 +11.7% | $51,650 |
| 2009 | $3,013 -0.2% | $51,650 -2.7% |
| 2008 | $3,018 +16.2% | $53,070 |
| 2007 | $2,596 -16.1% | $53,070 +13.5% |
| 2006 | $3,094 +4.4% | $46,740 |
| 2005 | $2,965 -3.9% | $46,740 -1.2% |
| 2003 | $3,085 +1.9% | $47,310 -8.2% |
| 2002 | $3,028 | $51,540 +19.1% |
| 2001 | -- | $43,270 |
Find assessor info on the county website
Monthly payment
Est. payment
Payment breakdown
Explore the cost of this home by adjusting the details. Changes won't be saved.Climate risks
Neighborhood: Country Club
Nearby schools
Schools provided by the listing agent
- Elementary: Dora Moore
- Middle: Morey
- High: East
- District: Denver 1
Source: REcolorado as distributed by MLS GRID. This data may not be complete. We recommend contacting the local school district to confirm school assignments for this home.
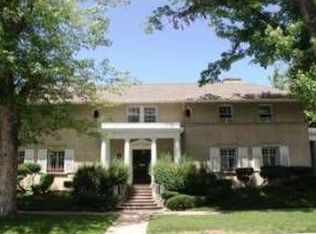
Similar homes
- $1,375,0007 bd4 ba3.4k sqft915 N Clarkson Street, Denver, CO 80218For Sale
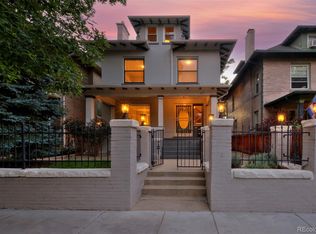
 MLS ID #8428129, Leigh Wilbanks, Compass - Denver. REcolorado as distributed by MLS GRID
 - $1,700,0004 bd3 ba4k sqft626 N Franklin Street, Denver, CO 80218For Sale
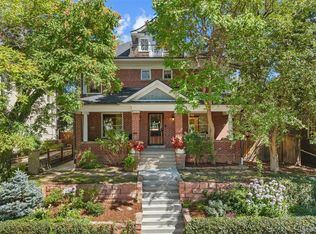 MLS ID #8981261, Susie Warta, Coldwell Banker Realty 24. REcolorado as distributed by MLS GRID
 - $1,700,0005 bd4 ba5k sqft1307 Josephine Street, Denver, CO 80206For Sale
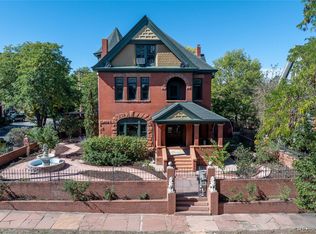 MLS ID #2576260, Timothy Layne, MY Denver Real Estate. REcolorado as distributed by MLS GRID
 - $1,275,0005 bd4 ba2.8k sqft650 N Williams Street, Denver, CO 80218For Sale
 MLS ID #2894421, Annzo Phelps, Kentwood Real Estate DTC, LLC. REcolorado as distributed by MLS GRID
 - $1,100,0003 bd3 ba2.8k sqft725 N Downing Street, Denver, CO 80218For SaleMLS ID #5918932, Sam Neumann, Compass - Denver. REcolorado as distributed by MLS GRID
- $1,175,0003 bd4 ba2.3k sqft833 N Marion Street, Denver, CO 80218For SaleMLS ID #3331212, Allison Rankin, Compass - Denver. REcolorado as distributed by MLS GRID
- $1,395,0005 bd4 ba3.2k sqft605 N Race Street, Denver, CO 80206For SaleMLS ID #4578649, Kelly Hudson, Compass - Denver. REcolorado as distributed by MLS GRID
- $1,895,0004 bd5 ba4.1k sqft401 N High Street, Denver, CO 80218For SaleMLS ID #8236290, Brittney Vernon, eXp Realty, LLC. REcolorado as distributed by MLS GRID
- $1,400,0008 bd6 ba4.4k sqft2454 Irving Street, Denver, CO 80211For SaleMLS ID #1512093, Brian Harvey, Keller Williams Advantage Realty LLC. REcolorado as distributed by MLS GRID
- $1,275,0006 bd3 ba4.1k sqft674 Steele Street, Denver, CO 80206For SaleMLS ID #9011163, Lisa M. Taylor, Compass - Denver. REcolorado as distributed by MLS GRID
- $1,900,0005 bd3 ba4.3k sqft2340 E 7th Avenue Parkway, Denver, CO 80206For SaleMLS ID #7784687, Robin Lake, LIV Sotheby's International Realty. REcolorado as distributed by MLS GRID
- $1,595,0004 bd3 ba3.3k sqft1755 Glencoe Street, Denver, CO 80220For SaleMLS ID #6759127, Aaron Luttrell, LIV Sotheby's International Realty. REcolorado as distributed by MLS GRID
- $1,725,0006 bd4 ba4.4k sqft345 S Williams Street, Denver, CO 80209For SaleMLS ID #3096391, Michael T. Mahoney, Compass - Denver. REcolorado as distributed by MLS GRID
- $1,550,0004 bd3 ba2.4k sqft430 S Gilpin Street, Denver, CO 80209For SaleMLS ID #9801704, Brandon Svitak, Madison & Company Properties. REcolorado as distributed by MLS GRID
- $1,599,0004 bd4 ba3.5k sqft2365 Albion Street, Denver, CO 80207For SaleMLS ID #4699690, Sabrina Zunker, Z Property. REcolorado as distributed by MLS GRID
- $1,550,0004 bd3 ba3k sqft5425 E 3rd Avenue, Denver, CO 80220For SaleMLS ID #8680313, Pauline Goetz, Legacy 100 Real Estate Partners LLC. REcolorado as distributed by MLS GRID
- $1,050,0006 bd5 ba3.6k sqft44 N Lincoln Street, Denver, CO 80203For SaleMLS ID #6187588, Steve Shields, Brokers Guild Real Estate. REcolorado as distributed by MLS GRID
- $1,245,0004 bd3 ba2.4k sqft349 S Grant Street, Denver, CO 80209For SaleMLS ID #6625685, Kelli Barton, Coldwell Banker Global Luxury Denver. REcolorado as distributed by MLS GRID
- $1,300,0004 bd4 ba4.5k sqft3239 Vallejo St, Denver, CO 80211For Sale
 MLS ID #1060083, Ann Cooper, RE/MAX of Boulder, Inc. IRES as distributed by MLS GRID
 - $1,095,0004 bd3 ba4k sqft1361 Elizabeth Street, Denver, CO 80206For SaleMLS ID #6734206, Laurie Sanders, Equity Colorado Real Estate. REcolorado as distributed by MLS GRID
