Skip main navigation
Off market
  • $4,972,500

    1130 E 7th Ave, Denver, CO 80218

    6beds
    12,108sqft
    SingleFamily
    Built in 1904
    0.36 Acres Lot
    $4,972,500 Zestimate®
    $411/sqft
    $3,744 Estimated rent

    Home value

    $4,972,500

    $4.33M - $5.72M

    $3,744/mo

    Zestimate® history
    Loading
    Loading...

    Owner options

    List your home for rent

    $3,744/mo

    Rent Zestimate®

    Find your next renter with Zillow Rental Manager. Plus, with online applications, you can quickly screen prospective tenants – for free.

    Learn more

    $3,744/mo

    Rent Zestimate®

    Refinance and save

    $23,052/mo

    Est. payment

    Refinancing to a lower rate could help reduce your monthly payments and save thousands over the life of the loan.

    See today's rates

    $23,052/mo

    Est. payment

    Explore your selling options

    Work with a Zillow partner agent

    Leverage their expertise and Zillow's premium Showcase listings to get your home seen by more buyers.

    Get started

    List with your own agent

    Get your home in front of millions of buyers by listing it on Zillow.

    Learn how to do it

    Sell it yourself

    Take full control of how buyers see your home on Zillow by listing For Sale by Owner (FSBO).

    List your home

    What's special

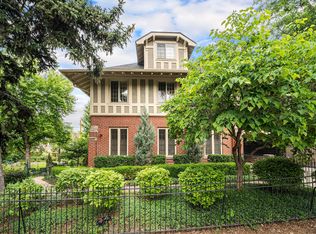
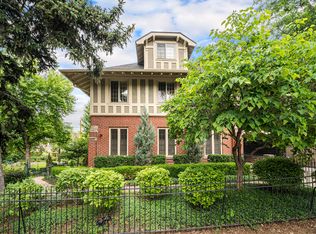
    CONTACT THE AGENT NICHOLE SMITH PAUL (NICHOLESMITHPAUL@REALTYAGENT.COM) OR THE OWNER CHRIS BENJAMIN (CEO@ICONENGCONSTRUCTION.COM) FOR MORE INFORMATION. Lavish decadence ambles throughout this Denver landmark. Designed by Fisher + Fisher architecture, this estate has been lovingly restored into an extraordinary work of art that marries modern convenience w/ timeless prestige. The double-staircase entryway flaunts a historical allure that flows into a formal living room crowned by a chandelier + coffered ceilings. A chef's kitchen boasts a side by side Subzero fridge + freezer plus a Wolf range. A retrofitted elevator serves all 4 floors. Upstairs, the master suite astounds w/ a wet bar, fireplace, vast closet, sunroom + stunning en-suite bath. This luxurious motif dances throughout the remaining 5 bedrooms, 3rd floor den + a jaw-dropping lower level w/ a movie theater, home gym, wine cellar + more. Step outside into a 16k sq ft lot w/ mature trees, a lush lawn + 3-car detached garage. At the edge of the property, a 1,000 sq ft carriage house w/ a full bath + kitchen offers an unfettered Capitol Hill experience to VIP estate guests. When showing this home, please comply with the following: 1) Please have all parties wear a mask at all times. Buyers and buyer's agent(s) must provide their own masks; 2) Please wear gloves at all times - these are provided in the house; 3) Please wear shoe coverings at all times - these are provided in the house; 4) When leaving the property, please take your gloves, masks and shoe coverings with you, please do not leave them at the house; 5) Please follow social distancing guidelines, 6 ft apart between parties; 6) Please leave lights as you found them; 7) Please do not use the restrooms in the house; 8) If you or any buyer is sick, please do not enter the home. Thank you on behalf of milehimodern.

    This property is off market, which means it's not currently listed for sale or rent on Zillow. This may be different from what's available on other websites or public sources.
    Facts & features

    Interior

    Bedrooms & bathrooms
    • Bedrooms: 6
    • Bathrooms: 11
    • Full bathrooms: 5
    • 3/4 bathrooms: 2
    • 1/2 bathrooms: 4
    Heating
    • Radiant, Gas
    Cooling
    • Central
    Appliances
    • Included: Dishwasher, Dryer, Garbage disposal, Microwave, Refrigerator, Washer
    • Laundry: In Unit
    Features
    • Wet Bar, Elevator, Kitchen Island, Sound System, Walk-In Closet(s), Granite Counters, Eat-in Kitchen, Built-in Features, Entrance Foyer, Wired for Data, Master Suite, Five Piece Bath, Smoke Free
    • Flooring: Tile, Carpet, Hardwood
    • Windows: Double Pane Windows, Window Coverings
    • Basement: Finished
    • Has fireplace: Yes
    • Fireplace features: Gas, Family Room, Living Room, Master Bedroom, Gas Log, Other, Recreation Room
    Interior area
    • Total interior livable area: 12,108 sqft
    • Finished area below ground: 2700.00

    Property

    Parking
    • Total spaces: 3
    • Parking features: Garage - Detached
    Features
    • Patio & porch: Patio
    • Exterior features: Brick
    • Pool features: Indoor
    • Has spa: Yes
    • Spa features: Private
    • Fencing: Full
    • Has view: Yes
    • View description: Mountain
    Lot
    • Size: 0.36 Acres
    • Features: Level, Corner Lot, Landscaped, Near Public Transit, Many Trees, Historical District, Sprinklers In Front, Sprinklers In Rear
    Details
    • Parcel number: 0502332029000
    • Zoning description: U-SU-B

    Construction

    Type & style
    • Home type: SingleFamily
    • Architectural style: Traditional
    Materials
    • Roof: Other
    Condition
    • Year built: 1904

    Utilities & green energy

    • Sewer: Public Sewer
    • Water: Public

    Community & HOA

    Community
    • Security: Security System, Smoke Detector(s), Carbon Monoxide Detector(s)
    Location
    • Region: Denver

    Financial & listing details

    • Price per square foot: $411/sqft
    • Tax assessed value: $4,902,700
    • Annual tax amount: $25,167
    • Road surface type: Paved

    Price history

    DateEventPrice
    3/14/2022Sold$4,600,000-7.9%$380/sqft
    Source: Public Record Report a problem
    12/19/2020Listing removed$4,995,000$413/sqft
    Source: Milehimodern #5269140 Report a problem
    10/1/2020Listed for sale$4,995,000-5.8%$413/sqft
    Source: Milehimodern #5269140 Report a problem
    11/18/2016Listing removed$5,300,000$438/sqft
    Source: Kentwood Real Estate #6011688 Report a problem
    5/22/2015Listed for sale$5,300,000+207.2%$438/sqft
    Source: Kentwood Real Estate #6011688 Report a problem
    3/28/2007Sold$1,725,300+484.8%$142/sqft
    Source: Public Record Report a problem
    10/12/1999Sold$295,000+708.2%$24/sqft
    Source: Public Record Report a problem
    6/11/1998Sold$36,500-94.2%$3/sqft
    Source: Public Record Report a problem
    5/6/1996Sold$631,994$52/sqft
    Source: Public Record Report a problem

    Public tax history

    YearProperty taxesTax assessment
    2024$25,167 -7.1%$324,800 -1.8%
    2023$27,096 +3.6%$330,660 -3%
    2022$26,156 +0.7%$340,720 -2.8%
    2021$25,982 +2.9%$350,530 +0.1%
    2020$25,254 -4.7%$350,178 -0.7%
    2019$26,500 $352,627 +2.9%
    2018$26,500 +0.9%$342,530 +0.6%
    2017$26,253 +17.8%$340,350 +19.3%
    2016$22,295 -12.7%$285,370
    2015$25,524 +68.6%$285,370 -7.1%
    2014$15,135 +4.8%$307,320 +68.7%
    2013$14,448 +17.9%$182,150 -3.6%
    2012$12,254 +8.4%$188,910 +9.9%
    2011$11,307 +35.3%$171,848 +37.5%
    2008$8,358 +10.5%$124,940 +9.3%
    2006$7,565 +22.5%$114,270 +5.6%
    2003$6,177 +1.9%$108,170 +4.8%
    2002$6,062 $103,200 +27.9%
    2001-- $80,670
    Find assessor info on the county website

    Neighborhood: Speer

    Nearby schools

    GreatSchools rating
    Schools provided by the listing agent
    • Elementary: Dora Moore
    • Middle: Morey
    • High: East
    • District: Denver 1

    Source: The MLS. This data may not be complete. We recommend contacting the local school district to confirm school assignments for this home.

    Get a cash offer in 3 minutes
    Find out how much your home could sell for in as little as 3 minutes with a no-obligation cash offer.
    Estimated market value
    $4,972,500
    Get a cash offer in 3 minutes
    Find out how much your home could sell for in as little as 3 minutes with a no-obligation cash offer.
    Estimated market value
    $4,972,500