Skip main navigation
Off market
Street View
  • $1,161,000

    678 N Downing St, Denver, CO 80218

    5beds
    3,194sqft
    SingleFamily
    Built in 1904
    4,791 Square Feet Lot
    $1,161,000 Zestimate®
    $363/sqft
    $5,476 Estimated rent

    Home value

    $1,161,000

    $1.03M - $1.31M

    $5,476/mo

    Zestimate® history
    Loading
    Loading...

    Owner options

    List your home for rent

    $5,476/mo

    Rent Zestimate®

    Find your next renter with Zillow Rental Manager. Plus, with online applications, you can quickly screen prospective tenants – for free.

    Learn more

    $5,476/mo

    Rent Zestimate®

    Refinance and save

    $6,728/mo

    Est. payment

    Refinancing to a lower rate could help reduce your monthly payments and save thousands over the life of the loan.

    See today's rates

    $6,728/mo

    Est. payment

    Explore your selling options

    Work with a Zillow partner agent

    Leverage their expertise and Zillow's premium Showcase listings to get your home seen by more buyers.

    Get started

    List with your own agent

    Get your home in front of millions of buyers by listing it on Zillow.

    Learn how to do it

    Sell it yourself

    Take full control of how buyers see your home on Zillow by listing For Sale by Owner (FSBO).

    List your home

    What's special

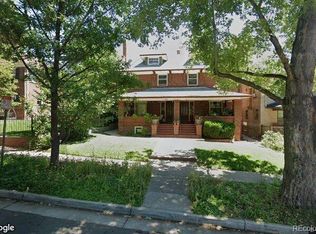
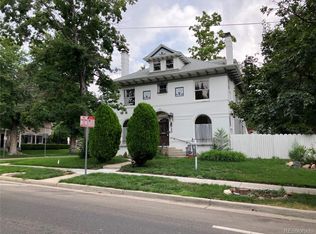
    Rare opportunity for a classic home of this size, quality, condition, location, and price*Classic Denver square with turn of the century features on a tree-lined street*Timeless architecture with brick-Quoin accents and roofline corbel trim*You simply cannot recreate the craftsmanship and architecture of this period*Classic wood staircase has been restored and has a dog-leg feature*There is a spacious formal dining room with a pocket door providing separation from the formal living room*There is a built in China hutch between windows*The elegant entry area includes a custom built in seat*Four bedrooms up with a balcony deck*The large original square footage and floorplan provides spacious bedrooms on the second floor*A finished attic for additional living space and character*Cozy treed interior lot is situated between two oversized lots*The street appeal is outstanding and the front yard features a wrought iron fence*The home is located close to Cheesman Park, The Cheesman-Boettcher Mansion, The Historic 7th Ave, Cherry Creek Shopping Center, and the sublime Country Club area*The High School is the highly sought after East High*Denver natives will remember the Esquire Theatre and easy walks to the shops on 4th Ave*The walk score is incredibly off the chart*

    This property is off market, which means it's not currently listed for sale or rent on Zillow. This may be different from what's available on other websites or public sources.
    Facts & features

    Interior

    Bedrooms & bathrooms
    • Bedrooms: 5
    • Bathrooms: 2
    • Full bathrooms: 1
    • 3/4 bathrooms: 1
    Heating
    • Baseboard, Forced air, Solar
    Cooling
    • None
    Appliances
    • Included: Dishwasher, Dryer, Garbage disposal, Microwave, Refrigerator, Washer
    Features
    • Utility Sink
    • Flooring: Hardwood
    • Basement: Finished
    • Has fireplace: Yes
    Interior area
    • Total interior livable area: 3,194 sqft

    Property

    Parking
    • Total spaces: 2
    • Parking features: Garage - Detached
    Features
    • Exterior features: Brick
    Lot
    • Size: 4,791 sqft
    Details
    • Parcel number: 0502333002000

    Construction

    Type & style
    • Home type: SingleFamily
    • Architectural style: Denver Square
    Materials
    • Roof: Composition
    Condition
    • Year built: 1904

    Utilities & green energy

    • Water: Public

    Community & neighborhood

    Location
    • Region: Denver

    Other

    Other facts
    • Cooling: Ceiling Fan
    • Property Type: Residential
    • Exterior Features: Fence, Yard
    • School District: Denver 1
    • Structural Style: 3+ Story
    • Water Source: Public
    • Construction Methods: Brick
    • Construction Materials: Brick
    • Interior Features: Utility Sink
    • Architectural Style: Denver Square
    • Co List Agent Full Name: Kim Elmer
    • Co List Agent Direct Work Phone: 703-304-8080
    • Co List Agent Email: MKElmer@hotmail.com
    • Partial Ownership Type: Not Applicable
    • MLS: REcolorado
    • Co List Office Name: Maes Real Estate
    • Co List Office Phone: 720-936-7728

    Price history

    DateEventPrice
    11/29/2021Sold$875,000-7.9%$274/sqft
    Source: Public Record Report a problem
    10/25/2021Pending sale$950,000$297/sqft
    Source: Weichert Pro #3261558 Report a problem
    10/23/2021Listing removed--
    Source: Weichert Pro Report a problem
    10/16/2021Listed for sale$950,000+15.9%$297/sqft
    Source: Weichert Pro #3261558 Report a problem
    7/30/2018Listing removed$820,000$257/sqft
    Source: Maes Real Estate #3966701 Report a problem
    6/16/2018Pending sale$820,000$257/sqft
    Source: Maes Real Estate #3966701 Report a problem
    4/27/2018Listed for sale$820,000-1.2%$257/sqft
    Source: Maes Real Estate #3966701 Report a problem
    10/31/2017Listing removed$830,000$260/sqft
    Source: Maes Real Estate #7034072 Report a problem
    8/14/2017Price change$830,000+3.8%$260/sqft
    Source: Maes Real Estate #7034072 Report a problem
    8/7/2017Price change$800,000-5.9%$250/sqft
    Source: Maes Real Estate #7034072 Report a problem
    6/13/2017Price change$850,000-2.9%$266/sqft
    Source: Maes Real Estate #7034072 Report a problem
    5/30/2017Listed for sale$875,000+280.4%$274/sqft
    Source: Maes Real Estate #7034072 Report a problem
    1/4/1995Sold$230,000$72/sqft
    Source: Public Record Report a problem

    Public tax history

    YearProperty taxesTax assessment
    2024$4,554 -7.2%$58,770 -5.3%
    2023$4,906 +3.6%$62,040 +0.6%
    2022$4,736 +18.1%$61,690 -2.8%
    2021$4,009 -9.1%$63,470 +3.7%
    2020$4,413 +1.8%$61,190 -0.7%
    2019$4,333 $61,618 +10%
    2018$4,333 +0.3%$56,010
    2017$4,320 +11.2%$56,010 +12.6%
    2016$3,885 -0.3%$49,730
    2015$3,898 0%$49,730 +6%
    2014$3,899 +16.4%$46,930
    2013$3,350 +17.9%$46,930 +17.8%
    2012$2,842 -3.5%$39,850 +0.5%
    2011$2,945 +2.2%$39,650 -10.3%
    2010$2,880 +13.3%$44,220
    2009$2,542 -0.2%$44,220 +16.2%
    2008$2,547 +7.4%$38,070
    2007$2,371 +1.1%$38,070 +7.5%
    2006$2,345 +3.5%$35,420
    2005$2,266 +8.4%$35,420 -2%
    2003$2,090 +1.9%$36,160 +3.6%
    2002$2,051 $34,920 +21.8%
    2001-- $28,680

    Find assessor info on the county website

    Neighborhood: Country Club

    Nearby schools

    GreatSchools rating
    Schools provided by the listing agent
    • Elementary: Dora Moore
    • Middle: Morey
    • High: East
    • District: Denver 1

    Source: The MLS. This data may not be complete. We recommend contacting the local school district to confirm school assignments for this home.

    Get a cash offer in 3 minutes
    Find out how much your home could sell for in as little as 3 minutes with a no-obligation cash offer.
    Estimated market value
    $1,161,000
    Get a cash offer in 3 minutes
    Find out how much your home could sell for in as little as 3 minutes with a no-obligation cash offer.
    Estimated market value
    $1,161,000