Skip main navigation
Sold for $1,500,000
  • $1,500,000

    650 N Downing Street, Denver, CO 80218

    5beds
    4,061sqft
    Single Family Residence
    Built in 1905
    4,690 Square Feet Lot
    $1,551,200 Zestimate®
    $369/sqft
    $7,189 Estimated rent

    Home value

    $1,551,200

    $1.43M - $1.71M

    $7,189/mo

    Zestimate® history
    Loading
    Loading...

    Owner options

    List your home for rent

    $7,189/mo

    Rent Zestimate®

    Find your next renter with Zillow Rental Manager. Plus, with online applications, you can quickly screen prospective tenants – for free.

    Learn more

    $7,189/mo

    Rent Zestimate®

    Refinance and save

    $8,693/mo

    Est. payment

    Refinancing to a lower rate could help reduce your monthly payments and save thousands over the life of the loan.

    See today's rates

    $8,693/mo

    Est. payment

    Explore your selling options

    Work with a Zillow partner agent

    Leverage their expertise and Zillow's premium Showcase listings to get your home seen by more buyers.

    Get started

    List with your own agent

    Get your home in front of millions of buyers by listing it on Zillow.

    Learn how to do it

    Sell it yourself

    Take full control of how buyers see your home on Zillow by listing For Sale by Owner (FSBO).

    List your home

    What's special

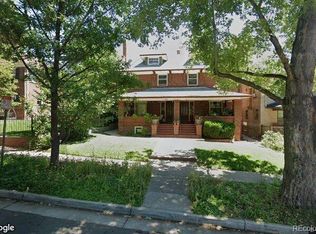
    Steeped in historical charm and character, this home is perfectly poised within the 7th Avenue Historic District. A covered front porch beckons residents into a spacious layout showcasing comprehensive updates and renovations. Beautiful hardwood flooring is complemented by timeless built-in cabinetry and shelving. A gas-burning fireplace — one of three found throughout — grounds the living room. Enjoy crafting recipes in the chef’s kitchen boasting stainless steel appliances and a center island. Escape to an expansive primary suite flaunting vaulted ceilings, a walk-in closet and a spa-like bath. Downstairs, a basement suite/ADU offers the potential for a guest suite or rental income with a separate entry, full kitchen, bedroom, bath and laundry. A backyard oasis awaits with a patio and pergola surrounded by plum and apple trees, grape arbor and blackberries. Upgrades include new exterior paint, HVAC unit and roof. A coveted location offers easy access to restaurants and shopping.

    Zillow last checked:

    Listing updated:

    Listed by:

    Thornton Luth 303-834-2581 tluth@milehimodern.com,

    Milehimodern

    Bought with:

    Courtney Ranson, 40039133

    Milehimodern

    Source: REcolorado as distributed by MLS GRID,MLS#: 7651453MLS Logo

    Facts & features

    Interior

    Bedrooms & bathrooms
    • Bedrooms: 5
    • Bathrooms: 4
    • Full bathrooms: 2
    • 3/4 bathrooms: 2
    • Main level bathrooms: 1
    • Main level bedrooms: 1
    Primary bedroom
    • Description: En-Suite, Walk In Closet, 12' Vaulted Ceilings
    • Level: Upper
    • Area: 240 Square Feet
    • Dimensions: 15 x 16
    Bedroom
    • Description: Two Closets. Could Be Home Office
    • Level: Main
    • Area: 144 Square Feet
    • Dimensions: 12 x 12
    Bedroom
    • Level: Upper
    • Area: 130 Square Feet
    • Dimensions: 10 x 13
    Bedroom
    • Level: Upper
    • Area: 130 Square Feet
    • Dimensions: 10 x 13
    Bedroom
    • Level: Basement
    • Area: 143 Square Feet
    • Dimensions: 11 x 13
    Primary bathroom
    • Description: Double Vanities, Soaking Tub, Skylight
    • Level: Upper
    Bathroom
    • Level: Main
    Bathroom
    • Level: Upper
    Bathroom
    • Level: Basement
    Dining room
    • Description: Built Ins, Large Windows
    • Level: Main
    • Area: 182 Square Feet
    • Dimensions: 14 x 13
    Family room
    • Description: Beautiful Gas Fireplace
    • Level: Main
    • Area: 156 Square Feet
    • Dimensions: 12 x 13
    Family room
    • Description: Gas Fireplace, Spacious
    • Level: Basement
    • Area: 325 Square Feet
    • Dimensions: 13 x 25
    Kitchen
    • Description: W/ Breakfast Nook + Banquette + Butlers Pantry
    • Level: Main
    • Area: 312 Square Feet
    • Dimensions: 13 x 24
    Kitchen
    • Description: Full Kitchen For Adu/Mother In Law/Nanny/Rental Apartment
    • Level: Basement
    • Area: 216 Square Feet
    • Dimensions: 12 x 18
    Laundry
    • Description: Washer/Dryer Included
    • Level: Upper
    Laundry
    • Description: Washer/Dryer Included
    • Level: Basement
    Living room
    • Description: Foyer + Fireplace + Built-Ins
    • Level: Main
    • Area: 169 Square Feet
    • Dimensions: 13 x 13
    Heating
    • Hot Water, Natural Gas
    Cooling
    • Central Air
    Appliances
    • Included: Dishwasher, Disposal, Dryer, Microwave, Range, Refrigerator, Washer
    • Laundry: In Unit
    Features
    • Ceiling Fan(s), Eat-in Kitchen, Entrance Foyer, Five Piece Bath, High Ceilings, Kitchen Island, Pantry, Primary Suite, Smoke Free, Stone Counters, Vaulted Ceiling(s), Walk-In Closet(s)
    • Flooring: Tile, Wood
    • Windows: Window Coverings
    • Basement: Full
    • Number of fireplaces: 3
    • Fireplace features: Basement, Family Room, Living Room
    Interior area
    • Total structure area: 4,061
    • Total interior livable area: 4,061 sqft
    • Finished area above ground: 2,753
    • Finished area below ground: 1,103

    Property

    Parking
    • Total spaces: 2
    • Parking features: Garage
    • Garage spaces: 2
    Features
    • Levels: Two
    • Stories: 2
    • Patio & porch: Covered, Front Porch, Patio
    • Exterior features: Dog Run, Garden
    • Fencing: Full
    Lot
    • Size: 4,690 sqft
    • Features: Landscaped, Level, Sprinklers In Front, Sprinklers In Rear
    Details
    • Parcel number: 502333004
    • Zoning: U-SU-B1
    • Special conditions: Standard

    Construction

    Type & style
    • Home type: SingleFamily
    • Architectural style: Bungalow
    • Property subtype: Single Family Residence
    Materials
    • Brick
    • Roof: Composition
    Condition
    • Year built: 1905

    Utilities & green energy

    • Sewer: Public Sewer
    • Water: Public
    • Utilities for property: Cable Available, Electricity Connected, Internet Access (Wired), Natural Gas Connected, Phone Available

    Community & neighborhood

    Location
    • Region: Denver
    • Subdivision: 7th Ave Historical

    Other

    Other facts
    • Listing terms: Cash,Conventional,Other
    • Ownership: Individual
    • Road surface type: Paved

    Price history

    DateEventPrice
    11/22/2024Sold$1,500,000-6%$369/sqft
    Source: REcolorado as distributed by MLS GRID #7651453 Report a problem
    10/28/2024Pending sale$1,595,000$393/sqft
    Source: REcolorado as distributed by MLS GRID #7651453 Report a problem
    10/15/2024Price change$1,595,000-3.3%$393/sqft
    Source: REcolorado as distributed by MLS GRID #7651453 Report a problem
    9/19/2024Listed for sale$1,650,000+371.4%$406/sqft
    Source: REcolorado as distributed by MLS GRID #7651453 Report a problem
    9/26/2011Sold$350,000-12.3%$86/sqft
    Source: Public Record Report a problem
    8/5/2011Price change$399,000-5%$98/sqft
    Source: Kentwood Companies #1023066 Report a problem
    7/28/2011Price change$420,000-3.4%$103/sqft
    Source: Kentwood Companies #1023066 Report a problem
    7/10/2011Listed for sale$434,900$107/sqft
    Source: The Kentwood Company at Cherry Creek #1015930 Report a problem

    Public tax history

    YearProperty taxesTax assessment
    2024$6,979 +2.9%$90,070 -3.8%
    2023$6,781 +3.6%$93,650 +9.8%
    2022$6,545 +12.1%$85,270 -2.8%
    2021$5,841 +2.9%$87,720 +11.4%
    2020$5,678 +12.2%$78,728 -0.7%
    2019$5,060 $79,279 +21.2%
    2018$5,060 +0.3%$65,410
    2017$5,045 +0.1%$65,410 +1.4%
    2016$5,039 +97.6%$64,500
    2015$2,551 0%$64,500 +110%
    2014$2,552 +18.6%$30,710
    2013$2,152 +17.9%$30,710 +20%
    2012$1,825 -3.3%$25,600 +0.8%
    2011$1,887 +2.2%$25,398 -10.4%
    2010$1,846 +54%$28,340
    2009$1,199 -0.2%$28,340 +9.4%
    2008$1,201 +10.9%$25,910
    2007$1,083 -32.2%$25,910 +7.3%
    2006$1,598 +7.1%$24,140
    2005$1,492 +4.3%$24,140 +1.4%
    2003$1,431 +1.9%$23,810 -0.4%
    2002$1,404 $23,900 +29.4%
    2001-- $18,470

    Find assessor info on the county website

    Neighborhood: Country Club

    Nearby schools

    GreatSchools rating
    Schools provided by the listing agent
    • Elementary: Dora Moore
    • Middle: Morey
    • High: East
    • District: Denver 1

    Source: REcolorado as distributed by MLS GRID. This data may not be complete. We recommend contacting the local school district to confirm school assignments for this home.

    Get a cash offer in 3 minutes
    Find out how much your home could sell for in as little as 3 minutes with a no-obligation cash offer.
    Estimated market value
    $1,551,200
    Get a cash offer in 3 minutes
    Find out how much your home could sell for in as little as 3 minutes with a no-obligation cash offer.
    Estimated market value
    $1,551,200