Perfectly combining the character of historic Denver with modern amenities and convenience, this one-of-a-kind residence offers indoor/outdoor Colorado living at its finest. Exquisite gardens surround this classic Country Club North home, with multiple sets of French doors to allow easy access, and the entire property is fully fenced for privacy. The entry hall welcomes you with a charming curved front door, floor-to-ceiling windows & skylight, and Saltillo floor tile. Hardwood flooring, plantation shutters & handsome fireplace adorn the sunny living room. The chef’s kitchen is highlighted by a walnut-topped island, soapstone perimeter countertops + Sub-Zero & Wolf appliances. Sky-lit, spacious dining room with gas fireplace + incredible millwork & moulding. Main floor bedroom/den includes wool carpeting, 2 closets, plantation shutters, en suite bath with skylight & walk-in closet + access to the powder room. The loft features wool carpeting, skylight & built-ins- a great space for office or den. In the primary bedroom, new hardwood floors extend into the walk-in closet, built-in storage on the west wall, and plantation shutters + skylight enhance the space. Marble en suite bath offers walk-in shower & heated floor. Saltillo floor tile is found throughout the lower level, featuring plantation shutters, laundry room, bedroom with en suite bath, spacious entertainment room & office/den with a curved single French door. Retreat and relax in the back garden, which includes an in-ground sprinkler system, updated landscape lighting, and elevated garden with mature trees and bushes that provide shade for 3 seasons. Enjoy al fresco dining on the brick patio, a beautiful space that is sheltered, private, and quiet. Heated 2-car garage offers built-in storage & direct access from the house, and the roof was replaced in 2015. This enchanting residence is a timeless classic, poised in a prime location, just moments to Cheesman Park, Botanic Gardens, Cherry Creek & Downtown.
Accepting backups
Price cut: $130K (5/20)
$1,795,000
675 N Marion Street, Denver, CO 80218
3beds
3,862sqft
Single Family Residence
Built in 1969
5,620 Square Feet Lot
$-- Zestimate®
$465/sqft
$-- HOA
What's special
Gas fireplaceHandsome fireplaceExquisite gardensUpdated landscape lightingFully fenced for privacyIncredible millwork and mouldingSoapstone perimeter countertops
- 104 days |
- 677 |
- 34 |
Zillow last checked:
Listing updated:
Listed by:
Gina Lorenzen and Kara Couzens team 303-570-2042 gina@kentwood.com,
Kentwood Real Estate DTC, LLC
Source: REcolorado as distributed by MLS GRID,MLS#: 6604678
Facts & features
Interior
Bedrooms & bathrooms
- Bedrooms: 3
- Bathrooms: 3
- Full bathrooms: 1
- 3/4 bathrooms: 2
- Main level bathrooms: 1
- Main level bedrooms: 1
Bedroom
- Description: En Suite + 6.5x5 Walk-In Closet
- Level: Main
- Area: 204 Square Feet
- Dimensions: 12 x 17
Bedroom
- Description: En Suite + 7x6 Walk-In Closet
- Features: Primary Suite
- Level: Upper
- Area: 277.5 Square Feet
- Dimensions: 15 x 18.5
Bedroom
- Description: En Suite
- Level: Basement
- Area: 174 Square Feet
- Dimensions: 12 x 14.5
Bathroom
- Description: En Suite Bath/Powder Room
- Features: En Suite Bathroom
- Level: Main
Bathroom
- Description: En Suite 4-Piece Bath
- Features: Primary Suite
- Level: Upper
- Area: 136.5 Square Feet
- Dimensions: 7 x 19.5
Bathroom
- Description: En Suite Bath
- Features: En Suite Bathroom
- Level: Basement
Bonus room
- Description: Entry Foyer
- Level: Main
- Area: 157.5 Square Feet
- Dimensions: 9 x 17.5
Dining room
- Description: + 7x3.5 Butler's Pantry
- Level: Main
- Area: 330.75 Square Feet
- Dimensions: 13.5 x 24.5
Family room
- Description: Family/Rec Room
- Level: Basement
- Area: 266.5 Square Feet
- Dimensions: 13 x 20.5
Kitchen
- Level: Main
- Area: 182.25 Square Feet
- Dimensions: 13.5 x 13.5
Laundry
- Level: Basement
- Area: 70 Square Feet
- Dimensions: 7 x 10
Living room
- Level: Main
- Area: 411.25 Square Feet
- Dimensions: 17.5 x 23.5
Loft
- Description: + 12.5x4.5 Loft/Office Space
- Level: Upper
- Area: 170 Square Feet
- Dimensions: 10 x 17
Office
- Level: Basement
- Area: 95 Square Feet
- Dimensions: 9.5 x 10
Utility room
- Description: Mechanical Room
- Level: Basement
- Area: 52.5 Square Feet
- Dimensions: 7 x 7.5
Utility room
- Description: Mechanical Room-2
- Level: Basement
- Area: 38.5 Square Feet
- Dimensions: 5.5 x 7
Utility room
- Description: Storage Room
- Level: Basement
- Area: 40 Square Feet
- Dimensions: 5 x 8
Heating
- Forced Air
Cooling
- Central Air
Appliances
- Included: Bar Fridge, Dishwasher, Dryer, Microwave, Range, Range Hood, Refrigerator, Washer
- Laundry: In Unit
Features
- Ceiling Fan(s), Entrance Foyer, High Ceilings, Kitchen Island, Open Floorplan, Primary Suite
- Flooring: Carpet, Stone, Tile, Wood
- Windows: Skylight(s)
- Basement: Finished,Full
- Number of fireplaces: 2
- Fireplace features: Dining Room, Living Room
Interior area
- Total structure area: 3,862
- Total interior livable area: 3,862 sqft
- Finished area above ground: 2,558
- Finished area below ground: 1,204
Video & virtual tour
Property
Parking
- Total spaces: 2
- Parking features: Heated Garage, Storage
- Attached garage spaces: 2
Features
- Levels: Two
- Stories: 2
- Patio & porch: Front Porch, Patio
- Exterior features: Garden, Private Yard
- Fencing: Full
Lot
- Size: 5,620 Square Feet
- Features: Landscaped, Level, Sprinklers In Front, Sprinklers In Rear
Details
- Parcel number: 502333024
- Zoning: U-SU-C
- Special conditions: Standard
Construction
Type & style
- Home type: SingleFamily
- Property subtype: Single Family Residence
Materials
- Brick, Stucco
- Roof: Composition
Condition
- Updated/Remodeled
- Year built: 1969
Utilities & green energy
- Sewer: Public Sewer
- Water: Public
Community & HOA
Community
- Subdivision: Country Club North
HOA
- Has HOA: No
Location
- Region: Denver
Financial & listing details
- Price per square foot: $465/sqft
- Tax assessed value: $1,820,600
- Annual tax amount: $9,370
- Date on market: 4/7/2026
- Listing terms: Cash,Conventional
- Exclusions: Seller's Personal Property; Living Room Chandelier; Pool Table Wall Rack In Basement.
- Ownership: Individual
Estimated market value
Not available
Estimated sales range
Not available
Not available
Price history
| Date | Event | Price |
|---|---|---|
| 6/27/2026 | Pending sale | $1,795,000$465/sqft |
Source:  REcolorado as distributed by MLS GRID #6604678 Report a problem REcolorado as distributed by MLS GRID #6604678 Report a problem | ||
| 6/11/2026 | Listed for sale | $1,795,000$465/sqft |
Source: REcolorado as distributed by MLS GRID #6604678 Report a problem | ||
| 5/27/2026 | Pending sale | $1,795,000$465/sqft |
Source: REcolorado as distributed by MLS GRID #6604678 Report a problem | ||
| 5/20/2026 | Price change | $1,795,000-6.8%$465/sqft |
Source: REcolorado as distributed by MLS GRID #6604678 Report a problem | ||
| 4/21/2026 | Listed for sale | $1,925,000$498/sqft |
Source: REcolorado as distributed by MLS GRID #6604678 Report a problem | ||
| 4/10/2026 | Pending sale | $1,925,000$498/sqft |
Source: REcolorado as distributed by MLS GRID #6604678 Report a problem | ||
| 4/7/2026 | Listed for sale | $1,925,000+112.1%$498/sqft |
Source: REcolorado as distributed by MLS GRID #6604678 Report a problem | ||
| 9/15/2014 | Sold | $907,500-1.9%$235/sqft |
Source: Public Record Report a problem | ||
| 8/20/2014 | Listed for sale | $925,000-15.9%$240/sqft |
Source: Live Urban Real Estate #3335333 Report a problem | ||
| 6/22/2014 | Listing removed | $1,100,000$285/sqft |
Source: Cherry Creek Properties #5099478 Report a problem | ||
| 5/4/2014 | Price change | $1,100,000-8.3%$285/sqft |
Source: Cherry Creek Properties #5099478 Report a problem | ||
| 4/18/2014 | Listed for sale | $1,200,000+9.1%$311/sqft |
Source: Cherry Creek Properties #5099478 Report a problem | ||
| 12/4/2013 | Listing removed | $1,100,000$285/sqft |
Source: ERA Herman Group Real Estate #1224550 Report a problem | ||
| 7/5/2013 | Listed for sale | $1,100,000+13.4%$285/sqft |
Source: Herman Group Real Estate #1205704 Report a problem | ||
| 5/28/2009 | Sold | $970,000$251/sqft |
Source: Public Record Report a problem | ||
Public tax history
| Year | Property taxes | Tax assessment |
|---|---|---|
| 2024 | $9,167 +58.5% | $118,300 -3.2% |
| 2023 | $5,782 +3.6% | $122,150 +68% |
| 2022 | $5,582 -5.9% | $72,710 -2.8% |
| 2021 | $5,933 +2.9% | $74,810 -6.4% |
| 2020 | $5,766 +12.2% | $79,959 -0.7% |
| 2019 | $5,142 | $80,518 +21.2% |
| 2018 | $5,142 +0.3% | $66,460 |
| 2017 | $5,126 -2.7% | $66,460 -1.5% |
| 2016 | $5,271 +11.9% | $67,470 |
| 2015 | $4,712 0% | $67,470 +18.9% |
| 2014 | $4,714 -15.6% | $56,730 |
| 2013 | $5,584 +17.9% | $56,730 -14.6% |
| 2012 | $4,736 +24.2% | $66,420 |
| 2011 | $3,813 +2.2% | $66,420 +16% |
| 2010 | $3,730 +23% | $57,260 |
| 2009 | $3,032 -0.2% | $57,260 +26.1% |
| 2008 | $3,037 +32.6% | $45,400 |
| 2007 | $2,290 +1.1% | $45,400 +32.7% |
| 2006 | $2,264 -5.1% | $34,200 |
| 2005 | $2,385 -27.2% | $34,200 -10.1% |
| 2003 | $3,275 +1.9% | $38,050 -30.5% |
| 2002 | $3,214 | $54,710 +14.4% |
| 2001 | -- | $47,810 |
Find assessor info on the county website
Monthly payment
Est. payment
Payment breakdown
Explore the cost of this home by adjusting the details. Changes won't be saved.Climate risks
Neighborhood: Country Club
Nearby schools
GreatSchools rating
- 4/10Dora Moore ECE - 8th Grade SchoolGrades: PK-8Distance: 0.2 mi
- 8/10East High SchoolGrades: 9-12Distance: 1.3 mi
- 9/10Morey Middle SchoolGrades: 6-8Distance: 0.8 mi
Schools provided by the listing agent
- Elementary: Dora Moore
- Middle: Morey
- High: East
- District: Denver 1
Source: REcolorado as distributed by MLS GRID. This data may not be complete. We recommend contacting the local school district to confirm school assignments for this home.
- $2,337,8004 bd4 ba4.9k sqft1230 E 7th Ave, Denver, CO 80218Off Market
- $2,011,9005 bd3 ba2.3k sqft669 N Marion St, Denver, CO 80218Off Market
- $1,602,4004 bd5 ba3.2k sqft665 N Marion St, Denver, CO 80218Off Market

- $1,419,3004 bd4 ba2.8k sqft653 N Marion St, Denver, CO 80218Off Market
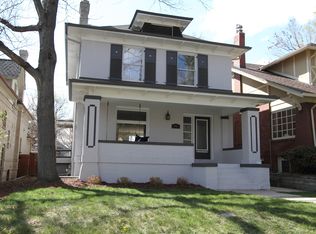
- $1,142,7005 bd2 ba3.1k sqft678 N Downing St, Denver, CO 80218Off Market
- $2,710,3005 bd5 ba5.9k sqft701 N Marion St, Denver, CO 80218Off Market
- $1,650,0006 bd3 ba4.5k sqft684 N Downing St, Denver, CO 80218For Sale
- $1,484,0003 bd3 ba2.1k sqft649 N Marion St, Denver, CO 80218Off Market
A local agent can set up tours, give advice and negotiate with sellers.
Similar homes
- $1,880,0005 bd5 ba4.7k sqft668 N Clarkson Street, Denver, CO 80218For Sale
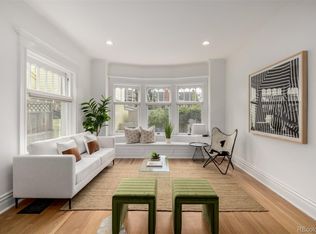
 MLS ID #7047101, Jenny Usaj, Usaj Realty. REcolorado as distributed by MLS GRID
 - $1,250,0005 bd3 ba3k sqft1000 E 7th Avenue, Denver, CO 80218For Sale
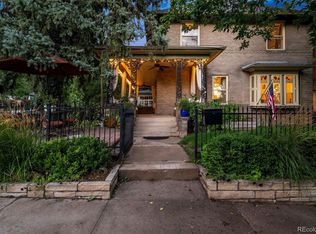 MLS ID #8753405, Ian Wolfe, LIV Sotheby's International Realty. REcolorado as distributed by MLS GRID
 - $2,050,0006 bd5 ba4.8k sqft1275 N Franklin Street, Denver, CO 80218For Sale
 MLS ID #5677338, Lori Abbey, Compass - Denver. REcolorado as distributed by MLS GRID
 - $1,299,0004 bd3 ba2.3k sqft664 N Corona Street, Denver, CO 80218For Sale
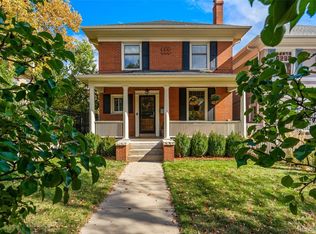 MLS ID #7990020, Kelly Hudson, Compass - Denver. REcolorado as distributed by MLS GRID
 - $1,775,0005 bd3 ba3.6k sqft200 Locust Street, Denver, CO 80220For SaleMLS ID #2415283, Scott Noble, Milehimodern. REcolorado as distributed by MLS GRID
- $1,350,0005 bd3 ba2.7k sqft636 N Williams Street, Denver, CO 80218For SaleMLS ID #7109042, Peter Blank, Compass - Denver. REcolorado as distributed by MLS GRID
- $1,699,5004 bd3 ba3.4k sqft215 Ivanhoe Street, Denver, CO 80220For SaleMLS ID #9679786, Chelsea Thomas, Cox Real Estate Group. REcolorado as distributed by MLS GRID
- $1,695,0005 bd4 ba3.6k sqft210 S Marion Parkway, Denver, CO 80209For SaleMLS ID #3646018, Jonathan Verna, Guide Real Estate. REcolorado as distributed by MLS GRID
- $1,675,0004 bd3 ba3k sqft5425 E 3rd Avenue, Denver, CO 80220For SaleMLS ID #8680313, Pauline Goetz, Legacy 100 Real Estate Partners LLC. REcolorado as distributed by MLS GRID
- $1,495,0004 bd3 ba2.9k sqft621 Kearney Street, Denver, CO 80220For SaleMLS ID #2134947, Meltem Yilmazturk, Corcoran Perry & Co.. REcolorado as distributed by MLS GRID
- $1,698,0004 bd4 ba5.6k sqft1108 S Steele Street, Denver, CO 80210For SaleMLS ID #1878047, Kelsey Weeks, Your Castle Real Estate Inc. REcolorado as distributed by MLS GRID
- $1,775,0004 bd3 ba3.1k sqft3477 S Clayton Boulevard, Englewood, CO 80113For SaleMLS ID #3860947, Maritt Bird, The Agency - Denver. REcolorado as distributed by MLS GRID
- $1,475,0006 bd4 ba4.2k sqft2833 E 8th Avenue, Denver, CO 80206For SaleMLS ID #7476041, Zach Sloven, Generator Real Estate, LLC. REcolorado as distributed by MLS GRID
- $1,825,0005 bd5 ba5.5k sqft6901 E 12th Avenue, Denver, CO 80220For SaleMLS ID #4217728, Andy Potarf, Redfin Corporation. REcolorado as distributed by MLS GRID
- $1,625,0005 bd3 ba4.8k sqft935 Monaco Parkway, Denver, CO 80220For SaleMLS ID #7597626, Natalie Hengel, The Agency - Denver. REcolorado as distributed by MLS GRID
- $1,850,0005 bd5 ba4.1k sqft1912 Ivanhoe Street, Denver, CO 80220For SaleMLS ID #5917779, Shannon Gillespie, RE/MAX of Cherry Creek. REcolorado as distributed by MLS GRID
- $1,495,0004 bd2 ba2.2k sqft517 Josephine Street, Denver, CO 80206For SaleMLS ID #2753687, Sara Hankenson, Sara Sells Colorado. REcolorado as distributed by MLS GRID
- $1,499,0004 bd3 ba3.6k sqft3236 S Saint Paul Street, Denver, CO 80210For SaleMLS ID #1919145, Ned Tolley, Ned Tolley. REcolorado as distributed by MLS GRID
- $1,625,0003 bd3 ba3k sqft3941 S Dahlia Street, Cherry Hills Village, CO 80113For SaleMLS ID #9381369, Paige Wolff, Wanderflower & Company. REcolorado as distributed by MLS GRID
- $1,999,9955 bd4 ba3.9k sqftJOSEPHINE TOWNHOMES, Denver, CO 80206For SaleMLS ID #6703494, Sonia Franzel, Steamboat Mountain Real Estate. REcolorado as distributed by MLS GRID
