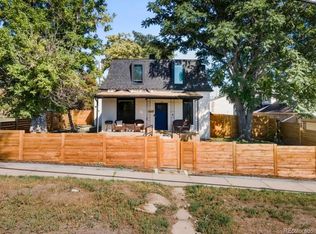
Welcome to 2454 Irving Street — a turnkey, income-producing triplex in the heart of Denver's Sloan's Lake neighborhood. Since purchasing the property, ownership has invested $80,000 in major capital improvements, including a new roof, new HVAC system, and updated electrical — meaning a new buyer steps into this opportunity with the big-ticket mechanicals already handled.
This move-in-ready triplex spans nearly 4,400 square feet on a spacious 9,583 sq ft corner lot, offering eight bedrooms and six bathrooms across three fully independent units, each with its own private entrance.
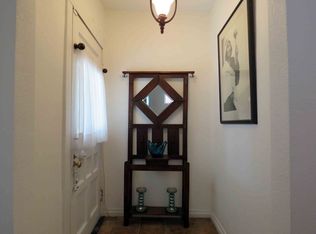
The Main House is a beautifully renovated two-story home with an open floor plan, 3 bedrooms and 2 baths. Currently leased at $3,950/month through May 14th, 2026 — immediate, stable cash flow from day one.
Unit A lives like a private single-family home, complete with its own courtyard, open floor plan, and generously sized bedrooms. Rented at $3,300/month, with this tenant departing mid-October — ideal for an owner-occupant or a chance to reset at market rent.
Unit B is a nicely updated lower unit with its own separate entrance, 3 bedrooms and 2 bathrooms, extensively renovated throughout. Currently rented at $2,900/month, this lease ends on July 31st, 2027.
Parking is a breeze with a three-car garage and two-car carport, offering potential added income from renting out parking separately.
Situated on a large corner lot close to Sloan's Lake and downtown Denver, this property also offers exciting future development potential. Whether you're an investor seeking cash flow or a buyer wanting a place to call home, 2454 Irving Street is a rare, move-in-ready opportunity. Schedule a showing today!
For sale
Price cut: $150K (10/15)
$1,250,000
2454 Irving Street, Denver, CO 80211
8beds
4,434sqft
Single Family Residence
Built in 1885
9,770 Square Feet Lot
$1,216,900 Zestimate®
$282/sqft
$-- HOA
What's special
- 40 days
- 312
- 7
Zillow last checked:
Listing updated:
Listed by:
Brian Harvey 720-453-5883 Brian@BrianHarvey.net,
Keller Williams Advantage Realty LLC
Source: REcolorado as distributed by MLS GRID,MLS#: 1512093
Facts & features
Interior
Bedrooms & bathrooms
- Bedrooms: 8
- Bathrooms: 6
- 3/4 bathrooms: 6
- Main level bathrooms: 3
- Main level bedrooms: 3
Bedroom
- Level: Main
Bedroom
- Level: Main
Bedroom
- Level: Main
Bedroom
- Level: Upper
Bedroom
- Level: Upper
Bedroom
- Level: Basement
Bedroom
- Level: Basement
Bedroom
- Level: Basement
Bathroom
- Level: Main
Bathroom
- Level: Main
Bathroom
- Level: Main
Bathroom
- Level: Upper
Bathroom
- Level: Basement
Bathroom
- Level: Basement
Kitchen
- Level: Main
Laundry
- Level: Main
Living room
- Level: Main
Loft
- Level: Upper
Utility room
- Level: Main
Heating
- Forced Air
Cooling
- Central Air
Appliances
- Included: Dishwasher, Disposal, Dryer, Microwave, Oven, Range, Refrigerator, Washer
Features
- Flooring: Carpet, Tile, Vinyl
- Windows: Double Pane Windows
- Basement: Finished,Full
- Number of fireplaces: 2
- Fireplace features: Basement, Family Room
Interior area
- Total structure area: 4,434
- Total interior livable area: 4,434 sqft
- Finished area above ground: 2,934
- Finished area below ground: 1,425
Video & virtual tour
Property
Parking
- Total spaces: 6
- Parking features: Garage - Attached, Carport
- Attached garage spaces: 3
- Carport spaces: 3
- Covered spaces: 6
Features
- Levels: Two
- Stories: 2
- Patio & porch: Covered, Front Porch
- Exterior features: Private Yard, Rain Gutters
- Fencing: Full
Lot
- Size: 9,770 Square Feet
- Features: Corner Lot, Level
Details
- Parcel number: 232210001
- Zoning: U-TU-C
- Special conditions: Standard
Construction
Type & style
- Home type: SingleFamily
- Architectural style: Contemporary
- Property subtype: Single Family Residence
Materials
- Frame, Vinyl Siding
- Roof: Composition
Condition
- Year built: 1885
Utilities & green energy
- Sewer: Public Sewer
- Water: Public
- Utilities for property: Cable Available, Electricity Connected, Internet Access (Wired), Natural Gas Available, Natural Gas Connected, Phone Available
Community & HOA
Community
- Subdivision: Sloans Lake
HOA
- Has HOA: No
Location
- Region: Denver
Financial & listing details
- Price per square foot: $282/sqft
- Annual tax amount: $8,337
- Date on market: 9/11/2026
- Listing terms: Cash,Conventional,Jumbo
- Exclusions: Tenants Personal Property
- Ownership: Individual
- Electric utility on property: Yes
- Road surface type: Paved
Estimated market value
$1,216,900
$1.16M - $1.28M
$7,628/mo
Price history
| Date | Event | Price |
|---|---|---|
| 10/15/2026 | Price change | $1,250,000-10.7%$282/sqft |
Source:  REcolorado as distributed by MLS GRID #2317682 Report a problem REcolorado as distributed by MLS GRID #2317682 Report a problem | ||
| 9/11/2026 | Listed for sale | $1,400,000$316/sqft |
Source: REcolorado as distributed by MLS GRID #2317682 Report a problem | ||
| 8/7/2025 | Listing removed | $2,700$1/sqft |
Source: Zillow Rentals Report a problem | ||
| 7/9/2025 | Listed for rent | $2,700-10%$1/sqft |
Source: Zillow Rentals Report a problem | ||
| 7/8/2025 | Listing removed | $3,000$1/sqft |
Source: Zillow Rentals Report a problem | ||
| 6/23/2025 | Price change | $3,000-8.4%$1/sqft |
Source: Zillow Rentals Report a problem | ||
| 6/11/2025 | Listed for rent | $3,275$1/sqft |
Source: Zillow Rentals Report a problem | ||
| 6/10/2025 | Listing removed | $3,275$1/sqft |
Source: REcolorado as distributed by MLS GRID #2875173 Report a problem | ||
| 6/2/2025 | Price change | $3,275-3%$1/sqft |
Source: REcolorado as distributed by MLS GRID #2875173 Report a problem | ||
| 5/4/2025 | Listed for rent | $3,375-10%$1/sqft |
Source: REcolorado as distributed by MLS GRID #2875173 Report a problem | ||
| 4/12/2025 | Listing removed | $3,750$1/sqft |
Source: Zillow Rentals Report a problem | ||
| 2/19/2025 | Listed for rent | $3,750$1/sqft |
Source: Zillow Rentals Report a problem | ||
Public tax history
Tax history is unavailable.
Monthly payment
Est. payment
Payment breakdown
Explore the cost of this home by adjusting the details. Changes won't be saved.Climate risks
Neighborhood: Sloan Lake
Nearby schools
Schools provided by the listing agent
- Elementary: Brown
- Middle: Strive Lake
- High: North
- District: Denver 1
Source: REcolorado as distributed by MLS GRID. This data may not be complete. We recommend contacting the local school district to confirm school assignments for this home.


Similar homes
- $1,250,0005 bd3 ba2.4k sqft2940 Grove Street, Denver, CO 80211For Sale

 MLS ID #3515345, Christine Nicholson, LIV Sotheby's International Realty. REcolorado as distributed by MLS GRID
 - $1,100,0006 bd4 ba2.5k sqft2849 W 28th Avenue, Denver, CO 80211For Sale
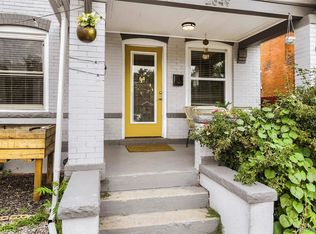 MLS ID #9513003, Jasmine Litvak, Orchard Brokerage LLC. REcolorado as distributed by MLS GRID
 - $1,399,0005 bd4 ba3.1k sqft3246 N Speer Boulevard, Denver, CO 80211For Sale
 MLS ID #2404606, Julie Bloch Burton, Celladora Real Estate. REcolorado as distributed by MLS GRID
 - $1,325,0006 bd4 ba3.9k sqft1440 Josephine Street, Denver, CO 80206For Sale
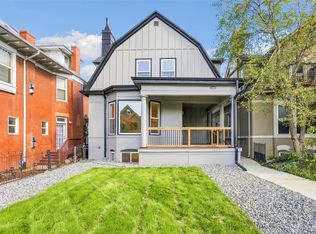 MLS ID #6248306, Jamik Sabir, Guardian Real Estate Group. REcolorado as distributed by MLS GRID
 - $1,085,0006 bd4 ba4.1k sqft5425 Columbine Lane, Denver, CO 80221For SaleMLS ID #4289153, Charles Klijewski, Redfin Corporation. REcolorado as distributed by MLS GRID
- $1,250,0006 bd4 ba3.5k sqft6338 Julian Street, Denver, CO 80221For SaleMLS ID #7529651, Garrett Newell, Good Neighbor LLC. REcolorado as distributed by MLS GRID
- $899,0006 bd3 ba2.4k sqft1802 W 39th Avenue, Denver, CO 80211For SaleMLS ID #3488547, Jim Cavoto, Engel & Volkers Denver. REcolorado as distributed by MLS GRID
- $1,200,0006 bd4 ba3.7k sqft7200 E Exposition Avenue, Denver, CO 80224For SaleMLS ID #5202702, Andrew Botcherby, RE/MAX Real Estate Group Inc. REcolorado as distributed by MLS GRID
- $1,450,0005 bd6 ba3.6k sqft3510 Wyandot Street, Denver, CO 80211New ConstructionMLS ID #3482461, Sam Cardenas, RE/MAX Northwest Inc. REcolorado as distributed by MLS GRID
- $975,0006 bd4 ba3.1k sqft701 Galapago Street, Denver, CO 80204For SaleMLS ID #6715532, Nikolina Jugovic, Real Broker, LLC DBA Real. REcolorado as distributed by MLS GRID
- $1,199,0005 bd4 ba3k sqft4985 E 12th Avenue, Denver, CO 80220For SaleMLS ID #2690937, Dane Rickard, RE/MAX Professionals. REcolorado as distributed by MLS GRID
- $1,450,0005 bd4 ba3.3k sqft845 Estes Street, Lakewood, CO 80215For SaleMLS ID #7112950, Aimee Twarogowski, Kentwood Real Estate City Properties. REcolorado as distributed by MLS GRID
- $1,150,0008 bd6 ba3.8k sqft444 Bannock Street, Denver, CO 80204For SaleMLS ID #9275269, Andy Potarf, Redfin Corporation. REcolorado as distributed by MLS GRID
- $1,395,0005 bd4 ba3.2k sqft605 N Race Street, Denver, CO 80206For SaleMLS ID #4578649, Kelly Hudson, Compass - Denver. REcolorado as distributed by MLS GRID
- $1,050,0006 bd5 ba3.6k sqft44 N Lincoln Street, Denver, CO 80203For SaleMLS ID #6187588, Steve Shields, Brokers Guild Real Estate. REcolorado as distributed by MLS GRID
- $975,0005 bd3 ba3k sqft2045 N Emerson Street, Denver, CO 80205For SaleMLS ID #9885078, Deanna Silva, Compass - Denver. REcolorado as distributed by MLS GRID
- $799,0005 bd3 ba2.6k sqft1416 Stuart Street, Denver, CO 80204For SaleMLS ID #1967715, Kismet Home Group, eXp Realty, LLC. REcolorado as distributed by MLS GRID
- $1,350,0005 bd4 ba3.6k sqft1521 Monaco Parkway, Denver, CO 80220For SaleMLS ID #9275500, Wisdom Real Estate, Wisdom Real Estate. REcolorado as distributed by MLS GRID
- $1,569,0005 bd4 ba3.7k sqft2150 N Monaco Street Parkway, Denver, CO 80207For SaleMLS ID #2111351, Audrey Michel, Realty One Group Lotus. REcolorado as distributed by MLS GRID
- $899,9955 bd3 ba2.3k sqft2441 N Race Street, Denver, CO 80205For SaleMLS ID #2732658, Justin Joseph, LIV Sotheby's International Realty. REcolorado as distributed by MLS GRID
