Skip main navigation
Off market
  • $910,300

    2446 N Irving St, Denver, CO 80211

    4beds
    2baths
    2,458sqft
    Detached Single Family
    Built in 1905
    5,074 Square Feet Lot
    $910,300 Zestimate®
    $370/sqft
    $4,150 Estimated rent

    Home value

    $910,300

    $847,000 - $983,000

    $4,150/mo

    Zestimate® history
    Loading
    Loading...

    Owner options

    List your home for rent

    $4,150/mo

    Rent Zestimate®

    Find your next renter with Zillow Rental Manager. Plus, with online applications, you can quickly screen prospective tenants – for free.

    Learn more

    $4,150/mo

    Rent Zestimate®

    Refinance and save

    $5,196/mo

    Est. payment

    Refinancing to a lower rate could help reduce your monthly payments and save thousands over the life of the loan.

    See today's rates

    $5,196/mo

    Est. payment

    Explore your selling options

    Work with a Zillow partner agent

    Leverage their expertise and Zillow's premium Showcase listings to get your home seen by more buyers.

    Get started

    List with your own agent

    Get your home in front of millions of buyers by listing it on Zillow.

    Learn how to do it

    Sell it yourself

    Take full control of how buyers see your home on Zillow by listing For Sale by Owner (FSBO).

    List your home

    What's special

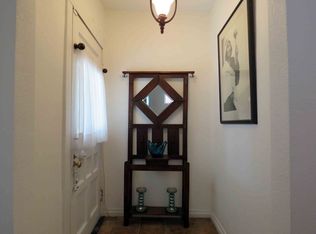
    If you are looking for walk-ability you can't do better than this! Walk to Sloans Lake & the shops & restaurants at Highlands & Jefferson Park. This 2 story turn of the century beauty features gorgeous architectural details... from its beautiful wood front door w/lead glass details to original refinished hardwood floors, ornate mantel fireplace, & soaring ceilings. Main level boasts large kitchen w/breakfast nook, living area, formal dining, 3/4 bath, & wonderful office/4th bedroom. 2nd story has hard to find expansive master bedroom with more than enough room for king size bed, dressers & night stands, & plenty of closet space. 2 additional BRs & full bath on 2nd floor. Wonderful covered front porch for morning coffee, & enjoy evening wine on the back patio w/big fenced yard. Fresh paint. New roof & sprinkler system. Property has a party wall agreement w/neighbor for small area of shared exterior wall space & shared water line.

    This property is off market, which means it's not currently listed for sale or rent on Zillow. This may be different from what's available on other websites or public sources.

    Facts & features

    Interior

    Bedrooms & bathrooms
    • Bedrooms: 4
    • Bathrooms: 2
    Heating
    • Forced air, Gas
    Cooling
    • Central
    Appliances
    • Included: Dishwasher, Freezer, Garbage disposal, Microwave, Range / Oven, Refrigerator, Washer
    • Laundry: W/D Hookups in Unit
    Features
    • Walk-In Closet(s), Breakfast Nook, Interior Basement Entrance
    • Flooring: Tile, Carpet, Hardwood
    • Basement: Partially finished
    • Has fireplace: Yes
    • Fireplace features: Wood
    Interior area
    • Total interior livable area: 2,458 sqft

    Property

    Parking
    • Parking features: Off-street, On-street
    Features
    • Exterior features: Other, Brick
    • Fencing: Fence
    Lot
    • Size: 5,074 sqft
    Details
    • Parcel number: 0232210042000
    • Zoning: U-TU-C

    Construction

    Type & style
    • Home type: SingleFamily
    • Architectural style: Victorian
    • Property subtype: Detached Single Family
    Materials
    • Roof: Composition
    Condition
    • Year built: 1905

    Utilities & green energy

    • Water: Public

    Community & neighborhood

    Location
    • Region: Denver

    Other

    Other facts
    • Flooring: Wood, Carpet, Tile
    • WaterSource: Public
    • Heating: Forced Air, Gas
    • ExteriorFeatures: Patio, Sprinkler System, Yard, Gutters, Covered Deck, Fence, Front Porch
    • FireplacesTotal: 1
    • ConstructionMaterials: Other, Brick
    • ArchitecturalStyle: Victorian
    • OpenParkingSpaces: 2
    • FireplaceFeatures: Wood
    • InteriorFeatures: Walk-In Closet(s), Breakfast Nook, Interior Basement Entrance
    • Cooling: Ceiling Fan(s), Air Conditioning-Central
    • Roof: Composition Shingles
    • PropertySubType: Detached Single Family
    • Fencing: Fence
    • StructureType: 2 Story
    • LaundryFeatures: W/D Hookups in Unit
    • Zoning: U-TU-C
    • AboveGradeFinishedAreaSource: 1894
    • Basement: Interior Basement Entrance
    • MlsStatus: Under Contract
    • CoListAgentEmail: Team@CololifestyleHomes.com
    • CoListAgentFullName: Colorado Lifestyle Homes

    Price history

    DateEventPrice
    12/18/2019Sold$690,000+2.2%$281/sqft
    Source: Public Record Report a problem
    11/24/2019Pending sale$675,000$275/sqft
    Source: Compass - Denver #3329296 Report a problem
    11/21/2019Listed for sale$675,000+122%$275/sqft
    Source: Compass - Denver #3329296 Report a problem
    8/28/2015Listing removed$3,200$1/sqft
    Source: Owner Report a problem
    8/13/2015Listed for rent$3,200+33.3%$1/sqft
    Source: Owner Report a problem
    1/1/2014Listing removed$2,400$1/sqft
    Source: Zillow Rental Network Report a problem
    12/18/2013Listed for rent$2,400$1/sqft
    Source: Zillow Rental Network Report a problem
    4/23/2010Sold$304,000-36%$124/sqft
    Source: Public Record Report a problem
    8/16/2007Sold$475,000+75.3%$193/sqft
    Source: Public Record Report a problem
    3/8/1999Sold$271,000$110/sqft
    Source: Public Record Report a problem

    Public tax history

    YearProperty taxesTax assessment
    2024$4,741 +23%$61,190 -5.1%
    2023$3,855 +11%$64,500 +33.1%
    2022$3,473 +3.3%$48,470 +4.1%
    2021$3,363 +2.9%$46,540 +2.7%
    2020$3,268 +10.6%$45,317 -0.7%
    2019$2,956 $45,633 +19.4%
    2018$2,956 +0.3%$38,210
    2017$2,947 -11.2%$38,210 -10%
    2016$3,318 +17.4%$42,470
    2015$2,826 0%$42,470 +24.8%
    2014$2,828 +8.8%$34,030
    2013$2,598 +17.9%$34,030 +10.1%
    2012$2,203 +33%$30,900 +13%
    2007$1,657 +1.1%$27,350 +10.5%
    2006$1,639 -1.4%$24,750
    2005$1,662 +26.5%$24,750 -6.6%
    2003$1,313 +1.9%$26,510 +20.8%
    2002$1,289 $21,940 +11.4%
    2001-- $19,700

    Find assessor info on the county website

    Neighborhood: Sloan Lake

    Nearby schools

    GreatSchools rating
    Schools provided by the listing agent
    • Elementary: Brown
    • Middle: Strive Lake
    • High: North
    • District: Denver 1

    Source: The MLS. This data may not be complete. We recommend contacting the local school district to confirm school assignments for this home.

    Get a cash offer in 3 minutes
    Find out how much your home could sell for in as little as 3 minutes with a no-obligation cash offer.
    Estimated market value
    $910,300
    Get a cash offer in 3 minutes
    Find out how much your home could sell for in as little as 3 minutes with a no-obligation cash offer.
    Estimated market value
    $910,300