Skip main navigation
For sale
  • $1,295,000

    2536 N Gilpin Street, Denver, CO 80205

    4beds
    2,762sqft
    : 
    Loading
    Get pre-qualified
    Single Family Residence
    Built in 1893
    7,890 Square Feet Lot
    $-- Zestimate®
    $469/sqft
    $-- HOA

    What's special

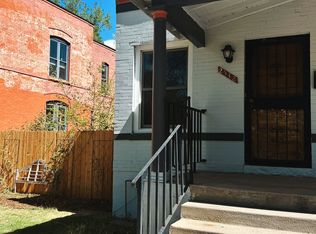
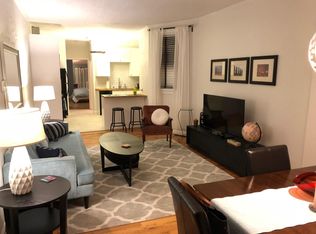
    Rich in history and meticulously preserved, this 1893 Victorian masterpiece showcases the craftsmanship and character that define Denver's finest historic homes. Features such as soaring ceilings, hardwood floors, intricate millwork, and stained glass reflect the artistry of a bygone era while creating a warm and inviting atmosphere.  From the moment you arrive, the home's commanding presence captures attention. A stately façade and beautifully maintained architectural details create unmatched curb appeal. Inside offers the setting for sophisticated entertaining and everyday living. Sunlight pours through oversized windows, illuminating the home's remarkable original features and highlighting the elegance found in every room. Set on an exceptionally oversized lot, this property offers a rare amount of outdoor space seldom found in Whittier. The expansive deck and spacious grounds provide endless opportunities, an outdoor shed offers valuable additional space for your office or home gym and tack on the impressive three-car garage and everything you want is right here.   This iconic home is more than a residence, it's a landmark. Admired by neighbors and visitors alike, it stands as a testament to enduring quality, architectural significance, and timeless beauty. This is not simply a home; it is a legacy property, a conversation piece, and the undisputed crown jewel of the neighborhood
    40 days
    |
    935
    |
    91
    |

    Zillow last checked:

    Listing updated:

    Listed by:

    Jon Mottern 720-498-3555 jon.mottern@compass.com,

    Compass - Denver,

    Amy Fabian 303-601-5200,

    Compass - Denver

    Source: REcolorado as distributed by MLS GRID,MLS#: 2684756MLS Logo

    Loading...

      Facts & features

      Interior

      Bedrooms & bathrooms
      • Bedrooms: 4
      • Bathrooms: 3
      • Full bathrooms: 1
      • 3/4 bathrooms: 1
      • 1/2 bathrooms: 1
      • Main level bathrooms: 1
      • Main level bedrooms: 1
      Bedroom
      • Level: Main
      Bedroom
      • Features: Primary Suite
      • Level: Upper
      Bedroom
      • Level: Upper
      Bedroom
      • Level: Upper
      Bathroom
      • Level: Main
      Bathroom
      • Level: Upper
      Bathroom
      • Features: Primary Suite
      • Level: Upper
      Laundry
      • Level: Upper
      Utility room
      • Level: Basement
      Heating
      • Forced Air
      Cooling
      • Central Air
      Appliances
      • Included: Dishwasher, Disposal, Dryer, Oven, Refrigerator, Washer
      Features
      • Basement: Partial,Unfinished
      Interior area
      • Total structure area: 2,762
      • Total interior livable area: 2,762 sqft
      • Finished area above ground: 2,146

      Property

      Parking
      • Total spaces: 5
      • Parking features: Garage
      • Garage spaces: 3
      • Details: Off Street Spaces: 2
      Features
      • Levels: Two
      • Stories: 2
      • Fencing: Full
      Lot
      • Size: 7,890 Square Feet
      • Features: Irrigated, Landscaped, Level, Near Public Transit, Sprinklers In Front, Sprinklers In Rear
      Details
      • Parcel number: 235106005
      • Zoning: U-SU-B1
      • Special conditions: Standard

      Construction

      Type & style
      • Home type: SingleFamily
      • Architectural style: Victorian
      • Property subtype: Single Family Residence
      Materials
      • Brick, Frame
      • Roof: Composition
      Condition
      • Updated/Remodeled
      • Year built: 1893

      Utilities & green energy

      • Electric: 220 Volts in Garage
      • Sewer: Public Sewer
      • Water: Public

      Community & HOA

      Community
      • Subdivision: Whittier
      HOA
      • Has HOA: No
      Location
      • Region: Denver

      Financial & listing details

      • Price per square foot: $469/sqft
      • Tax assessed value: $1,331,200
      • Annual tax amount: $6,773
      • Date on market: 6/4/2026
      • Listing terms: Cash,Conventional
      • Exclusions: Sellers Personal Property
      • Ownership: Individual

        Estimated market value

        Not available

        Estimated sales range

        Not available

        Not available

        Price history

        DateEventPrice
        7/2/2026Listed for sale$1,295,000$469/sqft
        Source: REcolorado as distributed by MLS GRID #2684756 Report a problem
        6/17/2026Pending sale$1,295,000$469/sqft
        Source: REcolorado as distributed by MLS GRID #2684756 Report a problem
        6/4/2026Listed for sale$1,295,000-1.1%$469/sqft
        Source: REcolorado as distributed by MLS GRID #2684756 Report a problem
        3/16/2021Sold$1,310,000+48%$474/sqft
        Source: Public Record Report a problem
        8/23/2018Sold$885,000+10.6%$320/sqft
        Source: Public Record Report a problem
        6/1/2017Sold$800,000+0.6%$290/sqft
        Source: Public Record Report a problem
        5/4/2017Listed for sale$795,000+174.1%$288/sqft
        Source: GREEN DOOR LIVING REAL ESTATE #6449886 Report a problem
        3/7/2012Sold$290,000-3.2%$105/sqft
        Source: Public Record Report a problem
        12/13/2011Price change$299,500-14.4%$108/sqft
        Source: Rubridge & Co. #1036021 Report a problem
        10/1/2011Price change$350,000-12.5%$127/sqft
        Source: Rubridge & Co. #1036021 Report a problem
        9/19/2011Listed for sale$400,000$145/sqft
        Source: Rubridge & Co. #1036021 Report a problem

        Public tax history

        YearProperty taxesTax assessment
        2024$6,626 +27.3%$85,510 -4%
        2023$5,206 +3.6%$89,040 +36%
        2022$5,025 +10.8%$65,460 -2.8%
        2021$4,536 +2.9%$67,340 +10.2%
        2020$4,409 +6.7%$61,133 -0.7%
        2019$4,133 $61,560 +15.2%
        2018$4,133 +0.3%$53,420
        2017$4,121 +19.6%$53,420 +21.1%
        2016$3,445 +57.3%$44,100
        2015$2,191 0%$44,100 +67.2%
        2014$2,192 +0.6%$26,380
        2013$2,178 +17.9%$26,380 +1.8%
        2012$1,848 +3.4%$25,910 +0.8%
        2011$1,787 +2.2%$25,710 -4.2%
        2010$1,748 -11.2%$26,840
        2009$1,969 -0.2%$26,840 -9%
        2008$1,973 +20.2%$29,490
        2007$1,641 +1.1%$29,490 +20.3%
        2006$1,623 +3.9%$24,510
        2005$1,562 +5%$24,510 -1.7%
        2003$1,489 +1.9%$24,940 +0.3%
        2002$1,461 $24,870 +49.1%
        2001-- $16,680
        Find assessor info on the county website

        Monthly payment

        Est. payment

        Payment breakdown

        Explore the cost of this home by adjusting the details. Changes won't be saved.
        All calculations are estimates and provided by Zillow, Inc. for informational purposes only. Actual amounts may vary.
        HOA fees may include property taxes on listings classified as Co-Ops. Contact the listing agent and/or owner for fee details.
        Mortgage interest rates are dependent on a number of factors, including credit score, down payment, and repayment length. Interest rate data provided by Zillow Group Marketplace, Inc. as of 1/1/1970 from various mortgage lenders with which we have lead or other similar arrangements; the Estimated Payment is an average of those rates.
        See how much you could borrow to make a competitive offer.

        Climate risks

        Neighborhood: Whittier

        Getting around

        82 / 100
        Very Walkable
        49 / 100
        Some Transit
        98 / 100
        Biker's Paradise

        Nearby schools

        GreatSchools rating
        Schools provided by the listing agent
        • Elementary: Whittier E-8
        • Middle: Whittier E-8
        • High: Manual
        • District: Denver 1

        Source: REcolorado as distributed by MLS GRID. This data may not be complete. We recommend contacting the local school district to confirm school assignments for this home.

        A local agent can set up tours, give advice and negotiate with sellers.

        Browse local experts

        Similar homes