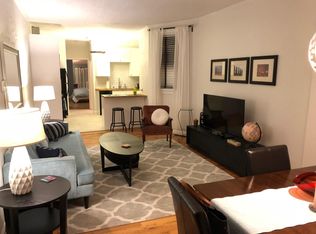
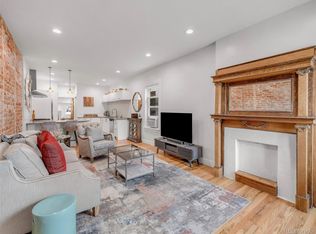
Experience timeless charm in this move-in-ready gem with new paint throughout, updated light fixtures, and multiple repairs completed—no HOA! Nestled in the vibrant Whittier neighborhood, this delightful 1-bedroom, 1-bathroom home welcomes you with its exposed brick walls, gleaming hardwood floors, and a cozy gas fireplace that creates an inviting ambiance.
The kitchen offers plenty of counter space, ideal for cooking and entertaining, while the adjacent full bathroom ensures convenience and practicality. The spacious primary bedroom provides room for all your belongings and the versatility to include an office nook or a cozy reading corner bathed in morning light from the east-facing window.
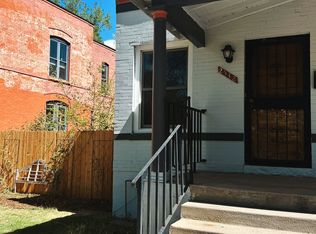
Downstairs, you'll find a full-sized washer and dryer along with abundant storage space to keep your home organized. Step outside to your private fenced backyard, perfect for relaxing or entertaining, with off-street parking available for added convenience.
Centrally located, this home puts you minutes away from Downtown Denver, City Park, Cheesman Park, hospitals, and the vibrant restaurants, bars, and music venues along Colfax. Enjoy nearby attractions like the Denver Zoo, Botanic Gardens, and museums, all just a short trip from your doorstep. Don’t miss the chance to call this charming home yours!
Please contact our preferred lender, Christiana Hill Hamlin at Motto Mortgage Mavens for a lender credit towards a 1-year rate buy down or closing costs (for qualified buyers).
Sold for $425,000
Zillow last checked:
Listing updated:
Bought with:
Jean Sunn, 40045774
Compass - Denver
Elizabeth Clayton, 40000007
Compass - Denver
Source: REcolorado as distributed by MLS GRID,MLS#: 6435848
Price history
| Date | Event | Price |
|---|---|---|
| 3/21/2025 | Sold | $425,000+6.3%$428/sqft |
Source:  REcolorado as distributed by MLS GRID #6435848 Report a problem REcolorado as distributed by MLS GRID #6435848 Report a problem | ||
| 2/17/2025 | Pending sale | $399,999$402/sqft |
Source: REcolorado as distributed by MLS GRID #6435848 Report a problem | ||
| 2/6/2025 | Listed for sale | $399,999+90%$402/sqft |
Source: REcolorado as distributed by MLS GRID #6435848 Report a problem | ||
| 6/5/2013 | Sold | $210,500+5.3%$212/sqft |
Source: Public Record Report a problem | ||
| 4/19/2013 | Listed for sale | $200,000+13%$201/sqft |
Source: Red Door Properties, Inc. #1178016 Report a problem | ||
| 6/30/2007 | Sold | $177,000+8.9%$178/sqft |
Source: Public Record Report a problem | ||
| 5/27/2004 | Sold | $162,500+31.6%$163/sqft |
Source: Public Record Report a problem | ||
| 10/30/2000 | Sold | $123,500$124/sqft |
Source: Public Record Report a problem | ||
Get a cash offer in 3 minutes
Find out how much your home could sell for in as little as 3 minutes with a no-obligation cash offer.
Estimated market value
$405,200
