What are THE keys to residential real estate? LOCATION, LOCATION, LOCATION!
First time on market in almost 50 years....prime redevelopment site;
$30,000 price adjustment!!
Charming mid-century ranch house offering one level living with cove ceilings, gleaming wood floors, porthole window, built-ins, fireplace, 2 generous bedrooms and 2 baths, a Full and a 3/4, along with updated kitchen!
Lush landscaping, mature trees and sprinklered private yard with a covered back patio! This is the ideal alternative to the in-town condominium or town home and NO HOA dues; the perfect way to downsize while living in one of Denver's most coveted neighborhoods.....Bonnie Brae; The block and neighborhood feature many multi-million dollar homes....
For sale
Price cut: $30K (10/9)
$950,000
714 S Elizabeth, Denver, CO 80209
2beds
1,216sqft
Single Family Residence
Built in 1951
6,160 Square Feet Lot
$-- Zestimate®
$781/sqft
$-- HOA
What's special
- 21 days
- 639
- 34
Zillow last checked:
Listing updated:
Listed by:
Paul Clarke 303-669-5466 PAULCLARKE_US@YAHOO.COM,
Clarke Real Estate
Source: REcolorado as distributed by MLS GRID,MLS#: 7785780
Facts & features
Interior
Bedrooms & bathrooms
- Bedrooms: 2
- Bathrooms: 2
- Full bathrooms: 1
- 3/4 bathrooms: 1
- Main level bathrooms: 2
- Main level bedrooms: 2
Bedroom
- Description: Large With Ample Closet Space
- Level: Main
- Area: 144 Square Feet
- Dimensions: 12 x 12
Bedroom
- Description: Generous Second Bedroom
- Level: Main
- Area: 147.62 Square Feet
- Dimensions: 11.66 x 12.66
Bathroom
- Description: Newer Update
- Level: Main
Bathroom
- Level: Main
Dining room
- Description: French Doors Out To Covered Patio
- Level: Main
- Area: 108.44 Square Feet
- Dimensions: 11.66 x 9.3
Kitchen
- Description: Remodeled Approximately 6 Years Ago
- Level: Main
- Area: 156 Square Feet
- Dimensions: 12 x 13
Living room
- Description: Cove Ceiling, Wood Burning Fireplace, Charming
- Level: Main
- Area: 282.75 Square Feet
- Dimensions: 19.5 x 14.5
Heating
- Forced Air
Cooling
- Has cooling: Yes
Appliances
- Included: Convection Oven, Dishwasher, Disposal, Dryer, Gas Water Heater, Microwave, Oven, Range, Refrigerator, Self Cleaning Oven, Washer
Features
- Built-in Features, Ceiling Fan(s), No Stairs, Pantry, Primary Suite, Smoke Free, Solid Surface Counters
- Flooring: Tile, Wood
- Windows: Double Pane Windows, Skylight(s), Storm Window(s), Window Coverings
- Basement: Crawl Space
- Number of fireplaces: 1
- Fireplace features: Living Room
Interior area
- Total structure area: 1,216
- Total interior livable area: 1,216 sqft
- Finished area above ground: 1,216
Property
Parking
- Total spaces: 1
- Parking features: Concrete
- Attached garage spaces: 1
Features
- Levels: One
- Stories: 1
- Patio & porch: Covered, Front Porch, Patio
- Exterior features: Garden, Private Yard
- Fencing: Full
Lot
- Size: 6,160 Square Feet
- Features: Sprinklers In Front, Sprinklers In Rear
Details
- Parcel number: 513404003
- Zoning: E-SU-DX
- Special conditions: Standard
Construction
Type & style
- Home type: SingleFamily
- Architectural style: Mid-Century Modern
- Property subtype: Single Family Residence
Materials
- Brick
Condition
- Updated/Remodeled
- Year built: 1951
Utilities & green energy
- Sewer: Public Sewer
Community & HOA
Community
- Security: Carbon Monoxide Detector(s), Smoke Detector(s)
- Subdivision: Bonnie Brae
HOA
- Has HOA: No
Location
- Region: Denver
Financial & listing details
- Price per square foot: $781/sqft
- Tax assessed value: $985,000
- Annual tax amount: $4,773
- Date on market: 9/24/2026
- Listing terms: 1031 Exchange,Cash,Conventional
- Exclusions: Seller's Personal Property And Any Staging Items;
- Ownership: Estate
Estimated market value
Not available
Estimated sales range
Not available
Not available
Price history
| Date | Event | Price |
|---|---|---|
| 10/9/2026 | Price change | $950,000-3.1%$781/sqft |
Source:  REcolorado as distributed by MLS GRID #7785780 Report a problem REcolorado as distributed by MLS GRID #7785780 Report a problem | ||
| 9/24/2026 | Listed for sale | $980,000+1407.7%$806/sqft |
Source: REcolorado as distributed by MLS GRID #7785780 Report a problem | ||
| 9/1/1979 | Sold | $65,000$53/sqft |
Source: Agent Provided Report a problem | ||
Public tax history
| Year | Property taxes | Tax assessment |
|---|---|---|
| 2025 | $4,705 +2.2% | $69,440 +16.9% |
| 2024 | $4,603 +17.6% | $59,410 -5.2% |
| 2023 | $3,915 +3.6% | $62,700 +27.4% |
| 2022 | $3,779 +46.8% | $49,230 -2.8% |
| 2021 | $2,575 +2.9% | $50,640 +21% |
| 2020 | $2,502 +6% | $41,849 -0.7% |
| 2019 | $2,360 | $42,142 +11.8% |
| 2018 | $2,360 +0.3% | $37,710 |
| 2017 | $2,353 +14.1% | $37,710 +9.8% |
| 2016 | $2,062 +27.8% | $34,350 |
| 2015 | $1,613 0% | $34,350 +25.5% |
| 2014 | $1,614 +15.6% | $27,380 |
| 2013 | $1,396 -20.3% | $27,380 +11.5% |
| 2012 | $1,751 -10.7% | $24,560 |
| 2011 | $1,961 +2.2% | $24,560 -16.6% |
| 2010 | $1,918 +8.8% | $29,450 |
| 2009 | $1,762 -0.2% | $29,450 -14.3% |
| 2008 | $1,765 +42% | $34,350 |
| 2007 | $1,243 -29.2% | $34,350 +29.5% |
| 2006 | $1,756 +11.3% | $26,530 |
| 2005 | $1,578 +52.6% | $26,530 +5.4% |
| 2003 | $1,034 -33.4% | $25,170 -4.7% |
| 2002 | $1,552 | $26,420 +12.6% |
| 2001 | -- | $23,470 |
Find assessor info on the county website
Monthly payment
Est. payment
Payment breakdown
Explore the cost of this home by adjusting the details. Changes won't be saved.Climate risks
Neighborhood: Belcaro
Nearby schools
Schools provided by the listing agent
- Elementary: Cory
- Middle: Merrill
- High: South
- District: Denver 1
Source: REcolorado as distributed by MLS GRID. This data may not be complete. We recommend contacting the local school district to confirm school assignments for this home.
Similar homes
- $950,0003 bd2 ba1.6k sqft310 S Williams Street, Denver, CO 80209For Sale
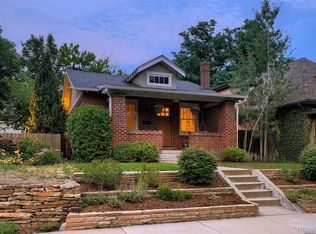
 MLS ID #6889836, Dan Strawn, RealGroup, LLC. REcolorado as distributed by MLS GRID
 - $897,0003 bd2 ba1.4k sqft844 S Washington Street, Denver, CO 80209For Sale
 MLS ID #4324679, Carla Bartell, Compass - Denver. REcolorado as distributed by MLS GRID
 - $869,0003 bd2 ba1.4k sqft970 S Pearl Street, Denver, CO 80209For Sale
 MLS ID #6767234, Justin Morgan, Real Broker, LLC DBA Real. REcolorado as distributed by MLS GRID
 - $795,0003 bd2 ba1.6k sqft1360 S Dahlia Street, Denver, CO 80222For Sale
 MLS ID #4382195, Deviree Vallejo, LIV Sotheby's International Realty. REcolorado as distributed by MLS GRID
 - $750,0002 bd2 ba1.4k sqftPortico, Denver, CO 80209For SaleMLS ID #9734949, John North, MB North & Company. REcolorado as distributed by MLS GRID
- $995,0003 bd2 ba1.7k sqft1471 S Franklin Street, Denver, CO 80210For SaleMLS ID #2096389, Shannon Conry, RE/MAX Alliance. REcolorado as distributed by MLS GRID
- $995,0003 bd2 ba1.2k sqft1333 S Eudora Street, Denver, CO 80222For SaleMLS ID #3056709, Nadiya Alsayed, Invalesco Real Estate. REcolorado as distributed by MLS GRID
- $825,0003 bd2 ba1.4k sqft719 S Clarkson Street, Denver, CO 80209For SaleMLS ID #3468654, Tania Story, Compass - Denver. REcolorado as distributed by MLS GRID
- $949,0003 bd2 ba1.6k sqft1148 S Clarkson Street, Denver, CO 80210For SaleMLS ID #7832306, Athena Brownson, Your Castle Real Estate Inc. REcolorado as distributed by MLS GRID
- $780,0003 bd2 ba1.7k sqft534 S Logan Street, Denver, CO 80209For SaleMLS ID #8082811, Kelly Nichols, RE/MAX Professionals. REcolorado as distributed by MLS GRID
- $779,0003 bd2 ba1.4k sqft940 S Logan Street, Denver, CO 80209For SaleMLS ID #4565818, J. Garland Thurman, Kentwood Real Estate DTC, LLC. REcolorado as distributed by MLS GRID
- $975,0004 bd2 ba1.7k sqft1195 S Grant Street, Denver, CO 80210For SaleMLS ID #8837024, Mikelle Smith, Keller Williams Advantage Realty LLC. REcolorado as distributed by MLS GRID
- $510,0002 bd2 ba1.3k sqft3131 E Alameda Avenue #503, Denver, CO 80209For SaleMLS ID #3710646, Nate Sundermeier, Compass - Denver. REcolorado as distributed by MLS GRID
- $739,0003 bd3 ba1.3k sqft1865 S Downing Street, Denver, CO 80210For SaleMLS ID #2304699, Eugeny Pomirchy, PMG Realty. REcolorado as distributed by MLS GRID
- $825,0002 bd2 ba1.2k sqftLe Jardin Condos, Denver, CO 80209For SaleMLS ID #5398912, Stan Griffith, RE/MAX Avenues. REcolorado as distributed by MLS GRID
- $800,0003 bd2 ba1.5k sqft1217 S University Boulevard, Denver, CO 80210For SaleMLS ID #8169844, Kevin Chambless, RE/MAX Alliance. REcolorado as distributed by MLS GRID
- $730,0003 bd2 ba1.7k sqft281 S Emerson Street, Denver, CO 80209For SaleMLS ID #5137404, Stephanie Giaccio, LoKation Real Estate. REcolorado as distributed by MLS GRID
- $829,9002 bd2 ba1.5k sqftWash Park Place, Denver, CO 80209For SaleMLS ID #7037596, Uschi Brunner, LIV Sotheby's International Realty. REcolorado as distributed by MLS GRID
- $814,5004 bd2 ba1.8k sqft2013 S Corona Street, Denver, CO 80210For SaleMLS ID #2064077, Michael T. Mahoney, Compass - Denver. REcolorado as distributed by MLS GRID
- $809,9004 bd2 ba1.5k sqft638 S Lincoln Street, Denver, CO 80209For SaleMLS ID #9292339, Kristen Corporon, Brix Real Estate LLC. REcolorado as distributed by MLS GRID
