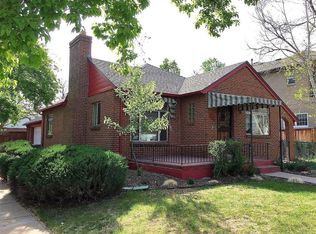
Exceptional price, home and location! **Seller is offering a rate buy down for an accepted offer in December. Please call the listing agent for more details. This updated Bonnie Brae home combines timeless character with today’s updates. At its heart is a stunning, newly remodeled kitchen featuring Bertazzoni Italian appliances, double islands that open seamlessly to the great room and provide effortless indoor/outdoor flow—ideal for entertaining. The main floor includes a formal dining room with a cozy fireplace and wonderful natural light, a rare private main floor bedroom suite, and a convenient mudroom. Multiple doors lead to the beautifully landscaped exterior. Upstairs, the spacious primary suite boasts soaring ceilings, a covered balcony for morning coffee, dual closets, and a luxurious 5-piece bath. Two additional bedrooms, a full bath, and a laundry room complete the second level. The finished basement offers a large family room with a fireplace, plus two additional bedrooms and a full bath, perfect for guests or a home office. The two car garage is oversized to accommodate lots of toys for Colorado's active lifestyle! Located just minutes from Cherry Creek, Washington Park, and endless shopping and dining, this is a classic Bonnie Brae residence with exceptional updates and an unbeatable location.
Sold for $1,675,000
Zillow last checked:
Listing updated:
Bought with:
Shannon Tiger, 40021635
LIV Sotheby's International Realty
Source: REcolorado as distributed by MLS GRID,MLS#: 5712419
Price history
| Date | Event | Price |
|---|---|---|
| 1/20/2026 | Sold | $1,675,000-4.3%$404/sqft |
Source:  REcolorado as distributed by MLS GRID #5712419 Report a problem REcolorado as distributed by MLS GRID #5712419 Report a problem | ||
| 12/24/2025 | Pending sale | $1,750,000$422/sqft |
Source: REcolorado as distributed by MLS GRID #5712419 Report a problem | ||
| 11/18/2025 | Listed for sale | $1,750,000$422/sqft |
Source: REcolorado as distributed by MLS GRID #5712419 Report a problem | ||
| 11/7/2025 | Pending sale | $1,750,000$422/sqft |
Source: REcolorado as distributed by MLS GRID #5712419 Report a problem | ||
| 10/28/2025 | Price change | $1,750,000-1.4%$422/sqft |
Source: REcolorado as distributed by MLS GRID #5712419 Report a problem | ||
| 10/16/2025 | Price change | $1,775,000-1.1%$428/sqft |
Source: REcolorado as distributed by MLS GRID #5712419 Report a problem | ||
| 9/30/2025 | Listed for sale | $1,795,000+241.9%$433/sqft |
Source: REcolorado as distributed by MLS GRID #5712419 Report a problem | ||
| 7/6/2011 | Sold | $525,000-2.6%$127/sqft |
Source: Public Record Report a problem | ||
| 5/8/2011 | Listed for sale | $539,000-7.9%$130/sqft |
Source: RE/MAX of Cherry Creek #994935 Report a problem | ||
| 9/4/2010 | Listing removed | $585,000$141/sqft |
Source: Preferred Properties #906475 Report a problem | ||
| 9/15/2009 | Price change | $585,000-7.9%$141/sqft |
Source: Preferred Properties #906475 Report a problem | ||
| 4/16/2009 | Listed for sale | $635,000$153/sqft |
Source: Listhub #759563 Report a problem | ||
| 10/10/2008 | Sold | $635,000+15.5%$153/sqft |
Source: Public Record Report a problem | ||
| 11/11/2006 | Sold | $550,000+13.4%$133/sqft |
Source: Public Record Report a problem | ||
| 6/6/2005 | Sold | $485,000+19.2%$117/sqft |
Source: Public Record Report a problem | ||
| 4/2/2002 | Sold | $407,000+4.8%$98/sqft |
Source: Public Record Report a problem | ||
| 7/13/2000 | Sold | $388,250+36.7%$94/sqft |
Source: Public Record Report a problem | ||
| 11/28/1997 | Sold | $284,000$68/sqft |
Source: Public Record Report a problem | ||
Get a cash offer in 3 minutes
Find out how much your home could sell for in as little as 3 minutes with a no-obligation cash offer.
Estimated market value
$1,650,300
