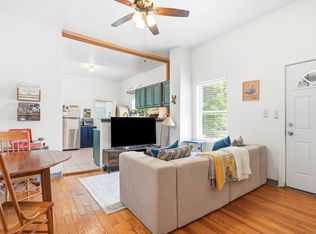
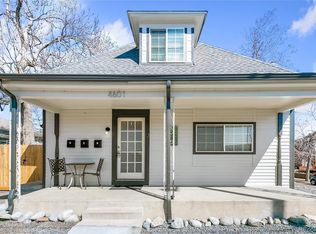
FULLY RENTED, TURN-KEY TRIPLEX with + CASH FLOW one block to 38th & Tennyson in the sexy & sought-after Berkeley neighborhood. Classic Denver Square with all the original charm and none of the hassle- everything has been undated, including new water heater, newer furnaces, all new appliances, updated kitchen + baths, updates & separate electrical panels and meters, New windows and AC units in each unit, new fence and retaining wall for privacy and peach of mind.
*** Unit 1- 1 bed/1 bath + laundry room, 700 sq ft on Main Level, original wood trim, open concept kitchen and living room, spacious bedroom with office nook and larger closet. Large private yard with patio, turf area, dog run, storage shed, raised garden beds. Rent $1850 through 5/28
*** Unit 2- 1 bed/1 bath + reading/office nook. 500 sq ft, Upper Level with new windows and 2 AC units, New Shower, W/D In-unit. Modern and spacious kitchen with butcher block counters and large living/dining area. Rent $1475 through 7/27
*** Unit 3- 1 bed/1 bath, 650 sq ft. Main Level, dedicated off-street parking, French doors to private yard + patio with additional exterior storage closet. W/D in-unit, expansive updated bathroom. Rent $1750 through 9/27
Easy to rent. Tenants love the charm and location; they enjoy the walkability to shopping, dinning & night life. Directly across from Starbucks & Sprouts. Own an appreciating asset in a great neighborhood!
For sale
$849,000
4601 W 38th Avenue, Denver, CO 80212
3beds
3baths
1,440sqft
Triplex
Built in 1900
-- sqft lot
$-- Zestimate®
$590/sqft
$-- HOA
What's special
- 80 days
- 198
- 11
Zillow last checked:
Listing updated:
Listed by:
Lisa Schoen 303-931-0689 Lisa@KhayaRealEstate.com,
Khaya Real Estate LLC,
Jessie Bradley 650-533-3717,
Khaya Real Estate LLC
Source: REcolorado as distributed by MLS GRID,MLS#: 7904994
Facts & features
Interior
Bedrooms & bathrooms
- Bedrooms: 3
- Bathrooms: 3
Heating
- Forced Air
Cooling
- Air Conditioning-Room
Appliances
- Laundry: In Unit
Features
- Built-in Features, Butcher Counters, Ceiling Fan(s), Eat-in Kitchen, Entrance Foyer, Granite Counters, High Ceilings, Open Floorplan, Pantry, Quartz Counters, Smart Thermostat, Vaulted Ceiling(s)
- Flooring: Laminate, Wood
- Basement: Crawl Space
Interior area
- Total structure area: 1,440
- Total interior livable area: 1,440 sqft
- Finished area above ground: 1,440
Property
Parking
- Total spaces: 1
- Parking features: Asphalt
- Details: Off Street Spaces: 1
Features
- Levels: Two
- Stories: 2
- Patio & porch: Covered, Front Porch, Patio
- Exterior features: Dog Run, Garden, Lighting, Private Yard, Rain Gutters, Smart Irrigation
- Fencing: Full
- Has view: Yes
- View description: Mountain(s)
Lot
- Size: 5,000 Square Feet
- Features: Level
Details
- Parcel number: 219330014
- Zoning: U-TU-C
- Special conditions: Standard
Construction
Type & style
- Home type: MultiFamily
- Architectural style: Victorian
- Property subtype: Triplex
Materials
- Vinyl Siding
- Roof: Composition
Condition
- Updated/Remodeled
- Year built: 1900
Utilities & green energy
- Sewer: Public Sewer
- Water: Public
Community & HOA
Community
- Subdivision: Berkeley
HOA
- Has HOA: No
Location
- Region: Denver
Financial & listing details
- Price per square foot: $590/sqft
- Tax assessed value: $682,000
- Annual tax amount: $3,678
- Date on market: 8/3/2026
- Listing terms: 1031 Exchange,Cash,Conventional,FHA,Jumbo,VA Loan
- Exclusions: Tenant/Owners Personal Property
- Ownership: Individual
- Tenant pays: Electricity, Gas, Internet
Estimated market value
Not available
Estimated sales range
Not available
Not available
Price history
| Date | Event | Price |
|---|---|---|
| 8/3/2026 | Listed for sale | $849,000+11.7%$590/sqft |
Source:  REcolorado as distributed by MLS GRID #7904994 Report a problem REcolorado as distributed by MLS GRID #7904994 Report a problem | ||
| 6/9/2023 | Sold | $760,000-5%$528/sqft |
Source: Public Record Report a problem | ||
| 6/20/2022 | Listing removed | -- |
Source: Zillow Rental Manager Report a problem | ||
| 6/10/2022 | Listed for rent | $1,595+23.2%$1/sqft |
Source: Zillow Rental Manager Report a problem | ||
| 5/3/2022 | Listing removed | -- |
Source:  HomeSmart Report a problem HomeSmart Report a problem | ||
| 3/31/2022 | Listed for sale | $800,000+30.6%$556/sqft |
Source: HomeSmart #3425156 Report a problem | ||
| 3/24/2021 | Listing removed | -- |
Source: Owner Report a problem | ||
| 7/9/2019 | Listing removed | $1,295$1/sqft |
Source: Owner Report a problem | ||
| 6/26/2019 | Price change | $1,295-2.3%$1/sqft |
Source: Owner Report a problem | ||
| 6/13/2019 | Listed for rent | $1,325$1/sqft |
Source: Owner Report a problem | ||
| 4/25/2017 | Listing removed | $612,500$425/sqft |
Source: Owner Report a problem | ||
| 3/23/2017 | Listed for sale | $612,500+245.8%$425/sqft |
Source: Owner Report a problem | ||
| 5/12/2008 | Sold | $177,100-49%$123/sqft |
Source: Public Record Report a problem | ||
| 4/6/2006 | Sold | $347,000+51.5%$241/sqft |
Source: Public Record Report a problem | ||
| 5/15/2003 | Sold | $229,000+38.8%$159/sqft |
Source: Public Record Report a problem | ||
| 2/4/2000 | Sold | $165,000+37.5%$115/sqft |
Source: Public Record Report a problem | ||
| 6/15/1999 | Sold | $120,000$83/sqft |
Source: Public Record Report a problem | ||
Public tax history
| Year | Property taxes | Tax assessment |
|---|---|---|
| 2025 | $4,017 +2.2% | $48,080 -5.2% |
| 2024 | $3,930 +19.5% | $50,720 -5.9% |
| 2023 | $3,288 +1.4% | $53,920 +27.6% |
| 2022 | $3,244 +23.7% | $42,250 -2.8% |
| 2021 | $2,622 +2.9% | $43,470 +23% |
| 2020 | $2,549 -7.3% | $35,336 -13.4% |
| 2019 | $2,750 | $40,817 +14.8% |
| 2018 | $2,750 +0.3% | $35,550 |
| 2017 | $2,742 -8.2% | $35,550 -7.1% |
| 2016 | $2,988 +0.1% | $38,250 |
| 2015 | $2,985 0% | $38,250 +6.4% |
| 2014 | $2,986 +134.8% | $35,940 +29.8% |
| 2007 | $1,272 +1.1% | $27,690 +45.7% |
| 2006 | $1,258 +13.8% | $19,000 |
| 2005 | $1,106 +17.1% | $19,000 +7.6% |
| 2003 | $945 +1.9% | $17,650 +11.9% |
| 2002 | $927 | $15,780 +47.6% |
| 2001 | -- | $10,690 |
Find assessor info on the county website
Monthly payment
Est. payment
Payment breakdown
Explore the cost of this home by adjusting the details. Changes won't be saved.Climate risks
Neighborhood: West Highland
Nearby schools
Schools provided by the listing agent
- Elementary: Centennial
- Middle: Skinner
- High: North
- District: Denver 1
Source: REcolorado as distributed by MLS GRID. This data may not be complete. We recommend contacting the local school district to confirm school assignments for this home.
Similar homes
- $800,0003 bd2 ba1.3k sqft4446 Winona Court, Denver, CO 80212For Sale

 MLS ID #3013304, Sofia Lock, Milehimodern. REcolorado as distributed by MLS GRID
 - $825,0003 bd2 ba1.8k sqft4581 Bryant Street, Denver, CO 80211For Sale
 MLS ID #3419297, Jason Sirois, Compass - Denver. REcolorado as distributed by MLS GRID
 - $937,0004 bd2 ba1.8k sqft2908 W 40th Avenue, Denver, CO 80211For Sale
 MLS ID #8536645, Vivian DePaola, Corcoran Perry & Co.. REcolorado as distributed by MLS GRID
 - $780,0003 bd2 ba1.7k sqft4057 Bryant Street, Denver, CO 80211For Sale
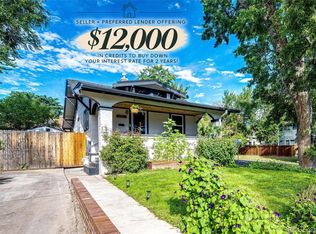 MLS ID #8514574, Mike Wilkinson, Embark Realty Group. REcolorado as distributed by MLS GRID
 - $695,0002 bd1 ba1.4k sqft3453 W 33rd Avenue, Denver, CO 80211For SaleMLS ID #4379512, Alex Reber, Madison & Company Properties. REcolorado as distributed by MLS GRID
- $740,0003 bd2 ba1.6k sqft2115 W 31st Avenue, Denver, CO 80211For SaleMLS ID #8505455, Sonja Nagel, Nationwide Real Estate & Relocation Corporation. REcolorado as distributed by MLS GRID
- $949,5004 bd2 ba2k sqft2551 Irving Street, Denver, CO 80211For SaleMLS ID #6511896, Candice Saxon, Brokers Guild Real Estate. REcolorado as distributed by MLS GRID
- $749,9003 bd3 ba1.5k sqft2658 Stout Street, Denver, CO 80205For SaleMLS ID #6794591, Sarah Ouellette, Resident Realty South Metro. REcolorado as distributed by MLS GRID
- $529,0002 bd1 ba1.8k sqft4732 W 33rd Avenue, Denver, CO 80212For SaleMLS ID #1978311, Jessica Jimenez, RE/MAX Professionals. REcolorado as distributed by MLS GRID
- $650,0004 bd2 ba1.5k sqft2338-2342 Clay Street, Denver, CO 80211For SaleMLS ID #7274141, Jeffrey Plous, Hatch Realty, LLC. REcolorado as distributed by MLS GRID
- $897,0003 bd2 ba1.4k sqft844 S Washington Street, Denver, CO 80209For SaleMLS ID #4324679, Carla Bartell, Compass - Denver. REcolorado as distributed by MLS GRID
- $749,0003 bd2 ba1.9k sqft2140 N Humboldt Street, Denver, CO 80205For SaleMLS ID #2966793, Lindsey Meyer, Compass - Denver. REcolorado as distributed by MLS GRID
- $699,9004 bd2 ba2k sqft3119 W 44th Avenue, Denver, CO 80211For SaleMLS ID #1524913, Cynthia Briggs, Coldwell Banker Realty 44. REcolorado as distributed by MLS GRID
- $700,0004 bd2 ba2.1k sqft3010 Pierce Street, Wheat Ridge, CO 80214For SaleMLS ID #8825729, Mycah Healey, MODUS Real Estate. REcolorado as distributed by MLS GRID
- $650,0004 bd2 ba1.6k sqft1024 Lipan Street, Denver, CO 80204For SaleMLS ID #3829232, Carrie Hill, Rocky Mountain Real Estate Inc. REcolorado as distributed by MLS GRID
- $697,0003 bd3 ba2.1k sqft805 W 9th Avenue, Denver, CO 80204For SaleMLS ID #7337809, Adam Lowe, Lowes Flat Fee Realty. REcolorado as distributed by MLS GRID
- $780,0003 bd2 ba1.7k sqft534 S Logan Street, Denver, CO 80209For SaleMLS ID #8082811, Kelly Nichols, RE/MAX Professionals. REcolorado as distributed by MLS GRID
- $650,0003 bd2 ba2k sqft4776 Federal Boulevard, Denver, CO 80211For SaleMLS ID #8121535, Stephanie Vail, Milehimodern. REcolorado as distributed by MLS GRID
- $695,0004 bd2 ba1.7k sqft2685 S Logan Street #2687, Denver, CO 80210For SaleMLS ID #9363404, Jason Lewis, Your Castle Real Estate Inc. REcolorado as distributed by MLS GRID
