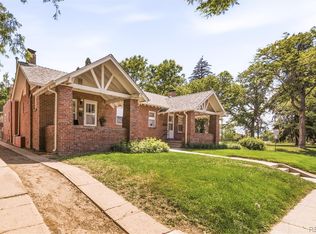
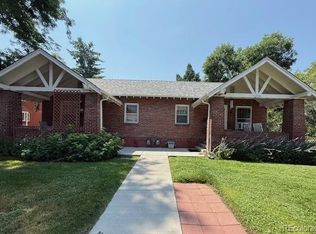
Welcome to one of Denver’s best-kept locations- the Cottage Hill enclave of West Highlands. This classic brick half-duplex greets you with an amazing front porch, the kind of spot you’ll never want to leave. Inside, you’ll find a spacious living and dining room, two comfortable bedrooms, and a full bath. The unfinished basement is a blank canvas with endless possibilities- add a rec room, home office, extra living space, or make it your own. New furnace and central air installed. Situated right next to Wolff Park and tucked into a quiet street, the location truly sets this home apart. You’re just minutes from Highlands Square, where you can grab a morning coffee, enjoy lunch or dinner, treat yourself to ice cream at Sweet Cow, or pick up a bottle of wine at Mondo Vino- then head back and savor it all on the porch. And it doesn’t stop there. West Highlands borders some of Denver’s most sought-after neighborhoods, all just minutes away: Sloan’s Lake, Berkeley/Tennyson Street, and Edgewater. A rare opportunity in an unbeatable location- come see it for yourself.
For sale
Price cut: $20.5K (8/27)
$529,000
4732 W 33rd Avenue, Denver, CO 80212
2beds
1,871sqft
Duplex
Built in 1925
2,732 Square Feet Lot
$-- Zestimate®
$283/sqft
$-- HOA
What's special
- 135 days
- 353
- 36
Zillow last checked:
Listing updated:
Listed by:
Jessica Jimenez 303-455-3300 jessjimenezrealestate@gmail.com,
RE/MAX Professionals
Source: REcolorado as distributed by MLS GRID,MLS#: 1978311
Facts & features
Interior
Bedrooms & bathrooms
- Bedrooms: 2
- Bathrooms: 1
- Full bathrooms: 1
- Main level bathrooms: 1
- Main level bedrooms: 2
Bedroom
- Level: Main
Bedroom
- Level: Main
Bathroom
- Level: Main
Dining room
- Level: Main
Kitchen
- Level: Main
Laundry
- Level: Basement
Living room
- Level: Main
Heating
- Forced Air
Cooling
- Central Air
Appliances
- Included: Cooktop, Dishwasher, Disposal, Dryer, Microwave, Oven, Washer
- Laundry: In Unit
Features
- Radon Mitigation System, Smoke Free
- Flooring: Linoleum, Tile, Wood
- Basement: Full,Interior Entry
- Number of fireplaces: 1
- Fireplace features: Living Room
- Common walls with other units/homes: 1 Common Wall
Interior area
- Total structure area: 1,871
- Total interior livable area: 1,871 sqft
- Finished area above ground: 990
- Finished area below ground: 0
Video & virtual tour
Property
Parking
- Total spaces: 3
- Parking features: Concrete
- Details: Off Street Spaces: 3
Features
- Levels: One
- Stories: 1
- Entry location: Ground
- Patio & porch: Covered, Front Porch
- Exterior features: Private Yard
- Fencing: Full
Lot
- Size: 2,732 Square Feet
- Features: Landscaped, Near Public Transit, Sprinklers In Front, Sprinklers In Rear
Details
- Parcel number: 230232030
- Special conditions: Standard
Construction
Type & style
- Home type: SingleFamily
- Architectural style: Bungalow
- Property subtype: Duplex
- Attached to another structure: Yes
Materials
- Brick
- Roof: Composition
Condition
- Year built: 1925
Utilities & green energy
- Sewer: Public Sewer
- Water: Public
Community & HOA
Community
- Security: Smoke Detector(s)
- Subdivision: Cottage Hill
HOA
- Has HOA: No
Location
- Region: Denver
Financial & listing details
- Price per square foot: $283/sqft
- Annual tax amount: $2,378
- Date on market: 6/4/2026
- Listing terms: Cash,Conventional,FHA,VA Loan
- Exclusions: Staging Items
- Ownership: Individual
- Electric utility on property: Yes
- Road surface type: Paved
Estimated market value
Not available
Estimated sales range
Not available
Not available
Price history
| Date | Event | Price |
|---|---|---|
| 8/27/2026 | Price change | $529,000-3.7%$283/sqft |
Source:  REcolorado as distributed by MLS GRID #1978311 Report a problem REcolorado as distributed by MLS GRID #1978311 Report a problem | ||
| 7/9/2026 | Price change | $549,500-4.4%$294/sqft |
Source: REcolorado as distributed by MLS GRID #1978311 Report a problem | ||
| 6/4/2026 | Listed for sale | $575,000$307/sqft |
Source: REcolorado as distributed by MLS GRID #1978311 Report a problem | ||
| 11/30/2022 | Listing removed | -- |
Source: Zillow Rental Network_1 Report a problem | ||
| 10/15/2022 | Price change | $2,350-6%$1/sqft |
Source: Zillow Rental Network_1 Report a problem | ||
| 10/12/2022 | Listed for rent | $2,500+38.9%$1/sqft |
Source: Zillow Rental Network_1 Report a problem | ||
| 3/24/2021 | Listing removed | -- |
Source: Owner Report a problem | ||
| 3/30/2019 | Listing removed | $1,800$1/sqft |
Source: Owner Report a problem | ||
| 3/3/2019 | Listed for rent | $1,800$1/sqft |
Source: Owner Report a problem | ||
Public tax history
Tax history is unavailable.
Monthly payment
Est. payment
Payment breakdown
Explore the cost of this home by adjusting the details. Changes won't be saved.Climate risks
Neighborhood: West Highland
Nearby schools
Schools provided by the listing agent
- Elementary: Edison
- Middle: Skinner
- High: North
- District: Denver 1
Source: REcolorado as distributed by MLS GRID. This data may not be complete. We recommend contacting the local school district to confirm school assignments for this home.
Similar homes
- $575,0002 bd1 ba1.2k sqft3177 Ames St, Wheat Ridge, CO 80214For Sale
 MLS ID #1065960, Carl Almgren, Mosaic Realty LLC. IRES as distributed by MLS GRID
 - $533,0003 bd2 ba1.5k sqft575 S Clay Street, Denver, CO 80219For Sale

 MLS ID #2273736, Maria Irivarren, Serhant Colorado LLC. REcolorado as distributed by MLS GRID
 - $550,0003 bd2 ba1.7k sqft141 S Irving Street, Denver, CO 80219For Sale
 MLS ID #8724216, Jenna Walton, Keller Williams Real Estate LLC. REcolorado as distributed by MLS GRID
 - $525,0003 bd2 ba1.4k sqft5166 Eliot Street, Denver, CO 80221For Sale
 MLS ID #8049187, Megan Al-Mabuk, Resident Realty North Metro LLC. REcolorado as distributed by MLS GRID
 - $599,9502 bd2 ba1.5k sqft4737 Beach Court, Denver, CO 80211For SaleMLS ID #8886478, Lynda Chrisp, Coldwell Banker Realty 54. REcolorado as distributed by MLS GRID
- $520,0003 bd2 ba1.5k sqft3123 N Race Street, Denver, CO 80205For SaleMLS ID #8892202, Andrea Malone, Epique Realty. REcolorado as distributed by MLS GRID
- $619,0004 bd2 ba1.8k sqft8485 W 38th Ave, Wheat Ridge, CO 80033For SaleMLS ID #1070522, Jennifer Kurpinsky, LIV Sotheby's Intl Realty D. IRES as distributed by MLS GRID
- $775,0003 bd2 ba2.1k sqft5129 Osceola Street, Denver, CO 80212For SaleMLS ID #9258018, Jennifer Apel, Compass - Denver. REcolorado as distributed by MLS GRID
- $695,0002 bd1 ba1.4k sqft3453 W 33rd Avenue, Denver, CO 80211For SaleMLS ID #4379512, Alex Reber, Madison & Company Properties. REcolorado as distributed by MLS GRID
- $565,0003 bd1 ba1.4k sqft3105 N Fillmore Street, Denver, CO 80205For SaleMLS ID #3106307, Kristina Davis, eXp Realty, LLC. REcolorado as distributed by MLS GRID
- $555,0002 bd1 ba1.4k sqft3034 N Race Street, Denver, CO 80205For SaleMLS ID #2070094, Barbara Klaver, Klaver & Company. REcolorado as distributed by MLS GRID
- $599,0003 bd2 ba1.9k sqft4940 Bryant Street, Denver, CO 80221For SaleMLS ID #1574223, Elizabeth Wheeler, Compass - Denver. REcolorado as distributed by MLS GRID
- $450,0003 bd1 ba1.3k sqft4842 Bryant Street, Denver, CO 80221For SaleMLS ID #4040739, Raul Martin Del Campo, Megastar Realty. REcolorado as distributed by MLS GRID
- $504,9005 bd2 ba2.1k sqft6120 W Arkansas Avenue, Lakewood, CO 80232For SaleMLS ID #3447978, Kennen Cohen, Your Castle Real Estate Inc. REcolorado as distributed by MLS GRID
- $535,0003 bd1 ba1.2k sqft1020 Kalamath Street, Denver, CO 80204For SaleMLS ID #3564266, Patrick Fisher, Jade Real Estate. REcolorado as distributed by MLS GRID
- $650,0003 bd2 ba2k sqft4776 Federal Boulevard, Denver, CO 80211For SaleMLS ID #8121535, Stephanie Vail, Milehimodern. REcolorado as distributed by MLS GRID
- $480,0003 bd2 ba1.2k sqft1247 N Stuart Street, Denver, CO 80204For SaleMLS ID #9811438, Ashley Tate, Thrive Real Estate Group. REcolorado as distributed by MLS GRID
- $465,0002 bd1 ba942 sqft3108 N High Street, Denver, CO 80205For SaleMLS ID #2008362, Sarah King, RE/MAX of Cherry Creek. REcolorado as distributed by MLS GRID
- $560,0005 bd2 ba2.2k sqft7454 Alcott Street, Westminster, CO 80030For SaleMLS ID #4927642, Garrett Newell, Good Neighbor LLC. REcolorado as distributed by MLS GRID
- $555,0003 bd2 ba1k sqft3235 E 29th Avenue, Denver, CO 80205For SaleMLS ID #2720825, Mary Johnston, Your Castle Real Estate Inc. REcolorado as distributed by MLS GRID
