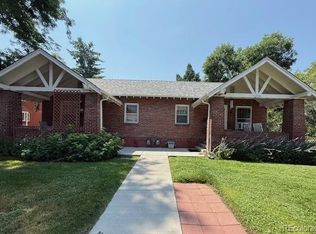
Welcome to one of Denver's best-kept secrets: the Cottage Hill enclave of West Highland. This classic brick half duplex greets you with an inviting covered front porch overlooking Pferdesteller Park, the kind of spot you'll never want to leave. Inside, a spacious living room is anchored by a painted brick fireplace framed by built-in bookcases, flowing into a bright dining room perfect for gathering. The updated kitchen features quartz countertops and a picturesque window with views of the park. Two comfortable bedrooms and a full bath complete the main level. The unfinished basement is a blank canvas with endless possibilities: add a rec room, home office, or extra living space and make it your own. A new furnace and central air add peace of mind, and as a low-maintenance half duplex, this is true lock-and-leave living without sacrificing charm. Across the street, the park offers a playground, basketball court, picnic tables, and wide-open green space. You're just minutes from Highland Square, where you can grab a morning coffee, enjoy lunch or dinner, treat yourself to ice cream at Sweet Cow, or pick up a bottle of wine at Mondo Vino, then head back and savor it all on the porch. West Highland also borders some of Denver's most sought-after neighborhoods, all just minutes away: Sloan's Lake, Berkeley/Tennyson Street, and Edgewater. A rare opportunity in an unbeatable location.
For sale
$525,000
4734 W 33rd Avenue, Denver, CO 80212
2beds
1,878sqft
Duplex
Built in 1925
2,144 Square Feet Lot
$-- Zestimate®
$280/sqft
$-- HOA
What's special
- 3 days
- 422
- 42
Zillow last checked:
Listing updated:
Listed by:
Daniel Jimenez 303-327-6113 djimenezrealestate@gmail.com,
RE/MAX Professionals
Source: REcolorado as distributed by MLS GRID,MLS#: 9488396
Facts & features
Interior
Bedrooms & bathrooms
- Bedrooms: 2
- Bathrooms: 1
- Full bathrooms: 1
- Main level bathrooms: 1
- Main level bedrooms: 2
Bedroom
- Level: Main
Bedroom
- Level: Main
Bathroom
- Description: Skylight And Wainscoting
- Level: Main
Dining room
- Description: Opens To Living And Great View Of The Park
- Level: Main
Kitchen
- Description: Great Storage, Quartz Countertops, Park View Over The Sink
- Level: Main
Laundry
- Level: Basement
Living room
- Description: Great Built-Ins Around A Decorative Fireplace
- Level: Main
Heating
- Forced Air
Cooling
- Central Air
Appliances
- Included: Dishwasher, Disposal, Dryer, Oven, Range, Refrigerator, Washer
- Laundry: In Unit
Features
- Flooring: Linoleum, Tile, Wood
- Basement: Unfinished
- Number of fireplaces: 1
- Fireplace features: Living Room
- Common walls with other units/homes: 1 Common Wall
Interior area
- Total structure area: 1,878
- Total interior livable area: 1,878 sqft
- Finished area above ground: 990
- Finished area below ground: 0
Property
Features
- Levels: One
- Stories: 1
- Entry location: Ground
- Patio & porch: Covered, Front Porch
- Exterior features: Private Yard
- Fencing: Full
Lot
- Size: 2,144 Square Feet
- Features: Corner Lot, Landscaped, Near Public Transit, Sprinklers In Front, Sprinklers In Rear
Details
- Parcel number: 230232031
- Special conditions: Standard
Construction
Type & style
- Home type: SingleFamily
- Architectural style: Bungalow
- Property subtype: Duplex
- Attached to another structure: Yes
Materials
- Brick
- Roof: Composition
Condition
- Year built: 1925
Utilities & green energy
- Sewer: Public Sewer
- Water: Public
Community & HOA
Community
- Security: Carbon Monoxide Detector(s), Smoke Detector(s)
- Subdivision: Cottage Hill
HOA
- Has HOA: No
Location
- Region: Denver
Financial & listing details
- Price per square foot: $280/sqft
- Annual tax amount: $2,063
- Date on market: 10/15/2026
- Listing terms: 1031 Exchange,Cash,Conventional,FHA,VA Loan
- Exclusions: None
- Ownership: Agent Owner
- Electric utility on property: Yes
- Road surface type: Paved
Estimated market value
Not available
Estimated sales range
Not available
Not available
Price history
| Date | Event | Price |
|---|---|---|
| 10/15/2026 | Listed for sale | $525,000$280/sqft |
Source:  REcolorado as distributed by MLS GRID #9488396 Report a problem REcolorado as distributed by MLS GRID #9488396 Report a problem | ||
| 4/10/2025 | Listing removed | $2,200$1/sqft |
Source: Zillow Rentals Report a problem | ||
| 4/7/2025 | Listed for rent | $2,200$1/sqft |
Source: Zillow Rentals Report a problem | ||
| 3/22/2025 | Listing removed | $2,200$1/sqft |
Source: Zillow Rentals Report a problem | ||
| 3/10/2025 | Price change | $2,200-4.3%$1/sqft |
Source: Zillow Rentals Report a problem | ||
| 2/18/2025 | Listed for rent | $2,300$1/sqft |
Source: Zillow Rentals Report a problem | ||
| 12/9/2021 | Listing removed | -- |
Source: Zillow Rental Network_1 Report a problem | ||
| 11/22/2021 | Listed for rent | $2,300+21.1%$1/sqft |
Source: Zillow Rental Network_1 Report a problem | ||
| 3/24/2021 | Listing removed | -- |
Source: Owner Report a problem | ||
| 6/6/2019 | Listing removed | $1,900$1/sqft |
Source: Owner Report a problem | ||
| 5/6/2019 | Listed for rent | $1,900$1/sqft |
Source: Owner Report a problem | ||
Public tax history
Tax history is unavailable.
Monthly payment
Est. payment
Payment breakdown
Explore the cost of this home by adjusting the details. Changes won't be saved.Climate risks
Neighborhood: West Highland
Nearby schools
Schools provided by the listing agent
- Elementary: Edison
- Middle: Skinner
- High: North
- District: Denver 1
Source: REcolorado as distributed by MLS GRID. This data may not be complete. We recommend contacting the local school district to confirm school assignments for this home.
Similar homes
- $525,0004 bd2 ba2.4k sqft3695 Depew Street, Wheat Ridge, CO 80212For Sale

 MLS ID #7351550, Kylie Russell, LIV Sotheby's International Realty. REcolorado as distributed by MLS GRID
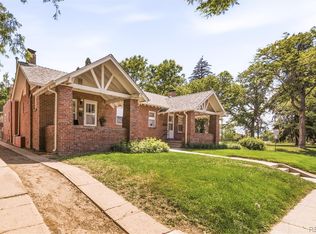
 - $529,0002 bd1 ba1.8k sqft4732 W 33rd Avenue, Denver, CO 80212For Sale
 MLS ID #1978311, Jessica Jimenez, RE/MAX Professionals. REcolorado as distributed by MLS GRID
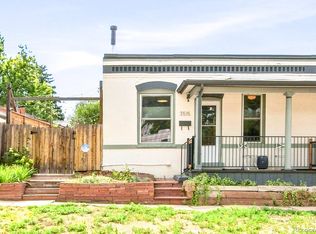
 - $525,0002 bd1 ba999 sqft3515 Utica Street, Denver, CO 80212For Sale
 MLS ID #2804192, Randi Goldberg, Milehimodern. REcolorado as distributed by MLS GRID
 - $--3 bd1 ba1.7k sqft4002 Stuart St, Denver, CO 80212Auction
 Auction.com 2
 - $545,0003 bd1 ba1.8k sqft3745 Chase Street, Wheat Ridge, CO 80212For SaleMLS ID #2374102, Kimber Dempsey, Serhant Colorado LLC. REcolorado as distributed by MLS GRID
- $634,0003 bd2 ba1.6k sqft2564 Fenton Street, Edgewater, CO 80214For SaleMLS ID #9926376, Monica Cespedes, Keller Williams Realty Downtown LLC. REcolorado as distributed by MLS GRID
- $525,0002 bd2 ba1.1k sqft2918 Ames Street, Wheat Ridge, CO 80214For SaleMLS ID #8282170, Sarah Clark, Compass - Denver. REcolorado as distributed by MLS GRID
- $565,0004 bd2 ba1.4k sqft2401 Ingalls Street, Edgewater, CO 80214For SaleMLS ID #2990463, Melody Switzer, Madison & Company Properties. REcolorado as distributed by MLS GRID
- $660,0002 bd1 ba1.1k sqft3730 Julian Street, Denver, CO 80211For SaleMLS ID #3930703, Kristen Spagnoletti, West and Main Homes Inc. REcolorado as distributed by MLS GRID
- $690,0003 bd2 ba1.4k sqft4622 W 35th Avenue, Denver, CO 80212For SaleMLS ID #4964457, Jodi Hullinger, LoKation Real Estate. REcolorado as distributed by MLS GRID
- $499,9003 bd2 ba1.6k sqft3006 Depew Street, Wheat Ridge, CO 80214For SaleMLS ID #7720570, Frank Duran, RE/MAX Alliance. REcolorado as distributed by MLS GRID
- $499,9003 bd1 ba1.5k sqft4325 Perry Street, Denver, CO 80212For SaleMLS ID #8676567, Julie Leins, Keller Williams Advantage Realty LLC. REcolorado as distributed by MLS GRID
- $554,5002 bd1 ba1.3k sqft3875 Harlan St, Wheat Ridge, CO 80033For Sale
 MLS ID #1069976, Grace Kennedy, eXp Realty LLC. IRES as distributed by MLS GRID
 - $625,0002 bd2 ba1.1k sqft3817 Vrain Street, Denver, CO 80212For SaleMLS ID #6771221, Kate Baldwin Wenzel, RE/MAX of Cherry Creek. REcolorado as distributed by MLS GRID
- $449,9002 bd1 ba1.1k sqft4185 Vrain Street, Denver, CO 80212For SaleMLS ID #7420890, Noah Fischer, LoKation. REcolorado as distributed by MLS GRID
- $615,0002 bd1 ba1.3k sqft4433 Perry Street, Denver, CO 80212For SaleMLS ID #6854807, Kenneth Villanueba, HomeSmart. REcolorado as distributed by MLS GRID
- $535,0003 bd3 ba1.4k sqftHearthstone Cohousing, Denver, CO 80212For SaleMLS ID #2680368, Joshua St. Romain, RE/MAX Leaders. REcolorado as distributed by MLS GRID
- $675,0003 bd2 ba1.5k sqft2924 Zenobia Street, Denver, CO 80212For SaleMLS ID #2897254, Chelsea Steen, Your Castle Real Estate Inc. REcolorado as distributed by MLS GRID
- $750,0003 bd2 ba2k sqft4211 W 41st Avenue, Denver, CO 80212For SaleMLS ID #9492412, Eric Soehngen, Icon Real Estate, LLC. REcolorado as distributed by MLS GRID
- $674,9002 bd1 ba1.7k sqft3895 Yates Street, Denver, CO 80212For SaleMLS ID #3526885, James Gerk, G & G Associates. REcolorado as distributed by MLS GRID
