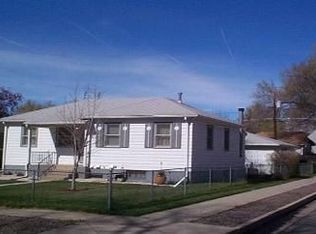
Location, walkability, and nearly 80 years of pride of ownership make this charming Edgewater home a truly special find! Lovingly maintained by its original owner, this home offers incredible potential in one of the area’s most desirable locations. Just blocks from Sloan’s Lake, Edgewater Public Market, neighborhood parks, breweries, restaurants, coffee shops, and shopping, you’ll love the convenience of having so much right outside your door! Inside, fresh interior paint and brand-new carpet create a bright, welcoming atmosphere. The sun-filled living room features east- and south-facing windows and flows through a charming arched entryway into a dedicated dining room. The kitchen offers abundant oak cabinetry, a newer gas range, and a cozy breakfast nook. A main-level bedroom and 3/4 bathroom with walk-in shower provide convenient living options. Downstairs, you’ll find three generously sized bedrooms, including one that could easily serve as a recreation room, playroom, or media space. As well as another 3/4 bathroom that connects to one bedroom and the hallway. A laundry room with additional storage and a separate exterior entrance create exciting possibilities for multigenerational living or potential rental income. Outside, enjoy a lovely yard with front and back sprinkler systems, garden beds, and a covered back patio perfect for relaxing or entertaining. A standout feature is the oversized two-car garage, complete with workshop space and attic storage—an exceptional find in this neighborhood! Additional highlights include a new furnace (2025), water heater (2022), and fresh paint and carpet throughout. Whether you’re looking to preserve its timeless charm or make it your own, this well-loved home offers a rare opportunity to put down roots in the heart of Edgewater. With incredible walkability, versatile living spaces, and nearly eight decades of loving care, this is a home you won’t want to miss!
For sale
$565,000
2401 Ingalls Street, Edgewater, CO 80214
4beds
1,492sqft
Single Family Residence
Built in 1948
6,621 Square Feet Lot
$559,900 Zestimate®
$379/sqft
$-- HOA
What's special
- 3 days
- 506
- 84
Zillow last checked:
Listing updated:
Listed by:
Melody Switzer 720-391-0399 melody@threelanternsgroup.com,
Madison & Company Properties,
Three Lanterns Group 720-663-9196,
Madison & Company Properties
Source: REcolorado as distributed by MLS GRID,MLS#: 2990463
Facts & features
Interior
Bedrooms & bathrooms
- Bedrooms: 4
- Bathrooms: 2
- 3/4 bathrooms: 2
- Main level bathrooms: 1
- Main level bedrooms: 1
Bedroom
- Description: Sizable Bedroom On The Main Level With Laminate Flooring
- Features: Primary Suite
- Level: Main
Bedroom
- Description: Large Bedroom Could Also Make For A Good Rec/Play/Media Room
- Level: Basement
Bedroom
- Description: All Basement Bedrooms Are Non-Conforming
- Level: Basement
Bedroom
- Description: All Basement Bedrooms Have Closets
- Level: Basement
Bathroom
- Description: Walk-In Shower
- Level: Main
Bathroom
- Description: Attached To One Bedroom And Opens To The Hallway
- Features: En Suite Bathroom
- Level: Basement
Dining room
- Description: Dedicated Dining Space Off The Living Room
- Level: Main
Kitchen
- Description: Oak Cabinets, Extra Eat-In Nook, Newer Gas Stove/Oven
- Level: Main
Laundry
- Description: Large Laundry/Utility Room With Storage And Separate Entrance
- Level: Basement
Living room
- Description: Light And Bright With New Carpet And Paint
- Level: Main
Heating
- Forced Air, Natural Gas
Cooling
- Central Air
Appliances
- Included: Disposal, Dryer, Microwave, Oven, Range Hood, Refrigerator, Washer
Features
- Built-in Features, Laminate Counters, Smoke Free
- Flooring: Carpet, Laminate, Linoleum, Tile
- Windows: Double Pane Windows
- Basement: Finished,Full
Interior area
- Total structure area: 1,492
- Total interior livable area: 1,492 sqft
- Finished area above ground: 746
- Finished area below ground: 746
Property
Parking
- Total spaces: 2
- Parking features: Oversized, Storage
- Garage spaces: 2
Features
- Levels: One
- Stories: 1
- Patio & porch: Covered, Front Porch, Patio
- Exterior features: Garden, Private Yard
- Fencing: Full
Lot
- Size: 6,621 Square Feet
- Features: Corner Lot, Level, Near Public Transit, Sprinklers In Front, Sprinklers In Rear
Details
- Parcel number: 036112
- Special conditions: Standard
Construction
Type & style
- Home type: SingleFamily
- Property subtype: Single Family Residence
Materials
- Frame, Vinyl Siding
- Roof: Composition
Condition
- Year built: 1948
Utilities & green energy
- Sewer: Public Sewer
- Water: Public
Community & HOA
Community
- Security: Carbon Monoxide Detector(s), Smoke Detector(s)
- Subdivision: Edgewater
HOA
- Has HOA: No
Location
- Region: Edgewater
Financial & listing details
- Price per square foot: $379/sqft
- Tax assessed value: $535,814
- Annual tax amount: $2,500
- Date on market: 10/15/2026
- Listing terms: Cash,Conventional,FHA,VA Loan
- Exclusions: Staging Items
- Ownership: Individual
- Road surface type: Paved
Estimated market value
$559,900
$532,000 - $588,000
$1,998/mo
Price history
| Date | Event | Price |
|---|---|---|
| 10/15/2026 | Listed for sale | $565,000$379/sqft |
Source:  REcolorado as distributed by MLS GRID #2990463 Report a problem REcolorado as distributed by MLS GRID #2990463 Report a problem | ||
Public tax history
| Year | Property taxes | Tax assessment |
|---|---|---|
| 2025 | $1,935 +0.3% | $33,488 +14.2% |
| 2024 | $1,930 +18.7% | $29,318 |
| 2023 | $1,626 -1.3% | $29,318 +14.2% |
| 2022 | $1,648 +9.2% | $25,671 -2.8% |
| 2021 | $1,509 | $26,410 +6.1% |
| 2020 | $1,509 +1.4% | $24,884 |
| 2019 | $1,489 +13% | $24,884 +11.3% |
| 2018 | $1,317 | $22,362 |
| 2017 | $1,317 -25% | $22,362 +8.1% |
| 2016 | $1,755 +100% | $20,689 |
| 2015 | $878 -40.3% | $20,689 +25.6% |
| 2014 | $1,471 +19.2% | $16,470 |
| 2013 | $1,234 +2.5% | $16,470 +7.6% |
| 2012 | $1,204 +0% | $15,301 |
| 2011 | $1,204 +0% | $15,301 -0.7% |
| 2010 | $1,203 +3.3% | $15,410 |
| 2009 | $1,164 +0.2% | $15,410 +3.6% |
| 2008 | $1,162 -0.4% | $14,880 |
| 2007 | $1,166 0% | $14,880 +0.8% |
| 2006 | $1,166 -9.8% | $14,760 -7.5% |
| 2005 | $1,293 +10.5% | $15,950 |
| 2004 | $1,170 +11.3% | $15,950 |
| 2003 | $1,051 +1.8% | $15,950 +13.1% |
| 2002 | $1,033 +10% | $14,100 +22.1% |
| 2001 | $939 -1.1% | $11,550 |
| 2000 | $949 | $11,550 |
Find assessor info on the county website
Monthly payment
Est. payment
Payment breakdown
Explore the cost of this home by adjusting the details. Changes won't be saved.Climate risks
Neighborhood: 80214
Nearby schools
Schools provided by the listing agent
- Elementary: Edgewater
- Middle: Jefferson
- High: Jefferson
- District: Jefferson County R-1
Source: REcolorado as distributed by MLS GRID. This data may not be complete. We recommend contacting the local school district to confirm school assignments for this home.
Similar homes
- $634,0003 bd2 ba1.6k sqft2564 Fenton Street, Edgewater, CO 80214For Sale

 MLS ID #9926376, Monica Cespedes, Keller Williams Realty Downtown LLC. REcolorado as distributed by MLS GRID
 - $610,0003 bd2 ba1.6k sqft2192 Harlan Street, Edgewater, CO 80214For Sale
 MLS ID #4816258, Jennifer Dittemore, Orchard Brokerage LLC. REcolorado as distributed by MLS GRID
 - $569,0006 bd2 ba2.2k sqft1776 Jay Street, Denver, CO 80214For Sale
 MLS ID #2257804, Sara Hankenson, Sara Sells Colorado. REcolorado as distributed by MLS GRID
 - $549,0003 bd3 ba1.3k sqft3737 Teller Street, Wheat Ridge, CO 80033For Sale
 MLS ID #8777162, Melody Rivera, Keller Williams Realty Urban Elite. REcolorado as distributed by MLS GRID
 - $549,0003 bd3 ba1.3k sqft3731 Teller Street, Wheat Ridge, CO 80033For SaleMLS ID #4234129, Melody Rivera, Keller Williams Realty Urban Elite. REcolorado as distributed by MLS GRID
- $625,0003 bd2 ba1k sqft2070 Jay Street, Edgewater, CO 80214For SaleMLS ID #9639535, Carla Lane, Compass - Denver. REcolorado as distributed by MLS GRID
- $549,0002 bd2 ba867 sqft2557 Kendall Street, Edgewater, CO 80214For SaleMLS ID #7489468, Gary Cure, Icon Real Estate, LLC. REcolorado as distributed by MLS GRID
- $640,0002 bd2 ba1k sqft2426 Newland Street, Edgewater, CO 80214For SaleMLS ID #4682377, LaVerne Brookie, Coldwell Banker Realty 54. REcolorado as distributed by MLS GRID
- $540,0003 bd1 ba1.1k sqft2528 Eaton Street, Edgewater, CO 80214For SaleMLS ID #5198412, Adam Zaitz, Compass - Denver. REcolorado as distributed by MLS GRID
- $529,0004 bd2 ba1.8k sqft2021 Jay Street, Denver, CO 80214For SaleMLS ID #8121463, Tim Aberle, Thrive Real Estate Group. REcolorado as distributed by MLS GRID
- $510,0003 bd2 ba1.4k sqft1255 Teller Street, Lakewood, CO 80214For SaleMLS ID #2489049, Jason Marcus, eXp Realty, LLC. REcolorado as distributed by MLS GRID
- $635,0003 bd2 ba1.5k sqft1655 Quay Street, Denver, CO 80214For SaleMLS ID #7434378, Casey Shea, Milehimodern. REcolorado as distributed by MLS GRID
- $660,0003 bd2 ba1.4k sqft2474 Newland Street, Edgewater, CO 80214For SaleMLS ID #7892374, Doug Young, The Cascade Team Real Estate, Inc.. REcolorado as distributed by MLS GRID
- $650,0004 bd3 ba1.7k sqft2950 Kendall Street, Wheat Ridge, CO 80214For SaleMLS ID #3322748, Michael Hanayik, West and Main Homes Inc. REcolorado as distributed by MLS GRID
- $399,0002 bd2 ba2.1k sqft1260 Saulsbury Street, Lakewood, CO 80214For SaleMLS ID #7912377, Judy Johnson, You 1st Realty. REcolorado as distributed by MLS GRID
- $650,0006 bd2 ba2.1k sqft7610 W 24th Ave, Lakewood, CO 80214For Sale
 MLS ID #1069957, Katie Portenga, Coldwell Banker Realty-Luxury. IRES as distributed by MLS GRID
 - $499,9003 bd2 ba1.6k sqft3006 Depew Street, Wheat Ridge, CO 80214For SaleMLS ID #7720570, Frank Duran, RE/MAX Alliance. REcolorado as distributed by MLS GRID
- $525,0002 bd1 ba1.8k sqft4734 W 33rd Avenue, Denver, CO 80212For SaleMLS ID #9488396, Daniel Jimenez, RE/MAX Professionals. REcolorado as distributed by MLS GRID
- $620,0002 bd1 ba820 sqft2680 N Gray Street, Wheat Ridge, CO 80214For SaleMLS ID #6906351, Jonell Herndon, Guide Real Estate. REcolorado as distributed by MLS GRID
- $700,0003 bd2 ba1.4k sqft2454 Otis Street, Denver, CO 80214For SaleMLS ID #4093618, Elyse Sublette, Key Team Real Estate Corp.. REcolorado as distributed by MLS GRID
