Welcome to 3731 and 3737 Teller St in Wheat Ridge, where local restaurants, coffee shops, parks and everyday essentials are close to home. Just off the lively W 38th Ave corridor, discover neighborhood favorites including Mountain Milk Coffee, Wolf + Wildflower, Clancy's Irish Pub and Colorado Plus Brew Pub. Safeway, specialty markets and shopping along Wadsworth Blvd add convenience, while nearby Crown Hill Park offers trails, open space and scenic water views. Explore Olde Town Arvada for dining, shopping and events, or enjoy convenient access to downtown Denver, Golden and the foothills. RTD bus service and nearby rail stations provide additional transportation options. This unique offering includes TWO separate, currently rented homes on one property, each with its own address and distinct character. The front home at 3731 Teller St offers an inviting living room, a quaint kitchen with refrigerator and stove, and a private fenced yard with room to garden, relax or enjoy the outdoors. Behind it, 3737 Teller St is a charming carriage style home with a cozy setting and its own sense of separation. Both residences are offered together, creating an opportunity to maintain two rental income streams or consider future owner occupancy of one home while renting the other, subject to existing leases and applicable requirements. The 3731 lease expires March 30, 2027, with the tenant responsible for gas and electricity. The 3737 lease expires August 30, 2027. Enjoy the appeal of two cottages with flexible long term possibilities in a location that connects neighborhood charm with shopping, recreation, dining and regional access. A distinctive opportunity for buyers seeking income potential and options for the future.
For sale
$549,000
3737 Teller Street, Wheat Ridge, CO 80033
3beds
1,391sqft
Duplex
Built in 1948
7,971 Square Feet Lot
$-- Zestimate®
$395/sqft
$-- HOA
What's special
- 1 day
- 116
- 10
Zillow last checked:
Listing updated:
Listed by:
Melody Rivera 303-868-3097 melodee@kw.com,
Keller Williams Realty Urban Elite,
Luis Vargas 720-235-8471,
Keller Williams Realty Urban Elite
Source: REcolorado as distributed by MLS GRID,MLS#: 8777162
Facts & features
Interior
Bedrooms & bathrooms
- Bedrooms: 3
- Bathrooms: 3
- Full bathrooms: 2
- 1/2 bathrooms: 1
- Main level bathrooms: 3
- Main level bedrooms: 3
Bedroom
- Level: Main
Bedroom
- Level: Main
Bedroom
- Level: Main
Bathroom
- Level: Main
Bathroom
- Level: Main
Bathroom
- Level: Main
Heating
- Forced Air, Natural Gas
Cooling
- None
Appliances
- Included: Dryer, Range, Refrigerator, Washer
- Laundry: In Unit
Features
- Has basement: No
Interior area
- Total structure area: 1,391
- Total interior livable area: 1,391 sqft
- Finished area above ground: 1,391
Property
Parking
- Total spaces: 4
- Details: Off Street Spaces: 4
Features
- Levels: One
- Stories: 1
- Fencing: Full
Lot
- Size: 7,971 Square Feet
Details
- Parcel number: 025464
- Zoning: R-3
- Special conditions: Standard
Construction
Type & style
- Home type: SingleFamily
- Architectural style: Bungalow
- Property subtype: Duplex
Materials
- Frame
- Roof: Composition
Condition
- Year built: 1948
Utilities & green energy
- Sewer: Public Sewer
- Water: Public
Community & HOA
Community
- Subdivision: Wheat Ridge
HOA
- Has HOA: No
Location
- Region: Wheat Ridge
Financial & listing details
- Price per square foot: $395/sqft
- Annual tax amount: $3,440
- Date on market: 10/14/2026
- Listing terms: 1031 Exchange,Cash,Conventional,VA Loan
- Exclusions: Tenants Personal Belongings
- Ownership: Corporation/Trust
Estimated market value
Not available
Estimated sales range
Not available
Not available
Price history
| Date | Event | Price |
|---|---|---|
| 10/16/2026 | Listed for sale | $549,000$395/sqft |
Source:  REcolorado as distributed by MLS GRID #8777162 Report a problem REcolorado as distributed by MLS GRID #8777162 Report a problem | ||
Public tax history
Tax history is unavailable.
Monthly payment
Est. payment
Payment breakdown
Explore the cost of this home by adjusting the details. Changes won't be saved.Climate risks
Neighborhood: 80033
Nearby schools
Schools provided by the listing agent
- Elementary: Stevens
- Middle: Everitt
- High: Wheat Ridge
- District: Jefferson County R-1
Source: REcolorado as distributed by MLS GRID. This data may not be complete. We recommend contacting the local school district to confirm school assignments for this home.
Similar homes
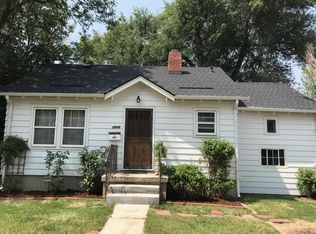
- $549,0003 bd3 ba1.3k sqft3731 Teller Street, Wheat Ridge, CO 80033For Sale

 MLS ID #4234129, Melody Rivera, Keller Williams Realty Urban Elite. REcolorado as distributed by MLS GRID
 - $619,0004 bd2 ba1.8k sqft8485 W 38th Ave, Wheat Ridge, CO 80033For Sale
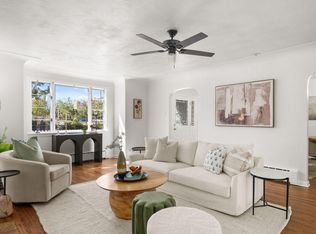
 MLS ID #1070522, Jennifer Kurpinsky, LIV Sotheby's Intl Realty D. IRES as distributed by MLS GRID
 - $575,0003 bd1 ba1.3k sqft4155 Jay Street, Wheat Ridge, CO 80033For Sale
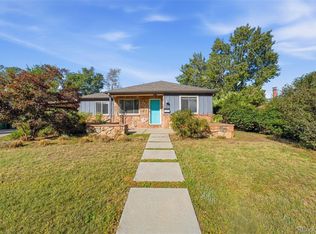 MLS ID #7167869, Christopher Palamar, Palamar Real Estate. REcolorado as distributed by MLS GRID
 - $554,5002 bd1 ba1.3k sqft3875 Harlan St, Wheat Ridge, CO 80033For Sale
 MLS ID #1069976, Grace Kennedy, eXp Realty LLC. IRES as distributed by MLS GRID
 - $550,0003 bd2 ba1.1k sqft6965 W 54TH Avenue, Arvada, CO 80002For SaleMLS ID #6471615, Chris Venne, Resident Realty South Metro. REcolorado as distributed by MLS GRID
- $599,9993 bd3 ba1.6k sqftUpham Row, Wheat Ridge, CO 80033New ConstructionMLS ID #7358559, Deviree Vallejo, LIV Sotheby's International Realty. REcolorado as distributed by MLS GRID
- $508,0003 bd1 ba1.5k sqft6790 W 48th Avenue, Wheat Ridge, CO 80033For SaleMLS ID #8356253, Lindsey Friedman, Compass - Denver. REcolorado as distributed by MLS GRID
- $639,0003 bd2 ba1.4k sqft9405 W 37th Avenue, Wheat Ridge, CO 80033For SaleMLS ID #3552996, Chris Perkins, LoKation. REcolorado as distributed by MLS GRID
- $619,9003 bd2 ba1.4k sqft3920 Jay Street, Wheat Ridge, CO 80033For SaleMLS ID #2593626, Jason Dembeck, Elevated Property Advisors. REcolorado as distributed by MLS GRID
- $565,0004 bd2 ba1.4k sqft2401 Ingalls Street, Edgewater, CO 80214For SaleMLS ID #2990463, Melody Switzer, Madison & Company Properties. REcolorado as distributed by MLS GRID
- $610,0005 bd2 ba1.1k sqft6445 W 45th Avenue, Wheat Ridge, CO 80033For SaleMLS ID #9057448, Silvia Sanchez De Saucedo, HomeSmart Realty. REcolorado as distributed by MLS GRID
- $625,0004 bd2 ba1.5k sqft4530 Allison Street, Wheat Ridge, CO 80033For SaleMLS ID #3217289, Joy Wardroup, Milehimodern. REcolorado as distributed by MLS GRID
- $385,0003 bd2 ba1.2k sqft4695 Independence Street #1, Wheat Ridge, CO 80033For SaleMLS ID #5455058, Natasha Kantor, Keller Williams DTC. REcolorado as distributed by MLS GRID
- $470,0003 bd2 ba1.3k sqft4625 Webster Street, Wheat Ridge, CO 80033For SaleMLS ID #7664560, Tiana Estrada, Estrada Real Estate Group. REcolorado as distributed by MLS GRID
- $509,9004 bd2 ba1.6k sqft4714 Carr Street, Wheat Ridge, CO 80033For SaleMLS ID #7363680, Kenneth Crounse, Brokers Guild Homes. REcolorado as distributed by MLS GRID
- $545,0003 bd1 ba1.8k sqft3745 Chase Street, Wheat Ridge, CO 80212For SaleMLS ID #2374102, Kimber Dempsey, Serhant Colorado LLC. REcolorado as distributed by MLS GRID
- $674,9993 bd2 ba1.6k sqft4786 Teller Street, Wheat Ridge, CO 80033For SaleMLS ID #8918640, Chandler Fendler, Compass - Denver. REcolorado as distributed by MLS GRID
- $790,0003 bd2 ba1.8k sqft3450 Otis Street, Wheat Ridge, CO 80033For SaleMLS ID #9846596, Cory Fitzsimmons, Keller Williams Advantage Realty LLC. REcolorado as distributed by MLS GRID
- $444,9003 bd2 ba1.1k sqft4736 Estes Street, Wheat Ridge, CO 80033For SaleMLS ID #5532612, Brian Quarnstrom, The Golden Group. REcolorado as distributed by MLS GRID
