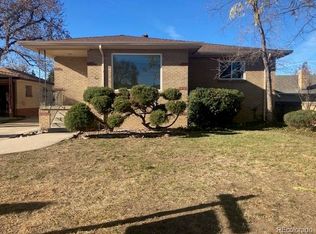
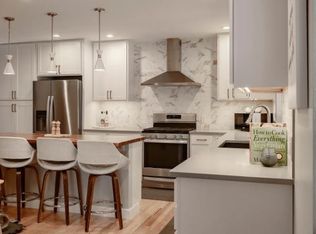
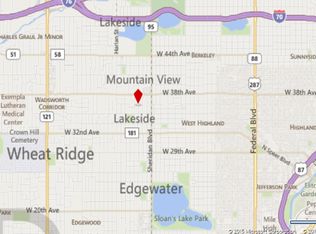
Some houses just have that charm. This sweet brick ranch in Wheat Ridge is one of them. Well-cared for and full of classic character, this 2-bedroom, 1-bath home offers comfortable main-level living with the added bonus of a full basement, giving you plenty of room to spread out. Use the lower level with the bonus living area and room as a rec area, home office, workshop, guest space, or create something entirely your own. Outside, the large yard offers plenty of opportunity to garden, entertain, play, or simply enjoy your own private outdoor space. A quiet, secluded patio surrounded by grapevines creates a particularly charming spot to enjoy your morning coffee or an evening glass of wine. Homes like this are getting harder to find. The classic brick exterior, manageable footprint, generous yard, and flexible basement provide a wonderful foundation for the next owner to make it their own, without sacrificing the character that makes an older home special from the coved ceilings, to the dining room built-in, original hardwood floors or arched doorways. Located in Wheat Ridge with easy access to Sloan’s Lake, neighborhood shops, restaurants, parks, and the rest of Denver’s west side, this is a home that offers both a little breathing room and an easy connection to everything nearby. Charming brick ranch, full basement, large yard, secluded patio, and a location that’s hard to beat; this one is ready for its next chapter.
For sale
$545,000
3745 Chase Street, Wheat Ridge, CO 80212
3beds
1,810sqft
Single Family Residence
Built in 1952
7,928 Square Feet Lot
$-- Zestimate®
$301/sqft
$-- HOA
What's special
- 5 days
- 346
- 53
Zillow last checked:
Listing updated:
Listed by:
Kimber Dempsey 303-913-4505 kimber.dempsey@outlook.com,
Serhant Colorado LLC
Source: REcolorado as distributed by MLS GRID,MLS#: 2374102
Facts & features
Interior
Bedrooms & bathrooms
- Bedrooms: 3
- Bathrooms: 1
- Full bathrooms: 1
- Main level bathrooms: 1
- Main level bedrooms: 2
Bedroom
- Level: Main
Bedroom
- Level: Main
Bedroom
- Description: Non-Conforming
- Level: Basement
Bathroom
- Level: Main
Dining room
- Level: Main
Family room
- Description: Large Bonus Room
- Level: Basement
Kitchen
- Level: Main
Laundry
- Description: Maybe Room To Add A Future Bathroom?
- Level: Basement
Living room
- Level: Main
Heating
- Forced Air
Cooling
- Evaporative Cooling
Appliances
- Included: Dryer, Microwave, Oven, Range, Refrigerator, Washer
Features
- Built-in Features, Laminate Counters, Smoke Free
- Flooring: Linoleum, Tile, Vinyl, Wood
- Windows: Double Pane Windows
- Basement: Finished,Full
Interior area
- Total structure area: 1,810
- Total interior livable area: 1,810 sqft
- Finished area above ground: 905
- Finished area below ground: 402
Video & virtual tour
Property
Parking
- Total spaces: 2
- Parking features: Garage - Attached, Carport
- Attached garage spaces: 1
- Carport spaces: 1
- Covered spaces: 2
Features
- Levels: One
- Stories: 1
- Patio & porch: Front Porch, Patio
- Fencing: Full
Lot
- Size: 7,928 Square Feet
- Features: Level, Sprinklers In Front, Sprinklers In Rear
Details
- Parcel number: 022241
- Zoning: 1212 Single Family Res
- Special conditions: Standard
Construction
Type & style
- Home type: SingleFamily
- Property subtype: Single Family Residence
Materials
- Brick, Frame
- Roof: Composition
Condition
- Year built: 1952
Utilities & green energy
- Sewer: Public Sewer
- Water: Public
- Utilities for property: Cable Available, Electricity Connected, Natural Gas Connected, Phone Available
Community & HOA
Community
- Security: Carbon Monoxide Detector(s), Smoke Detector(s)
- Subdivision: Olinger Gardens
HOA
- Has HOA: No
Location
- Region: Wheat Ridge
Financial & listing details
- Price per square foot: $301/sqft
- Tax assessed value: $540,366
- Annual tax amount: $2,585
- Date on market: 9/17/2026
- Listing terms: Cash,Conventional,FHA,VA Loan
- Exclusions: Seller's Personal Property
- Ownership: Individual
- Electric utility on property: Yes
Estimated market value
Not available
Estimated sales range
Not available
Not available
Price history
| Date | Event | Price |
|---|---|---|
| 9/17/2026 | Listed for sale | $545,000+300.9%$301/sqft |
Source:  REcolorado as distributed by MLS GRID #2374102 Report a problem REcolorado as distributed by MLS GRID #2374102 Report a problem | ||
| 8/18/1998 | Sold | $135,950+38.7%$75/sqft |
Source: Public Record Report a problem | ||
| 1/3/1996 | Sold | $98,000$54/sqft |
Source: Public Record Report a problem | ||
Public tax history
| Year | Property taxes | Tax assessment |
|---|---|---|
| 2025 | $2,477 +0.3% | $33,773 -3.4% |
| 2024 | $2,470 +17.2% | $34,950 |
| 2023 | $2,108 -1.4% | $34,950 +14.1% |
| 2022 | $2,137 -3.6% | $30,626 -2.8% |
| 2021 | $2,217 | $31,508 -3.2% |
| 2020 | $2,217 +1.4% | $32,543 |
| 2019 | $2,187 +29.6% | $32,543 +24.5% |
| 2018 | $1,687 | $26,132 |
| 2017 | $1,687 +55.4% | $26,132 +28% |
| 2016 | $1,085 | $20,416 |
| 2015 | $1,085 +51.5% | $20,416 +30.7% |
| 2014 | $716 +8.7% | $15,626 |
| 2013 | $659 -48.8% | $15,626 +1.4% |
| 2012 | $1,288 +4.7% | $15,412 |
| 2011 | $1,230 +4.1% | $15,412 +4% |
| 2010 | $1,181 -10.4% | $14,820 |
| 2009 | $1,318 +0.2% | $14,820 -10.1% |
| 2008 | $1,315 +4.4% | $16,480 |
| 2007 | $1,260 +0% | $16,480 +5.7% |
| 2006 | $1,259 -9.1% | $15,590 -6.7% |
| 2005 | $1,385 +10.3% | $16,710 |
| 2004 | $1,256 +12.4% | $16,710 |
| 2003 | $1,117 +1.6% | $16,710 +14.4% |
| 2002 | $1,099 +7% | $14,610 +18.9% |
| 2001 | $1,027 -0.3% | $12,290 |
| 2000 | $1,031 | $12,290 |
Find assessor info on the county website
Monthly payment
Est. payment
Payment breakdown
Explore the cost of this home by adjusting the details. Changes won't be saved.Climate risks
Neighborhood: 80212
Nearby schools
Schools provided by the listing agent
- Elementary: Stevens
- Middle: Everitt
- High: Wheat Ridge
- District: Jefferson County R-1
Source: REcolorado as distributed by MLS GRID. This data may not be complete. We recommend contacting the local school district to confirm school assignments for this home.
Similar homes
- $550,0004 bd2 ba2k sqft4871 Depew Street, Denver, CO 80212For Sale

 MLS ID #5095740, Kelly Moye, Compass - Denver. REcolorado as distributed by MLS GRID
 - $549,9003 bd2 ba1.6k sqft3006 Depew Street, Wheat Ridge, CO 80214For Sale
 MLS ID #7720570, Frank Duran, RE/MAX Alliance. REcolorado as distributed by MLS GRID
 - $582,0003 bd1 ba1.6k sqft5539 W 32nd Avenue, Wheat Ridge, CO 80212For Sale
 MLS ID #8232545, Debbie Zucker, LIV Sotheby's International Realty. REcolorado as distributed by MLS GRID
 - $550,0003 bd1 ba1.1k sqft2528 Eaton Street, Edgewater, CO 80214For Sale
 MLS ID #5198412, Adam Zaitz, Compass - Denver. REcolorado as distributed by MLS GRID
 - $508,0003 bd1 ba1.5k sqft6790 W 48th Avenue, Wheat Ridge, CO 80033For SaleMLS ID #8356253, Lindsey Friedman, Compass - Denver. REcolorado as distributed by MLS GRID
- $574,9003 bd3 ba2.4k sqft7325 W 34th Avenue, Wheat Ridge, CO 80033For SaleMLS ID #7520435, Michaela Schmitz, Your Castle Real Estate Inc. REcolorado as distributed by MLS GRID
- $550,0003 bd1 ba1.1k sqft6400 W 45th Place, Wheat Ridge, CO 80033For SaleMLS ID #6506656, Amy Weisbender, Berkshire Hathaway HomeServices Colorado Real Estate, LLC. REcolorado as distributed by MLS GRID
- $509,0003 bd2 ba2k sqft3995 Zenobia Street, Denver, CO 80212For SaleMLS ID #4012962, Christian Thompson, GREEN DOOR LIVING REAL ESTATE. REcolorado as distributed by MLS GRID
- $549,9003 bd2 ba1k sqft6634 W 45th Avenue, Wheat Ridge, CO 80033For SaleMLS ID #6886950, John Chrisbens, Compass - Denver. REcolorado as distributed by MLS GRID
- $625,0002 bd2 ba1.2k sqft2936 Sheridan Boulevard, Denver, CO 80214For SaleMLS ID #3794276, Asia Kuskowska, Realty One Group Platinum Elite Colorado. REcolorado as distributed by MLS GRID
- $550,0002 bd1 ba909 sqft4386 Chase Street, Denver, CO 80212For SaleMLS ID #4415820, Jennifer Aragon, Rocky Mountain Real Estate. REcolorado as distributed by MLS GRID
- $675,0003 bd2 ba1.5k sqft2924 Zenobia Street, Denver, CO 80212For SaleMLS ID #2897254, Chelsea Steen, Your Castle Real Estate Inc. REcolorado as distributed by MLS GRID
- $524,9003 bd2 ba1.5k sqft3850 Harlan Street, Wheat Ridge, CO 80033For SaleMLS ID #3691624, Sarah Somerville, RE/MAX Synergy. REcolorado as distributed by MLS GRID
- $625,0003 bd2 ba1.6k sqft2192 Harlan Street, Edgewater, CO 80214For SaleMLS ID #4816258, Jennifer Dittemore, Orchard Brokerage LLC. REcolorado as distributed by MLS GRID
- $529,0002 bd1 ba1.8k sqft4734 W 33rd Avenue, Denver, CO 80212For SaleMLS ID #4972764, Jessica Jimenez, RE/MAX Professionals. REcolorado as distributed by MLS GRID
- $625,0002 bd2 ba1.1k sqft3817 Vrain Street, Denver, CO 80212For SaleMLS ID #6771221, Kate Baldwin Wenzel, RE/MAX of Cherry Creek. REcolorado as distributed by MLS GRID
- $500,0003 bd1 ba1.1k sqft4381 Osceola Street, Denver, CO 80212For SaleMLS ID #5479494, Bob Bell, Milehiproperty. REcolorado as distributed by MLS GRID
- $650,0002 bd1 ba2k sqft2649 Wolff Street, Denver, CO 80212For SaleMLS ID #4218218, Sarah Clark, Compass - Denver. REcolorado as distributed by MLS GRID
- $719,0003 bd2 ba1k sqft4431 Xavier St, Denver, CO 80212For Sale
 MLS ID #1069219, Maribeth Dirksen-Turse, Compass-Denver. IRES as distributed by MLS GRID
 - $679,0004 bd2 ba2.4k sqft4070 Pierce Street, Wheat Ridge, CO 80033For SaleMLS ID #2565075, June Schlesinger, West and Main Homes Inc. REcolorado as distributed by MLS GRID
