***GREAT HOUSE, EVEN BETTER LOCATION!***
Don't miss out on a home with a fantastic location and yard. This home offers any buyer the opportunity to live on a great block with easy access to Edgewater and Sloan's Lake. This charming 2-bedroom, 1-bath home sits on an extra-large, fully fenced lot with so much room to dream. The lot is larger than your typical lot with alley access to add parking, storage etc. Garden, entertain, create an amazing outdoor living space, add play areas or simply enjoy having a backyard that is increasingly hard to find this close to the city. The possibilities are yours.
Inside, the home is bright and welcoming with newly refinished hardwood floors, great natural light and charming built-in features. The large living room is perfect for entertaining or relaxing. You can add a dining space here or in the kitchen area (or have both!). The eat-in kitchen offers plenty of counterspace with newly refinished butcher block counters, built-in cabinetry & room to gather, with direct access to the covered back patio & expansive yard. The primary bedroom is large enough for a king-sized bed and ample closet space. There is an additional large bedroom plus a full bath. Off the kitchen there is a mudroom and attached one-car garage. The home was just painted inside and out. It is move in ready.
Walk or bike to Old Town Edgewater for coffee, dinner, drinks and neighborhood favorites, then head over to Sloan’s Lake for a morning walk, sunset or weekend outside. Enjoy the energy and amenities of Edgewater and northwest Denver while coming home to an established residential neighborhood with your own oversized yard.
BONUS: This home qualifies for the community reinvestment act providing 1.75% of the loan amount with a cap of $7,000 as a credit towards buyer’s closing costs, pre-paids and discount points. Contact listing agent for more details.
For sale
$620,000
2680 N Gray Street, Wheat Ridge, CO 80214
2beds
820sqft
Single Family Residence
Built in 1951
7,754 Square Feet Lot
$-- Zestimate®
$756/sqft
$-- HOA
What's special
Extra-large fully fenced lotBuilt-in cabinetryAdditional large bedroomAttached one-car garageGreat natural lightBright and welcomingCharming built-in features
- 46 days
- 238
- 24
Zillow last checked:
Listing updated:
Listed by:
Jonell Herndon 303-828-8312 Jonell@coloradoREconnect.com,
Guide Real Estate
Source: REcolorado as distributed by MLS GRID,MLS#: 6906351
Facts & features
Interior
Bedrooms & bathrooms
- Bedrooms: 2
- Bathrooms: 1
- Full bathrooms: 1
- Main level bathrooms: 1
- Main level bedrooms: 2
Bedroom
- Description: Comfortable Primary Bedroom With Hardwood Floors, Multiple Windows And Abundant Natural Light.
- Level: Main
- Area: 125 Square Feet
- Dimensions: 10 x 12.5
Bedroom
- Description: Bright Second Bedroom With Hardwood Floors And Great Flexibility For A Bedroom, Home Office Or Guest Space.
- Level: Main
- Area: 99.75 Square Feet
- Dimensions: 9.5 x 10.5
Bathroom
- Description: Full Bathroom With Tub/Shower Combination, Tile Surround And Natural Light.
- Level: Main
- Area: 36.75 Square Feet
- Dimensions: 5.25 x 7
Dining room
- Description: Sunny Eat-In Dining Area With Beautiful Built-In Cabinetry And Direct Access To The Covered Patio And Expansive Backyard.
- Level: Main
- Area: 120 Square Feet
- Dimensions: 10 x 12
Kitchen
- Description: Charming Kitchen With Plentiful Cabinetry, Generous Workspace, Gas Range And A Peninsula With Casual Counter Seating.
- Level: Main
- Area: 108 Square Feet
- Dimensions: 9 x 12
Living room
- Description: Bright And Welcoming Living Room With Hardwood Floors, Large Windows, Great Natural Light And Space For Both Living And Dining.
- Level: Main
- Area: 222 Square Feet
- Dimensions: 12 x 18.5
Mud room
- Description: Functional Mudroom, Additional Storage And Convenient Access Near The Attached Garage.
- Level: Main
- Area: 50 Square Feet
- Dimensions: 5 x 10
Heating
- Forced Air
Cooling
- None
Appliances
- Included: Dryer, Range, Refrigerator, Washer
Features
- Built-in Features
- Flooring: Laminate
- Basement: Crawl Space
Interior area
- Total structure area: 820
- Total interior livable area: 820 sqft
- Finished area above ground: 820
Video & virtual tour
Property
Parking
- Total spaces: 1
- Parking features: Concrete, Dry Walled, Storage
- Attached garage spaces: 1
Features
- Levels: One
- Stories: 1
- Patio & porch: Covered, Front Porch
- Exterior features: Private Yard
- Fencing: Full
Lot
- Size: 7,754 Square Feet
- Features: Landscaped, Level
Details
- Parcel number: 022103
- Special conditions: Standard
Construction
Type & style
- Home type: SingleFamily
- Property subtype: Single Family Residence
Materials
- Wood Siding
- Roof: Composition
Condition
- Year built: 1951
Utilities & green energy
- Water: Public
- Utilities for property: Cable Available, Electricity Connected, Natural Gas Available, Natural Gas Connected
Community & HOA
Community
- Subdivision: Olinger Gardens
HOA
- Has HOA: No
Location
- Region: Denver
Financial & listing details
- Price per square foot: $756/sqft
- Annual tax amount: $2,735
- Date on market: 8/21/2026
- Listing terms: Cash,Conventional,FHA,VA Loan
- Exclusions: Personal & Staging Items
- Ownership: Individual
- Electric utility on property: Yes
- Road surface type: Alley Paved, Paved
Estimated market value
Not available
Estimated sales range
Not available
Not available
Price history
| Date | Event | Price |
|---|---|---|
| 8/21/2026 | Listed for sale | $620,000$756/sqft |
Source:  REcolorado as distributed by MLS GRID #6906351 Report a problem REcolorado as distributed by MLS GRID #6906351 Report a problem | ||
Public tax history
Tax history is unavailable.
Monthly payment
Est. payment
Payment breakdown
Explore the cost of this home by adjusting the details. Changes won't be saved.Climate risks
Neighborhood: 80214
Nearby schools
Schools provided by the listing agent
- Elementary: Edgewater
- Middle: Jefferson
- High: Jefferson
- District: Jefferson County R-1
Source: REcolorado as distributed by MLS GRID. This data may not be complete. We recommend contacting the local school district to confirm school assignments for this home.
Similar homes
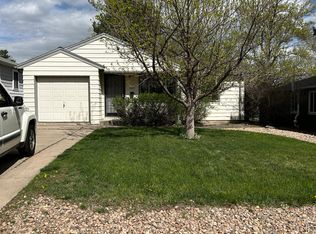
- $699,5003 bd2 ba1.2k sqft3155 Ingalls Street, Wheat Ridge, CO 80214For Sale

 MLS ID #3535886, Victoria Macaskill, Denver Homes. REcolorado as distributed by MLS GRID

 - $625,0003 bd2 ba1k sqft2070 Jay Street, Edgewater, CO 80214For Sale
 MLS ID #9639535, Carla Lane, Compass - Denver. REcolorado as distributed by MLS GRID
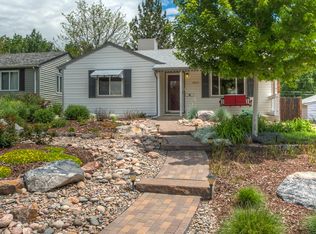
 - $549,0002 bd2 ba867 sqft2557 Kendall Street, Edgewater, CO 80214For Sale
 MLS ID #7489468, Gary Cure, Icon Real Estate, LLC. REcolorado as distributed by MLS GRID
 - $525,0002 bd2 ba1.1k sqft2918 Ames Street, Wheat Ridge, CO 80214For Sale
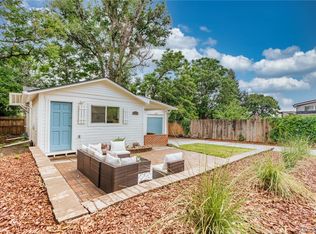 MLS ID #8282170, Sarah Clark, Compass - Denver. REcolorado as distributed by MLS GRID
 - $550,0003 bd1 ba1.1k sqft2528 Eaton Street, Edgewater, CO 80214For SaleMLS ID #5198412, Adam Zaitz, Compass - Denver. REcolorado as distributed by MLS GRID
- $429,9002 bd1 ba1k sqft1565 Sheridan Boulevard, Lakewood, CO 80214For SaleMLS ID #2972483, Keith Alba, Keller Williams Advantage Realty LLC. REcolorado as distributed by MLS GRID
- $610,0005 bd2 ba1.1k sqft6445 W 45th Avenue, Wheat Ridge, CO 80033For SaleMLS ID #9057448, Silvia Sanchez De Saucedo, HomeSmart Realty. REcolorado as distributed by MLS GRID
- $460,0002 bd1 ba842 sqft2532 Depew Street, Edgewater, CO 80214For SaleMLS ID #8081454, Wisdom Real Estate, Wisdom Real Estate. REcolorado as distributed by MLS GRID
- $485,0002 bd1 ba1k sqft3645 Marshall Street, Wheat Ridge, CO 80033For SaleMLS ID #6655005, Robin Reed, eXp Realty, LLC. REcolorado as distributed by MLS GRID
- $625,0002 bd2 ba1.1k sqft3817 Vrain Street, Denver, CO 80212For SaleMLS ID #6771221, Kate Baldwin Wenzel, RE/MAX of Cherry Creek. REcolorado as distributed by MLS GRID
- $675,0002 bd1 ba1k sqft4301 Xavier Street, Denver, CO 80212For SaleMLS ID #4669961, Sally Ann Chapline, Compass - Denver. REcolorado as distributed by MLS GRID
- $500,0002 bd1 ba681 sqft4150 Eaton Street, Denver, CO 80212For SaleMLS ID #4920912, Anna Baghdasaryan, Brokers Guild Real Estate. REcolorado as distributed by MLS GRID
- $550,0002 bd1 ba909 sqft4386 Chase Street, Denver, CO 80212For SaleMLS ID #4415820, Jennifer Aragon, Rocky Mountain Real Estate. REcolorado as distributed by MLS GRID
- $424,0002 bd1 ba825 sqft1410 Chase St, Lakewood, CO 80214For Sale
 MLS ID #1065311, Jesenia Perez, KW Realty Downtown, LLC. IRES as distributed by MLS GRID
 - $465,0002 bd1 ba785 sqft1240 Vance Street, Lakewood, CO 80214For SaleMLS ID #1580646, Tally Lawing, Your Castle Real Estate Inc. REcolorado as distributed by MLS GRID
- $456,0002 bd1 ba857 sqft3900 Otis Street, Wheat Ridge, CO 80033For SaleMLS ID #8865941, Tara Jones, Opendoor Brokerage LLC. REcolorado as distributed by MLS GRID
- $625,0002 bd1 ba1k sqft2317 Julian Street, Denver, CO 80211For SaleMLS ID #9376270, Ghassan Kanafani, Kentwood Real Estate Cherry Creek. REcolorado as distributed by MLS GRID
- $535,0002 bd1 ba996 sqft3740 W Alice Place, Denver, CO 80211For SaleMLS ID #8600800, Alex Reber, Madison & Company Properties. REcolorado as distributed by MLS GRID
- $525,0002 bd1 ba999 sqft3515 Utica Street, Denver, CO 80212For SaleMLS ID #2804192, Randi Goldberg, Milehimodern. REcolorado as distributed by MLS GRID
- $525,0003 bd1 ba1.1k sqft3031 W 20th Avenue, Denver, CO 80211For SaleMLS ID #4289549, Michael Nail, Aloha Real Estate LLC. REcolorado as distributed by MLS GRID
