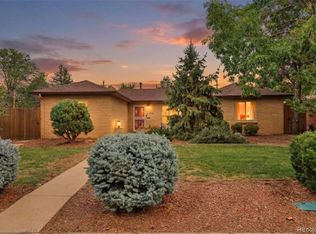
Nestled on a quiet, tree-lined street in Wheat Ridge and just blocks from from Edgewater, Sloan's Lake & Crown Hill Park, this 4 bed/2.5 bath, 1,770 finished sq ft home is filled with warmth and character from the moment you arrive. Step inside to soaring vaulted ceilings crossed with rich exposed wood beams, anchored by a beautiful floor-to-ceiling stone wood-burning fireplace that sets the tone for cozy Colorado evenings. Wood floors flow throughout the open-concept living and dining areas into an updated kitchen featuring sleek concrete countertops, stainless steel appliances, and custom open shelving. Retreat to the spacious primary suite, complete with built-in wood closet storage for effortless organization. Outside, the character and comfort continues where a shaded front deck welcomes you home, while the fully fenced backyard offers a covered rear patio and a sprawling wood deck topped by a charming pergola, perfect for entertaining or unwinding. A 2-car garage rounds out this rare blend of style, comfort, and unbeatable location.
For sale
Price cut: $26K (9/9)
$699,000
2950 Kendall Street, Wheat Ridge, CO 80214
4beds
1,770sqft
Single Family Residence
Built in 1962
8,843 Square Feet Lot
$-- Zestimate®
$395/sqft
$-- HOA
What's special
- 37 days
- 992
- 139
Zillow last checked:
Listing updated:
Listed by:
Michael Hanayik mhanayik@gmail.com,
West and Main Homes Inc
Source: REcolorado as distributed by MLS GRID,MLS#: 3322748
Facts & features
Interior
Bedrooms & bathrooms
- Bedrooms: 4
- Bathrooms: 3
- Full bathrooms: 2
- 1/2 bathrooms: 1
- Main level bathrooms: 2
- Main level bedrooms: 2
Bedroom
- Features: Primary Suite
- Level: Main
Bedroom
- Level: Main
Bedroom
- Level: Basement
Bedroom
- Level: Basement
Bathroom
- Features: En Suite Bathroom
- Level: Main
Bathroom
- Level: Main
Bathroom
- Level: Basement
Dining room
- Level: Main
Family room
- Level: Basement
Kitchen
- Level: Main
Laundry
- Level: Basement
Living room
- Level: Main
Heating
- Baseboard, Hot Water
Cooling
- Evaporative Cooling
Appliances
- Included: Dishwasher, Disposal, Dryer, Microwave
Features
- Concrete Counters, Eat-in Kitchen, High Ceilings, High Speed Internet, Kitchen Island, Open Floorplan, Primary Suite
- Flooring: Laminate, Tile, Wood
- Windows: Double Pane Windows, Window Treatments
- Basement: Exterior Entry,Finished
- Number of fireplaces: 1
- Fireplace features: Living Room, Wood Burning
Interior area
- Total structure area: 1,770
- Total interior livable area: 1,770 sqft
- Finished area above ground: 1,161
- Finished area below ground: 609
Property
Parking
- Total spaces: 2
- Parking features: Garage - Attached
- Attached garage spaces: 2
Features
- Levels: One
- Stories: 1
- Patio & porch: Covered, Deck, Front Porch, Patio
- Exterior features: Garden, Private Yard, Rain Gutters
- Fencing: Full
Lot
- Size: 8,843 Square Feet
Details
- Parcel number: 022774
- Zoning: SFR
- Special conditions: Standard
Construction
Type & style
- Home type: SingleFamily
- Architectural style: Contemporary
- Property subtype: Single Family Residence
Materials
- Brick, Vinyl Siding
- Roof: Composition
Condition
- Updated/Remodeled
- Year built: 1962
Utilities & green energy
- Sewer: Public Sewer
Community & HOA
Community
- Security: Carbon Monoxide Detector(s), Smoke Detector(s)
- Subdivision: Barths
HOA
- Has HOA: No
Location
- Region: Wheat Ridge
Financial & listing details
- Price per square foot: $395/sqft
- Tax assessed value: $694,093
- Annual tax amount: $4,074
- Date on market: 8/20/2026
- Listing terms: Cash,Conventional,FHA,VA Loan
- Exclusions: Staging Items, Sellers Personal Property
- Ownership: Individual
- Road surface type: Paved
Estimated market value
Not available
Estimated sales range
Not available
Not available
Price history
| Date | Event | Price |
|---|---|---|
| 9/9/2026 | Price change | $699,000-3.6%$395/sqft |
Source:  REcolorado as distributed by MLS GRID #3322748 Report a problem REcolorado as distributed by MLS GRID #3322748 Report a problem | ||
| 8/21/2026 | Listed for sale | $725,000+68.4%$410/sqft |
Source: REcolorado as distributed by MLS GRID #3322748 Report a problem | ||
| 6/28/2018 | Listing removed | $2,295$1/sqft |
Source: HighPoint Property Management Report a problem | ||
| 6/18/2018 | Listed for rent | $2,295$1/sqft |
Source: HighPoint Property Management Report a problem | ||
| 9/15/2016 | Sold | $430,500+74.3%$243/sqft |
Source: Public Record Report a problem | ||
| 6/25/2012 | Sold | $247,000-8.5%$140/sqft |
Source: Public Record Report a problem | ||
| 3/21/2012 | Listing removed | $269,900$152/sqft |
Source: Brokers Guild - Cherry Creek Ltd #1060752 Report a problem | ||
| 3/20/2012 | Price change | $269,900-3.6%$152/sqft |
Source: Brokers Guild - Cherry Creek Ltd #1060752 Report a problem | ||
| 1/18/2012 | Listed for sale | $279,900$158/sqft |
Source: Brokers Guild - Cherry Creek Ltd #1060752 Report a problem | ||
Public tax history
| Year | Property taxes | Tax assessment |
|---|---|---|
| 2025 | $3,793 +0.3% | $43,381 +0.3% |
| 2024 | $3,782 +20.6% | $43,253 |
| 2023 | $3,137 -1.4% | $43,253 +22.8% |
| 2022 | $3,180 +13.2% | $35,231 -2.8% |
| 2021 | $2,810 | $36,246 +12.6% |
| 2020 | $2,810 +1.4% | $32,185 |
| 2019 | $2,772 +16.1% | $32,185 +20.1% |
| 2018 | $2,388 | $26,802 |
| 2017 | $2,388 +24% | $26,802 +21.3% |
| 2016 | $1,925 | $22,097 |
| 2015 | $1,925 +18.1% | $22,097 +24.3% |
| 2014 | $1,630 +84.2% | $17,782 |
| 2013 | $885 -42.2% | $17,782 -2.9% |
| 2012 | $1,530 +8% | $18,308 |
| 2011 | $1,417 +4.1% | $18,308 +7.3% |
| 2010 | $1,360 +70.4% | $17,070 |
| 2009 | $798 +0.2% | $17,070 -4.8% |
| 2008 | $797 +4.1% | $17,940 |
| 2007 | $765 -45.6% | $17,940 +2.9% |
| 2006 | $1,408 -4.8% | $17,430 -2.2% |
| 2005 | $1,478 +10.3% | $17,830 |
| 2004 | $1,340 +106.5% | $17,830 |
| 2003 | $649 -49.2% | $17,830 +5.1% |
| 2002 | $1,276 +9.4% | $16,970 +21.6% |
| 2001 | $1,167 -0.3% | $13,960 |
| 2000 | $1,171 | $13,960 |
Find assessor info on the county website
Monthly payment
Est. payment
Payment breakdown
Explore the cost of this home by adjusting the details. Changes won't be saved.Climate risks
Neighborhood: 80214
Nearby schools
Schools provided by the listing agent
- Elementary: Lumberg
- Middle: Jefferson
- High: Jefferson
- District: Jefferson County R-1
Source: REcolorado as distributed by MLS GRID. This data may not be complete. We recommend contacting the local school district to confirm school assignments for this home.
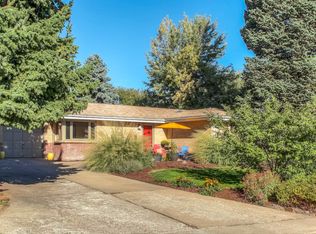
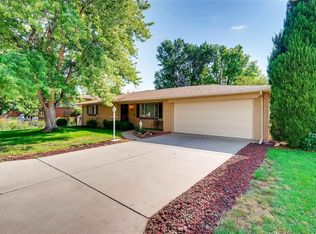
Similar homes
- $700,0004 bd2 ba2.1k sqft3010 Pierce Street, Wheat Ridge, CO 80214For Sale
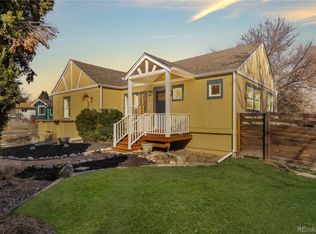
 MLS ID #8825729, Mycah Healey, MODUS Real Estate. REcolorado as distributed by MLS GRID
 - $730,0004 bd2 ba1.6k sqft7655 W 24th Ave, Lakewood, CO 80214For Sale
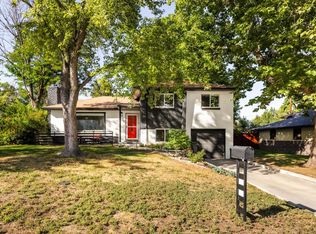
 MLS ID #1069308, Adria Such, milehimodern - Boulder. IRES as distributed by MLS GRID
 - $625,0003 bd2 ba1.6k sqft2192 Harlan Street, Edgewater, CO 80214For Sale
 MLS ID #4816258, Jennifer Dittemore, Orchard Brokerage LLC. REcolorado as distributed by MLS GRID
 - $725,0003 bd2 ba1.2k sqft3690 Gray Street, Wheat Ridge, CO 80212For Sale
 MLS ID #9593658, Jessica Goellner, Massey Real Estate Group LLC. REcolorado as distributed by MLS GRID
 - $700,0003 bd2 ba1.4k sqft2454 Otis Street, Denver, CO 80214For SaleMLS ID #4093618, Elyse Sublette, Key Team Real Estate Corp.. REcolorado as distributed by MLS GRID
- $705,0003 bd3 ba1.8k sqft6102 W 28th Court, Denver, CO 80214For SaleMLS ID #6015248, Keith Amorim, NAV Real Estate. REcolorado as distributed by MLS GRID
- $679,0004 bd2 ba2.4k sqft4070 Pierce Street, Wheat Ridge, CO 80033For SaleMLS ID #2565075, June Schlesinger, West and Main Homes Inc. REcolorado as distributed by MLS GRID
- $664,9003 bd3 ba1.7k sqft2921 Sheridan Boulevard, Wheat Ridge, CO 80214For SaleMLS ID #3324094, Dawn Green, Real Broker, LLC DBA Real. REcolorado as distributed by MLS GRID
- $665,0003 bd2 ba1.3k sqft2260 Gray Street, Denver, CO 80214For SaleMLS ID #2190181, Matthew Malloy, Your Castle Realty LLC. REcolorado as distributed by MLS GRID
- $650,0006 bd2 ba2.1k sqft7610 W 24th Avenue, Lakewood, CO 80214For SaleMLS ID #8488388, Katie K. Portenga, Coldwell Banker Global Luxury Denver. REcolorado as distributed by MLS GRID
- $650,0003 bd2 ba1.5k sqft1655 Quay Street, Denver, CO 80214For SaleMLS ID #7434378, Casey Shea, Milehimodern. REcolorado as distributed by MLS GRID
- $625,0003 bd2 ba1.2k sqft5651 W 36th Place, Wheat Ridge, CO 80212For SaleMLS ID #7607817, Erik Carman, Compass - Denver. REcolorado as distributed by MLS GRID
- $800,0004 bd2 ba2.1k sqft3440 Zenobia Street, Denver, CO 80212For SaleMLS ID #2850105, Terry Utzinger, RE/MAX Alliance. REcolorado as distributed by MLS GRID
- $665,0004 bd2 ba2.4k sqft2280 Newland Street, Edgewater, CO 80214For SaleMLS ID #7948262, Samantha Gilbert, Corken + Company Real Estate Group, LLC. REcolorado as distributed by MLS GRID
- $649,0004 bd3 ba2.2k sqft2060 Yarrow Street, Lakewood, CO 80214For SaleMLS ID #2967516, Andrew Petrone, eXp Realty, LLC. REcolorado as distributed by MLS GRID
- $699,0003 bd2 ba1.9k sqft1571 Sheridan Boulevard, Denver, CO 80214For SaleMLS ID #9285102, Julie Leins, Keller Williams Advantage Realty LLC. REcolorado as distributed by MLS GRID
- $675,0003 bd2 ba1.5k sqft2924 Zenobia Street, Denver, CO 80212For SaleMLS ID #2897254, Chelsea Steen, Your Castle Real Estate Inc. REcolorado as distributed by MLS GRID
- $639,9003 bd2 ba1.4k sqft3920 Jay Street, Wheat Ridge, CO 80033For SaleMLS ID #2593626, Jason Dembeck, Elevated Property Advisors. REcolorado as distributed by MLS GRID
- $620,0003 bd2 ba1.5k sqft4165 Pierce Street, Wheat Ridge, CO 80033For SaleMLS ID #7775038, Daniel Gurzhiev, Fixed Rate Real Estate, LLC. REcolorado as distributed by MLS GRID
- $660,0003 bd2 ba1.4k sqft2474 Newland Street, Edgewater, CO 80214For SaleMLS ID #7892374, Doug Young, The Cascade Team Real Estate, Inc.. REcolorado as distributed by MLS GRID
