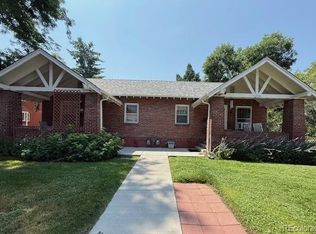
A rare chance to own a full brick duplex in one of Denver’s best-kept locations - the Cottage Hill enclave of West Highlands. Each side offers a classic layout with a spacious living and dining room, two comfortable bedrooms, a full bath, and an inviting front porch - the kind of spot tenants (or you) will never want to leave. Both units feature unfinished basements, a blank canvas for additional living space, storage, or future finished square footage to boost value and rent. Whether you’re looking to live in one side and rent the other, or add two long-term rentals to your portfolio, this duplex offers flexibility that’s hard to find in this pocket of Denver. Each unit can be sold or managed individually, giving you options as an owner-occupant, house-hacker, or investor. Both units benefit from a new furnace and central air, along with low exterior maintenance thanks to the full brick construction. The location does the rest of the selling: situated right next to Wolff Park on a quiet street, just minutes from Highlands Square’s coffee shops, restaurants, Sweet Cow ice cream, and Mondo Vino. West Highlands also borders some of Denver’s most in-demand neighborhoods - Sloan’s Lake, Berkeley/Tennyson Street, and Edgewater - all just minutes away, supporting strong rental demand and long-term appreciation. A rare opportunity to acquire a well-located, low-maintenance duplex in an unbeatable West Highlands location. Come see the income potential for yourself.
A rare opportunity to acquire a well-located, low-maintenance duplex in an unbeatable West Highlands location. Come see the income potential for yourself.
For sale
$1,050,000
4732-4734 33rd Avenue, Denver, CO 80212
8beds
4baths
3,748sqft
Duplex
Built in 1925
-- sqft lot
$-- Zestimate®
$280/sqft
$-- HOA
What's special
- 11 hours
- 124
- 9
Zillow last checked:
Listing updated:
Listed by:
Jessica Jimenez 303-455-3300 jessjimenezrealestate@gmail.com,
RE/MAX Professionals
Source: REcolorado as distributed by MLS GRID,MLS#: 7910588
Facts & features
Interior
Bedrooms & bathrooms
- Bedrooms: 8
- Bathrooms: 4
Heating
- Forced Air
Cooling
- Central Air
Appliances
- Included: Cooktop, Dishwasher, Disposal, Dryer, Microwave, Oven, Refrigerator, Washer
- Laundry: In Unit
Features
- Radon Mitigation System, Smoke Free
- Flooring: Linoleum, Tile, Wood
- Basement: Unfinished
- Number of fireplaces: 2
- Fireplace features: Living Room
- Common walls with other units/homes: 1 Common Wall
Interior area
- Total structure area: 3,748
- Total interior livable area: 3,748 sqft
- Finished area above ground: 1,980
- Finished area below ground: 0
Video & virtual tour
Property
Parking
- Total spaces: 3
- Parking features: Concrete
- Details: Off Street Spaces: 3
Features
- Levels: One
- Stories: 1
- Entry location: Ground
- Patio & porch: Covered, Front Porch
- Fencing: Full
Lot
- Features: Landscaped, Near Public Transit, Sprinklers In Front, Sprinklers In Rear
Details
- Parcel number: 0
- Special conditions: Standard
Construction
Type & style
- Home type: MultiFamily
- Architectural style: Bungalow
- Property subtype: Duplex
- Attached to another structure: Yes
Materials
- Block
- Roof: Composition
Condition
- Year built: 1925
Utilities & green energy
- Sewer: Public Sewer
- Water: Public
Community & HOA
Community
- Security: Smoke Detector(s)
- Subdivision: Cottage Hill
HOA
- Has HOA: No
Location
- Region: Denver
Financial & listing details
- Price per square foot: $280/sqft
- Annual tax amount: $4,441
- Date on market: 9/1/2026
- Listing terms: 1031 Exchange,Cash,FHA,VA Loan
- Exclusions: Staging Items
- Ownership: Corporation/Trust
- Electric utility on property: Yes
Estimated market value
Not available
Estimated sales range
Not available
Not available
Price history
| Date | Event | Price |
|---|---|---|
| 9/1/2026 | Listed for sale | $1,050,000$280/sqft |
Source:  REcolorado as distributed by MLS GRID #7910588 Report a problem REcolorado as distributed by MLS GRID #7910588 Report a problem | ||
Public tax history
Tax history is unavailable.
Monthly payment
Est. payment
Payment breakdown
Explore the cost of this home by adjusting the details. Changes won't be saved.Climate risks
Neighborhood: West Highland
Nearby schools
Schools provided by the listing agent
- Elementary: Edison
- Middle: Skinner
- High: North
- District: Denver 1
Source: REcolorado as distributed by MLS GRID. This data may not be complete. We recommend contacting the local school district to confirm school assignments for this home.
Similar homes
- $950,0008 bd4 ba3.4k sqft5355 Quitman Street, Denver, CO 80212For Sale

 MLS ID #8926338, Brady Efting, Compass - Denver. REcolorado as distributed by MLS GRID
 - $1,000,0005 bd3 ba2.9k sqft2542 Irving Street, Denver, CO 80211For Sale
 MLS ID #2222953, Joey Hoisescu, Milehimodern. REcolorado as distributed by MLS GRID
 - $899,0005 bd4 ba2.8k sqft4635 W 38th Avenue, Denver, CO 80212For Sale
 MLS ID #9146755, Lynette Guenther, Keller Williams DTC. REcolorado as distributed by MLS GRID
 - $1,295,0005 bd5 ba2.6k sqft3860 Vrain Street, Denver, CO 80212For Sale
 MLS ID #1694305, Jason Roberts, Better Blueprint Realty. REcolorado as distributed by MLS GRID
 - $1,150,0008 bd4 ba3.3k sqft1340 Upham Street, Lakewood, CO 80214For SaleMLS ID #3955190, Ernie Duran, Keller Williams Integrity Real Estate LLC. REcolorado as distributed by MLS GRID
- $900,0008 bd4 ba2.9k sqft7120 W 16th Place, Lakewood, CO 80214For SaleMLS ID #4082967, Scot Conti, West and Main Homes Inc. REcolorado as distributed by MLS GRID
- $959,9008 bd4 ba3.2k sqft1995 Ingalls Street, Lakewood, CO 80214For SaleMLS ID #5248671, Virginia Sellars, Keyrenter Property Management Denver. REcolorado as distributed by MLS GRID
- $1,085,0006 bd4 ba4.1k sqft5425 Columbine Lane, Denver, CO 80221For SaleMLS ID #4289153, Charles Klijewski, Redfin Corporation. REcolorado as distributed by MLS GRID
- $1,195,0018 bd5 ba4.3k sqft2940 W 42nd Avenue, Denver, CO 80211For SaleMLS ID #7892071, Celia Zaharas, LIV Sotheby's International Realty. REcolorado as distributed by MLS GRID
- $970,0008 bd4 ba3.4k sqft10775 W 13th Avenue, Denver, CO 80215For SaleMLS ID #7398685, Charles Burkhart, Marcus & Millichap Real Estate Investment Services of Atlanta, Inc.. REcolorado as distributed by MLS GRID
- $1,190,0006 bd4 ba2.5k sqft2849 W 28th Avenue, Denver, CO 80211For SaleMLS ID #9513003, Jasmine Litvak, Orchard Brokerage LLC. REcolorado as distributed by MLS GRID
- $995,0006 bd3 ba2.7k sqft1670 Zenobia Street, Denver, CO 80204For SaleMLS ID #7414809, Will McKinlay, Capital Property Group LLC. REcolorado as distributed by MLS GRID
- $899,0007 bd4 ba2.5k sqft1597 Reed Street, Denver, CO 80214For SaleMLS ID #4951836, Briseida Hernandez, Megastar Realty. REcolorado as distributed by MLS GRID
- $875,0005 bd2 ba2.3k sqft4411 Umatilla Street, Denver, CO 80211For SaleMLS ID #6007968, John Adams, MODUS Real Estate. REcolorado as distributed by MLS GRID
- $1,299,9505 bd4 ba4.4k sqft3356 W 46th Avenue, Denver, CO 80211For SaleMLS ID #5509792, Marina Dubrova, Dubrova and Associate LLC. REcolorado as distributed by MLS GRID
- $1,150,0008 bd6 ba3.8k sqft444 Bannock Street, Denver, CO 80204For SaleMLS ID #9275269, Andy Potarf, Redfin Corporation. REcolorado as distributed by MLS GRID
- $995,0009 bd6 ba5.3k sqft2303 Iris Street, Lakewood, CO 80215For SaleMLS ID #2997465, Kristi Hensley, Your Castle Real Estate Inc. REcolorado as distributed by MLS GRID
- $775,0005 bd2 ba2.6k sqft4701 Eliot St, Denver, CO 80211For Sale
 MLS ID #1067476, Mike Harris, The Agency - Boulder. IRES as distributed by MLS GRID
 - $825,0008 bd4 ba3k sqft5410 W 3rd Place, Denver, CO 80226For SaleMLS ID #7782631, Charles Burkhart, Marcus & Millichap Real Estate Investment Services of Atlanta, Inc.. REcolorado as distributed by MLS GRID
- $1,174,0005 bd5 ba3.1k sqft3404 Newton Street, Denver, CO 80211For SaleMLS ID #3638585, Shannon Tiger, LIV Sotheby's International Realty. REcolorado as distributed by MLS GRID
