Skip main navigation
For sale
  • $1,299,950

    3356 W 46th Avenue, Denver, CO 80211

    5beds
    4,460sqft
    : 
    $7,879/mo
    Get pre-qualified
    Single Family Residence
    Built in 1932
    9,290 Square Feet Lot
    $1,250,400 Zestimate®
    $291/sqft
    $-- HOA

    What's special

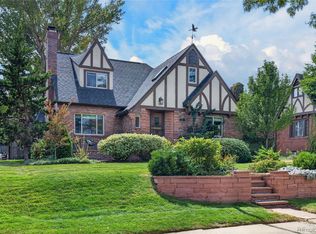
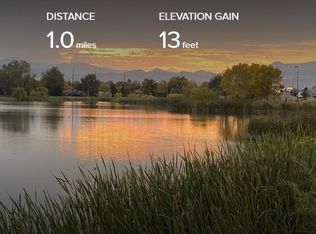
    EQUITY-BUILDING OPPORTUNITY nestled in the heart of the original Grand View neighborhood! This charming 1932 Tudor is brimming with potential and offers the perfect opportunity to renovate, reimagine, and customize the home to reflect your own unique style and vision. Ideally situated on a large corner lot with unobstructed views of the park and lake, this property also offers the added benefit of no HOA. The home features a chef’s kitchen with custom cabinetry, granite countertops, and slate tile flooring. The spacious living room showcases vaulted ceilings and a custom fireplace, while an adjacent second living area provides the perfect space for entertaining. The primary suite is complete with a gas fireplace, walk-in closet, and spa-like bathroom featuring a Jacuzzi tub and multi-head steam shower. Five generously sized secondary bedrooms, along with a versatile loft, provide plenty of room for guests, a home office, or a home gym. The finished basement includes an additional bedroom, bathroom, and large entertainment area. A large two-car detached garage and fully fenced yard are just a few of the additional features this property has to offer. Conveniently located near shopping, restaurants, entertainment, and the sports arenas that Downtown Denver has to offer. Don't miss this incredible opportunity to build equity and create the home of your dreams!
    8 days
    1,606
    129

    Zillow last checked:

    Listing updated:

    Listed by:

    Marina Dubrova 720-936-0540 mdubrova@gmail.com,

    Dubrova and Associate LLC,

    Lori Ross 303-437-4563,

    Dubrova and Associate LLC

    Source: REcolorado as distributed by MLS GRID,MLS#: 5509792MLS Logo

      Facts & features

      Interior

      Bedrooms & bathrooms
      • Bedrooms: 5
      • Bathrooms: 4
      • Full bathrooms: 2
      • 1/2 bathrooms: 2
      • Main level bedrooms: 1
      Bedroom
      • Level: Upper
      Bedroom
      • Level: Upper
      Bedroom
      • Level: Upper
      Bedroom
      • Level: Upper
      Bedroom
      • Level: Main
      Bathroom
      • Description: Primary
      • Level: Upper
      Bathroom
      • Level: Upper
      Bathroom
      • Level: Upper
      Bathroom
      • Level: Upper
      Dining room
      • Level: Main
      Great room
      • Level: Main
      Kitchen
      • Level: Main
      Living room
      • Level: Main
      Heating
      • Electric, Hot Water
      Cooling
      • Attic Fan, Evaporative Cooling
      Features
      • Granite Counters
      • Flooring: Carpet, Tile, Wood
      • Basement: Finished
      • Number of fireplaces: 4
      • Fireplace features: Basement, Bedroom, Family Room, Living Room
      Interior area
      • Total structure area: 4,460
      • Total interior livable area: 4,460 sqft
      • Finished area above ground: 1,355
      • Finished area below ground: 1,750

      Property

      Parking
      • Total spaces: 2
      • Parking features: Garage
      • Garage spaces: 2
      Features
      • Levels: Two
      • Stories: 2
      • Patio & porch: Covered, Front Porch, Patio
      • Exterior features: Private Yard
      • Fencing: Full
      • Has view: Yes
      • View description: Lake
      • Has water view: Yes
      • Water view: Lake
      Lot
      • Size: 9,290 Square Feet
      • Features: Corner Lot, Level
      Details
      • Parcel number: 220209016
      • Zoning: U-SU-C
      • Special conditions: Standard

      Construction

      Type & style
      • Home type: SingleFamily
      • Architectural style: Bungalow,Tudor
      • Property subtype: Single Family Residence
      Materials
      • Brick, Stucco
      • Roof: Unknown
      Condition
      • Year built: 1932

      Utilities & green energy

      • Sewer: Public Sewer
      • Water: Public
      • Utilities for property: Electricity Connected, Natural Gas Available, Natural Gas Connected

      Community & HOA

      Community
      • Subdivision: Grand View
      HOA
      • Has HOA: No
      Location
      • Region: Denver

      Financial & listing details

      • Price per square foot: $291/sqft
      • Tax assessed value: $1,425,700
      • Annual tax amount: $7,689
      • Date on market: 8/20/2026
      • Listing terms: Cash,Conventional,Jumbo
      • Exclusions: None Known
      • Ownership: Corporation/Trust
      • Electric utility on property: Yes
      • Road surface type: Paved

        Estimated market value

        $1,250,400

        $1.19M - $1.31M

        $4,657/mo

        Price history

        DateEventPrice
        8/20/2026Listed for sale$1,299,950+213.2%$291/sqft
        Source: REcolorado as distributed by MLS GRID #5509792 Report a problem
        12/1/2003Sold$415,000$93/sqft
        Source: Public Record Report a problem

        Public tax history

        YearProperty taxesTax assessment
        2025$7,950 +2.2%$100,510 +0.1%
        2024$7,778 +39.5%$100,380 -3.5%
        2023$5,576 +3.6%$104,060 +48.4%
        2022$5,383 -14.1%$70,120 -2.8%
        2021$6,269 +2.9%$72,140 -14.6%
        2020$6,093 +13.3%$84,491 -0.7%
        2019$5,376 $85,082 +22.4%
        2018$5,376 +0.3%$69,490
        2017$5,360 +7%$69,490 +8.4%
        2016$5,008 +12.5%$64,100
        2015$4,452 0%$64,100 +19.6%
        2014$4,454 +2.9%$53,600
        2013$4,328 +17.9%$53,600 +4.1%
        2012$3,671 +3.5%$51,480
        2011$3,547 +2.2%$51,480 -3.4%
        2010$3,470 +4.6%$53,270
        2009$3,317 -0.2%$53,270 +7.2%
        2008$3,323 +22.8%$49,670
        2007$2,707 +1.1%$49,670 +22.9%
        2006$2,677 +16.2%$40,430
        2005$2,303 $40,430
        Find assessor info on the county website

        Monthly payment

        Est. payment

        Payment breakdown

        Explore the cost of this home by adjusting the details. Changes won't be saved.
        All calculations are estimates and provided by Zillow, Inc. for informational purposes only. Actual amounts may vary.
        HOA fees may include property taxes on listings classified as Co-Ops. Contact the listing agent and/or owner for fee details.
        See how much you could borrow to make a competitive offer.

        Climate risks

        Neighborhood: Berkeley

        Getting around

        70 / 100
        Very Walkable
        39 / 100
        Some Transit
        70 / 100
        Very Bikeable

        Nearby schools

        GreatSchools rating
        Schools provided by the listing agent
        • Elementary: Centennial
        • Middle: Skinner
        • High: North
        • District: Denver 1

        Source: REcolorado as distributed by MLS GRID. This data may not be complete. We recommend contacting the local school district to confirm school assignments for this home.

        A local agent can set up tours, give advice and negotiate with sellers.

        Browse local experts