Skip main navigation
Off market
  • $987,700

    3322 W 46th Ave, Denver, CO 80211

    3beds
    2baths
    2,460sqft
    SingleFamily
    Built in 1939
    5,662 Square Feet Lot
    $987,700 Zestimate®
    $402/sqft
    $3,198 Estimated rent

    Home value

    $987,700

    $919,000 - $1.06M

    $3,198/mo

    Zestimate® history
    Loading
    Loading...

    Owner options

    List your home for rent

    $3,198/mo

    Rent Zestimate®

    Find your next renter with Zillow Rental Manager. Plus, with online applications, you can quickly screen prospective tenants – for free.

    Learn more

    $3,198/mo

    Rent Zestimate®

    Refinance and save

    $5,637/mo

    Est. payment

    Refinancing to a lower rate could help reduce your monthly payments and save thousands over the life of the loan.

    See today's rates

    $5,637/mo

    Est. payment

    Explore your selling options

    Work with a Zillow partner agent

    Leverage their expertise and Zillow's premium Showcase listings to get your home seen by more buyers.

    Get started

    List with your own agent

    Get your home in front of millions of buyers by listing it on Zillow.

    Learn how to do it

    Sell it yourself

    Take full control of how buyers see your home on Zillow by listing For Sale by Owner (FSBO).

    List your home

    What's special

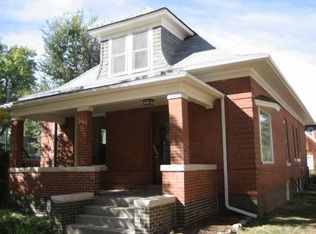
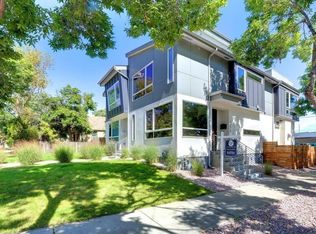
    This remarkable Tudor house is across from Rocky Mountain Park and walking distance to Berkley Lake. Great view from the large picture window in the living room. Sit outside on your front porch and see the beautiful view of the park. This location can't be bit! Rare to have a rental in this area. Inside has all hardwood floors on the main level. Large living room with gas fireplace. High ceilings. Chefs kitchen with island, stainless steel appliances, gas stove, large pantry, lots of counter top space and cabinets. Breakfast nook. Dining room is elegant and large enough for a 8 chairs. 2 bedrooms on the main level. Both are good sized with good closet space. Basement has a lot of storage and rooms that could be used as another closet or rec room. Large sunny bedroom downstairs. Enjoy sitting on your covered porch in the back yard. Wrought iron fence opens to your garage and parking areas. This house will be ready to move in October 1. Small dogs are accepted. Easy commute to Tennyson area, Highlands area, I-70 for your mountain trips and getting onto I-25.

    This property is off market, which means it's not currently listed for sale or rent on Zillow. This may be different from what's available on other websites or public sources.

    Facts & features

    Interior

    Bedrooms & bathrooms
    • Bedrooms: 3
    • Bathrooms: 2
    Heating
    • Forced air, Gas
    Cooling
    • Central
    Appliances
    • Included: Dishwasher, Dryer, Garbage disposal, Microwave, Range / Oven, Washer
    • Laundry: In Unit
    Features
    • Flooring: Tile, Carpet, Hardwood
    • Basement: Finished
    • Has fireplace: Yes
    Interior area
    • Total interior livable area: 2,460 sqft

    Property

    Parking
    • Total spaces: 1
    • Parking features: Garage - Attached
    Features
    • Exterior features: Brick
    Lot
    • Size: 5,662 sqft
    Details
    • Parcel number: 0220209013000

    Construction

    Type & style
    • Home type: SingleFamily
    Materials
    • Roof: Composition
    Condition
    • Year built: 1939

    Community & neighborhood

    Location
    • Region: Denver

    Other

    Other facts
    • Appliances \ Appliances \ Dishwasher
    • Appliances \ Appliances \ Disposal
    • Appliances \ Appliances \ Dryer
    • Appliances \ Appliances \ Microwave
    • Appliances \ Appliances \ Oven
    • Appliances \ Appliances \ Washer
    • Architecture Style: Tudor
    • AvailabilityDate \ 2020-10-01
    • Balcony
    • Basement \ Basement \ Full
    • BelowGradeFinishedArea \ 900.00
    • CoolingYN \ true
    • CoveredSpaces \ 1
    • Elementary School: Centennial
    • ExteriorFeatures \ Lighting
    • ExteriorFeatures \ Private Yard
    • GarageYN \ true
    • Heating and Cooling \ Cooling \ Central Air
    • Heating and Cooling \ CoolingYN \ true
    • Heating and Cooling \ Heating \ Forced Air
    • Heating and Cooling \ HeatingYN \ true
    • Heating system: Forced Air
    • HeatingYN \ true
    • High School: North
    • InteriorFeatures \ Kitchen Island
    • InteriorFeatures \ Pantry
    • InteriorFeatures \ Quartz Counters
    • InteriorFeatures \ Smoke Free
    • Laundry: In Unit
    • LaundryFeatures \ In Unit
    • LeaseTerm \ 12 Months
    • Lot \ LotFeatures \ Sprinklers In Front
    • Lot \ LotFeatures \ Sprinklers In Rear
    • LotFeatures \ Sprinklers In Front
    • LotFeatures \ Sprinklers In Rear
    • MLS Listing ID: 6847153
    • MLS Name: REColorado Metrolist ZDDP (REColorado Metrolist ZDDP conv)
    • Middle School: Strive Sunnyside
    • MlsStatus \ Active
    • Other Building Features \ PetsAllowed \ Breed Restrictions
    • Other Building Features \ PetsAllowed \ Dogs OK
    • Other Building Features \ PetsAllowed \ Size Limit
    • Other Building Features \ PetsAllowed \ Yes
    • Other Exterior Features \ ExteriorFeatures \ Garden
    • Other Exterior Features \ ExteriorFeatures \ Lighting
    • Other Exterior Features \ ExteriorFeatures \ Private Yard
    • Other Exterior Features \ Fencing \ Partial
    • Other Interior Features \ FireplaceYN \ true
    • Other Interior Features \ FireplacesTotal \ 2
    • Other Interior Features \ Flooring \ Carpet
    • Other Interior Features \ Flooring \ Tile
    • Other Interior Features \ Flooring \ Wood
    • Other Interior Features \ InteriorFeatures \ Breakfast Nook
    • Other Interior Features \ InteriorFeatures \ Kitchen Island
    • Other Interior Features \ InteriorFeatures \ Pantry
    • Other Interior Features \ InteriorFeatures \ Quartz Counters
    • Other Interior Features \ InteriorFeatures \ Smoke Free
    • Other Interior Features \ InteriorFeatures \ Walk-In Closet(s)
    • Other Interior Features \ LaundryFeatures \ In Unit
    • Other Rooms \ RoomsTotal \ 11
    • Other \ AvailabilityDate \ 2020-10-01
    • Parking \ AttachedGarageYN \ true
    • Parking \ CoveredSpaces \ 1
    • Parking \ GarageYN \ true
    • Parking \ ParkingFeatures \ Off Street
    • ParkingFeatures \ Off Street
    • Patio \ PatioAndPorchFeatures \ Covered
    • Patio \ PatioAndPorchFeatures \ Front Porch
    • Patio \ PatioAndPorchFeatures \ Patio
    • PetsAllowed \ Breed Restrictions
    • PetsAllowed \ Dogs OK
    • PetsAllowed \ Size Limit
    • PetsAllowed \ Yes
    • RoomsTotal \ 11
    • School District: Denver 1
    • Size \ BelowGradeFinishedArea \ 900.00
    • StructureType \ House
    • Type and Style \ ArchitecturalStyle \ Tudor
    • Type and Style \ StructureType \ House
    • Water \ WaterfrontFeatures \ Lake
    • Water \ WaterfrontFeatures \ Waterfront
    • Water \ WaterfrontYN \ true

    Price history

    DateEventPrice
    9/23/2020Listing removed$4,500$2/sqft
    Source: Moore Real Estate Services Llc #6847153 Report a problem
    9/3/2020Listed for rent$4,500+18.4%$2/sqft
    Source: Moore Real Estate Services Llc #6847153 Report a problem
    9/20/2019Listing removed$3,800$2/sqft
    Source: Moore Real Estate Services LLC #5677985 Report a problem
    8/23/2019Price change$3,800-5%$2/sqft
    Source: Moore Real Estate Services LLC #5677985 Report a problem
    8/13/2019Listed for rent$4,000+33.3%$2/sqft
    Source: Moore Real Estate Services LLC #5677985 Report a problem
    9/8/2017Sold$650,000-3.7%$264/sqft
    Source: Public Record Report a problem
    8/11/2017Price change$675,000-3.6%$274/sqft
    Source: RE/MAX ALLIANCE #8667035 Report a problem
    6/20/2017Price change$699,950-4.1%$285/sqft
    Source: RE/MAX ALLIANCE #8667035 Report a problem
    6/1/2017Price change$729,950-2.7%$297/sqft
    Source: RE/MAX ALLIANCE #8667035 Report a problem
    5/19/2017Listed for sale$750,000+57.9%$305/sqft
    Source: RE/MAX ALLIANCE #8667035 Report a problem
    4/21/2017Listing removed$3,000$1/sqft
    Source: Owner Report a problem
    4/15/2017Listed for rent$3,000$1/sqft
    Source: Owner Report a problem
    3/26/2014Sold$475,000-5%$193/sqft
    Source: Public Record Report a problem
    2/21/2014Pending sale$500,000$203/sqft
    Source: RE/MAX ALLIANCE #1247997 Report a problem
    11/22/2013Price change$500,000-4.3%$203/sqft
    Source: RE/MAX ALLIANCE #1247997 Report a problem
    11/15/2013Listed for sale$522,500$212/sqft
    Source: RE/MAX ALLIANCE #1247997 Report a problem

    Public tax history

    YearProperty taxesTax assessment
    2024$5,319 +30.8%$68,650 -4.7%
    2023$4,065 +3.6%$72,020 +40.9%
    2022$3,924 +12.4%$51,120 -2.8%
    2021$3,492 +2.9%$52,590 +11.8%
    2020$3,394 +21.8%$47,055 -0.7%
    2019$2,787 $47,383 +31.5%
    2018$2,787 +0.3%$36,030
    2017$2,779 +0.7%$36,030 +2%
    2016$2,759 +19.7%$35,320
    2015$2,306 0%$35,320 +27.2%
    2014$2,307 -1.2%$27,760
    2013$2,335 +17.9%$27,760 -0.1%
    2012$1,981 +7.1%$27,780 +0.7%
    2011$1,849 +2.2%$27,578 -0.7%
    2010$1,809 +42.4%$27,770
    2009$1,270 -0.2%$27,770 +2.9%
    2008$1,272 +32.7%$26,980
    2007$959 -35%$26,980 +21.1%
    2006$1,475 +7.6%$22,280
    2005$1,371 +80.1%$22,280 +1.9%
    2003$761 -40.7%$21,870
    2002$1,285 $21,870 +28.4%
    2001-- $17,030

    Find assessor info on the county website

    Neighborhood: Berkeley

    Nearby schools

    GreatSchools rating
    Schools provided by the listing agent
    • Elementary: Centennial
    • Middle: Strive Sunnyside
    • High: North
    • District: Denver 1

    Source: The MLS. This data may not be complete. We recommend contacting the local school district to confirm school assignments for this home.

    Get a cash offer in 3 minutes
    Find out how much your home could sell for in as little as 3 minutes with a no-obligation cash offer.
    Estimated market value
    $987,700
    Get a cash offer in 3 minutes
    Find out how much your home could sell for in as little as 3 minutes with a no-obligation cash offer.
    Estimated market value
    $987,700