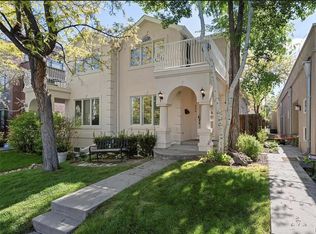
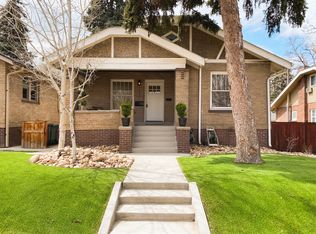
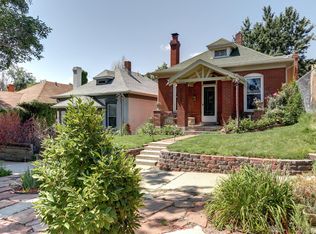
Rare LoHi luxury home with unobstructed downtown skyline views, private rooftop hot tub, oversized 2-car garage and more than 3,000 sq ft of living space. Enjoy a quiet residential setting with exceptional walkability to the best of the Highlands and downtown Denver. Restaurants, coffee shops, trails, sporting events, nightlife and entertainment are all within easy reach.
This modern, light-filled 3-bedroom, 4-bath home offers approximately 3,027 sq ft of beautifully designed living space across three levels. Newly refinished hardwood floors, oversized windows and a striking modern metal staircase create an open, contemporary feel while allowing natural light to flow throughout the home.
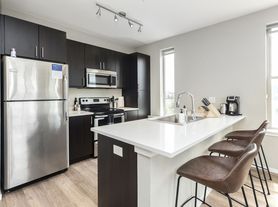
The main level is designed for both everyday living and entertaining, with an open floor plan and a chef's kitchen featuring Thermador appliances, extensive counter space, generous cabinetry and plenty of room to gather with friends and family.
The second floor features a spacious primary suite with beautiful downtown Denver views and a luxurious bath with dual-head shower. Two additional bedrooms on this level are bright, comfortable and filled with natural light.
The third floor provides an unusually versatile flex space with wet bar and half bath, ideal for a home office, fitness room, media room or additional entertaining space. It opens to a large outdoor terrace and leads to one of the home's signature features:
An expansive private rooftop deck and hot tub with unobstructed views of the downtown Denver skyline. Enjoy morning coffee overlooking the city, summer evenings with friends, spectacular sunsets or the hot tub during a winter snowstorm.
An oversized detached 2-car garage provides secure parking, storage and additional convenience a particularly valuable feature in the Highlands. The home sits on a corner lot at the end of the street with very limited through traffic, creating an unusually quiet and private residential setting while keeping you within easy walking distance of everything LoHi, the Highlands and downtown Denver have to offer.
Step outside and enjoy easy access to the restaurants, coffee shops and neighborhood destinations throughout LoHi and the Highlands, along with the Platte River trails and downtown Denver. Coors Field, Ball Arena, Empower Field and many of Denver's major entertainment and sporting destinations are easily accessible on foot, by bike or with a short ride.
Additional features include central air, forced-air heat, fireplace, washer and dryer, newly refinished hardwood floors, new bedroom carpeting, chef's kitchen, multiple outdoor living spaces, rooftop hot tub and oversized 2-car garage.
Renter pays first month's rent and security deposit upon signing. Tenant is responsible for all utilities, cable/internet, routine yard maintenance and hot-tub maintenance. No smoking anywhere on the property and no subletting. Cats and small dogs considered with owner approval and a $300 refundable pet deposit. Lease terms of 6-12 months considered, with preference given to longer-term tenancy.
12-month lease preferred; shorter lease terms may be considered. First month's rent and security deposit due at lease signing. Tenant responsible for all utilities, cable/internet, routine yard maintenance and hot-tub maintenance. No smoking anywhere on the property. No subletting. Cats and small dogs considered.
Townhouse for rent
Townhouse
Available Sun Nov 1 2026
Cats, small dogs OK
Air conditioner, central air
In unit laundry
Garage parking
Fireplace, forced air
What's special
Private rooftop hot tubStriking modern metal staircaseOpen contemporary feelWasher and dryerUnobstructed downtown skyline viewsOversized windowsExtensive counter space
- 33 days |
- -- |
- -- |
Zillow last checked:
Listing updated:
Travel times
Facts & features
Interior
Bedrooms & bathrooms
- Bedrooms: 3
- Bathrooms: 4
- Full bathrooms: 4
Heating
- Fireplace, Forced Air
Cooling
- Air Conditioner, Central Air
Appliances
- Included: Dishwasher, Dryer, Freezer, Microwave Oven, Oven, Refrigerator, Washer
- Laundry: In Unit
Features
- Flooring: Carpet, Hardwood
- Has fireplace: Yes
- Furnished: Yes
Interior area
- Total interior livable area: 3,027 sqft
Property
Parking
- Parking features: Detached, Garage
- Has garage: Yes
- Details: Contact manager
Features
- Patio & porch: Patio
- Exterior features: Chef Kitchen, Double Head Luxury Shower, Installed Mounted Televisions, New Carpeting In Bedrooms, Soft Close Cabinets And Drawers, Walking Distance To Denver's Best Dining
- Has spa: Yes
- Spa features: Spa
- Has view: Yes
- View description: Unobstructed Downtown Views
Lot
- Features: Views
Details
- Additional structures: Garage(s)
- Parcel number: 0228119031000
Construction
Type & style
- Home type: Townhouse
- Property subtype: Townhouse
Building
Management
- Pets allowed: Yes
Community & HOA
Location
- Region: Denver
Financial & listing details
- Lease term: 6 Month
Price history
| Date | Event | Price |
|---|---|---|
| 10/18/2026 | Price change | $5,495-8.3%$2/sqft |
Source: Zillow Rentals Report a problem | ||
| 9/20/2026 | Listed for rent | $5,995+9%$2/sqft |
Source: Zillow Rentals Report a problem | ||
| 4/4/2025 | Listing removed | $5,500$2/sqft |
Source: Zillow Rentals Report a problem | ||
| 3/27/2025 | Price change | $5,500+1.9%$2/sqft |
Source: Zillow Rentals Report a problem | ||
| 3/25/2025 | Price change | $5,400-1.8%$2/sqft |
Source: Zillow Rentals Report a problem | ||
| 12/16/2024 | Listed for rent | $5,500+10%$2/sqft |
Source: Zillow Rentals Report a problem | ||
| 12/6/2024 | Listing removed | $5,000$2/sqft |
Source: Zillow Rentals Report a problem | ||
| 11/15/2024 | Price change | $5,000-9.1%$2/sqft |
Source: Zillow Rentals Report a problem | ||
| 11/7/2024 | Price change | $5,500-8.3%$2/sqft |
Source: Zillow Rentals Report a problem | ||
| 10/29/2024 | Listed for rent | $6,000+9.1%$2/sqft |
Source: Zillow Rentals Report a problem | ||
| 9/14/2024 | Listing removed | $5,500$2/sqft |
Source: Zillow Rentals Report a problem | ||
| 9/7/2024 | Price change | $5,500-4.3%$2/sqft |
Source: Zillow Rentals Report a problem | ||
| 8/7/2024 | Price change | $5,750-4.2%$2/sqft |
Source: Zillow Rentals Report a problem | ||
| 7/29/2024 | Listed for rent | $6,000-7.7%$2/sqft |
Source: Zillow Rentals Report a problem | ||
| 4/26/2024 | Listing removed | -- |
Source: Zillow Rentals Report a problem | ||
| 3/26/2024 | Price change | $6,500-7.1%$2/sqft |
Source: Zillow Rentals Report a problem | ||
| 3/16/2024 | Price change | $7,000-12.5%$2/sqft |
Source: Zillow Rentals Report a problem | ||
| 3/11/2024 | Listed for rent | $8,000$3/sqft |
Source: Zillow Rentals Report a problem | ||
| 11/3/2016 | Sold | $700,000+27.3%$231/sqft |
Source: Public Record Report a problem | ||
| 5/23/2014 | Sold | $550,000$182/sqft |
Source: Public Record Report a problem | ||