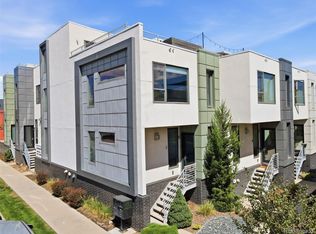
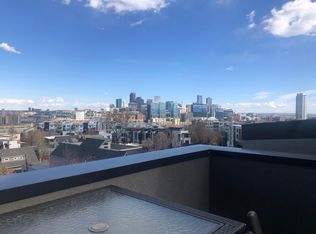
ABSOLUTELY FABULOUS AND AMAZING 3-level 3-bdrm, 4-bathroom townhome WITH 2-CAR GARAGE in desirable Highlands neighborhood location! Fabulous private rooftop deck with panoramic birds-eye views of mountains and your neighborhood
**THIS HOME IS AVAILABLE FOR SEPT. 1st OCCUPANCY! Spacious living room featuring wide-plank wood flooring and 9-ft. ceilings, a cozy stone/electric fireplace. Fabulous chef's kitchen featuring modern cabinetry, quartz countertops, and a separate kitchen island with built-in microwave oven, breakfast bar (two barstools included), a food storage pantry, and a complete stainless steel appliance package, including french-door refrigerator, gas range/oven, dishwasher, and microwave oven. Barbeque included on the balcony too! The next level of this home features two generous bedrooms with large walk-in closets, each including their own private bathroom! The master suite features two his & hers sinks, a generous fully-tiled walk-in shower, and toilet. There's also a full-size washer and dryer on this level. A quick trip to the top level of this home reveals the third bedroom/office, featuring vaulted ceilings, two closets, a full bathroom with tub, PLUS a built-in QUEEN-SIZE murphy bed that pulls down when needed, AND a large built-in desk/work center! **SUPER BONUS ROUND! This room also features a set of 8-ft. tall folding patio doors that fold back and provide you with a massive opening onto the fabulous rooftop deck with panoramic views of your Highlands neighborhood and mountains! This rooftop deck is ideal for relaxing, sunbathing and is the ultimate entertainment venue! Pets allowed with $300 refundable pet deposit + $30.00 per month pet rent. All water, sewer, trash, exterior yard care and snow removal, AND internet are included for a flat HOA Fee of $95.00 per month - so your total payment to us is $3,995.00, and you only pay for your own electricity and gas directly with Xcel Energy. Everything else is included!
Townhouse for rent
Townhouse
Available now
Cats, dogs OK
Air conditioner, central air
In unit laundry
2 Attached garage spaces parking
Forced air
What's special
Modern cabinetryMicrowave ovenFrench-door refrigeratorFood storage pantryQuartz countertopsGenerous fully-tiled walk-in showerWide-plank wood flooring
- 58 days |
- -- |
- -- |
Zillow last checked:
Listing updated:
Travel times

Let’s turn your rent into credit progress
Build credit history with every on-time payment and get credit for the payment you’re already making.
Facts & features
Interior
Bedrooms & bathrooms
- Bedrooms: 3
- Bathrooms: 4
- Full bathrooms: 3
- 1/2 bathrooms: 1
Heating
- Forced Air
Cooling
- Air Conditioner, Central Air
Appliances
- Included: Dishwasher, Dryer, Microwave Oven, Oven, Range Hood, Refrigerator, Stove, Washer
- Laundry: In Unit
Features
- Built-in Features, Entrance Foyer, Five Piece Bath, High Ceilings, High Speed Internet, Kitchen Island, Open Floorplan, Pantry, Pantry, Quartz Counters, Smart Thermostat, Smoke Free, Vaulted Ceiling(s), Walk-In Closet(s)
- Flooring: Carpet, Wood
- Has fireplace: Yes
Interior area
- Total interior livable area: 1,709 sqft
Property
Parking
- Total spaces: 2
- Parking features: Attached, Garage
- Has attached garage: Yes
- Details: Contact manager
Features
- Patio & porch: Patio
- Exterior features: Balcony, Entrance Foyer, Five Piece Bath, Quartz Counters
- Has view: Yes
- View description: City View, Mountain(s)
Details
- Additional structures: Garage(s)
- Parcel number: 0229423002000
Construction
Type & style
- Home type: Townhouse
- Architectural style: Contemporary
- Property subtype: Townhouse
Condition
- Year built: 2015
Utilities & green energy
- Utilities for property: Garbage, Internet, Sewage, Water
Building
Management
- Pets allowed: Yes
Community & HOA
Community
- Features: Smoke Free
Location
- Region: Denver
Financial & listing details
- Lease term: 12 Months
Nearby apartments for rent

Price history
| Date | Event | Price |
|---|---|---|
| 8/14/2026 | Listed for rent | $3,900+2.6%$2/sqft |
Source: REcolorado as distributed by MLS GRID #3102788 Report a problem | ||
| 9/12/2024 | Listing removed | $3,800$2/sqft |
Source: REcolorado as distributed by MLS GRID #1670154 Report a problem | ||
| 9/8/2024 | Listed for rent | $3,800$2/sqft |
Source: REcolorado as distributed by MLS GRID #1670154 Report a problem | ||
| 9/5/2024 | Listing removed | $3,800$2/sqft |
Source: Zillow Rentals Report a problem | ||
| 8/26/2024 | Price change | $3,800-10.6%$2/sqft |
Source: Zillow Rentals Report a problem | ||
| 7/20/2024 | Listed for rent | $4,250$2/sqft |
Source: Zillow Rentals Report a problem | ||
| 7/18/2017 | Listing removed | $569,000$333/sqft |
Source: Kentwood Real Estate #8450671 Report a problem | ||
| 6/26/2017 | Listed for sale | $569,000-5%$333/sqft |
Source: Kentwood Real Estate #8450671 Report a problem | ||
| 6/22/2017 | Sold | $599,000$350/sqft |
Source: Agent Provided Report a problem | ||
| 5/5/2017 | Pending sale | $599,000$350/sqft |
Source: Kentwood Real Estate #8450671 Report a problem | ||
| 4/23/2017 | Price change | $599,000+5.3%$350/sqft |
Source: Kentwood Real Estate #8450671 Report a problem | ||
| 12/28/2016 | Pending sale | $569,000$333/sqft |
Source: Kentwood Real Estate #8450671 Report a problem | ||
| 12/28/2016 | Listed for sale | $569,000$333/sqft |
Source: Kentwood Real Estate #8450671 Report a problem | ||
| 11/17/2016 | Listing removed | $569,000$333/sqft |
Source: Kentwood Real Estate #7540275 Report a problem | ||
| 3/16/2016 | Listed for sale | $569,000-2.7%$333/sqft |
Source: Kentwood Real Estate #7540275 Report a problem | ||
| 9/26/2013 | Sold | $585,000-13.3%$342/sqft |
Source: Agent Provided Report a problem | ||
| 7/1/2013 | Listed for sale | $675,000+309.1%$395/sqft |
Source: COLORADO IES REALTY #1204279 Report a problem | ||
| 8/27/1999 | Sold | $165,000$97/sqft |
Source: Agent Provided Report a problem | ||