Unbeatable Sunnyside Location!
Available Immediately.
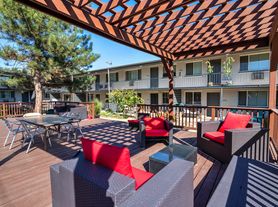
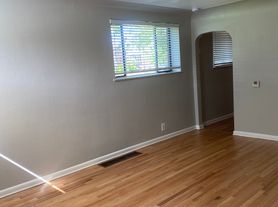
PRICED TO LEASE!! 2 BEDROOM TOP-FLOOR UNIT! GREAT SETUP!! Unbeatable Location! Wonderful remodeled 2 Bed, 1 Bath with tons of storage in Sunnyside! New flooring throughout, updated bathroom with decorative tile. 1 Block from Chaffee Park, and is the heart of all that Sunnyside has to offer and minutes from the center of LoHi. Comfortable open floor plan with so much to offer!
Washer/Dryer in unit
Off street Covered parking!
Less than 10-min bike right to light rail!
Tenant pays electric/gas and (pays landlord $50/mo for water and trash).
One (1) Small dog (under 35 lbs) considered for $35/mo pet rent plus depsit. Sorry, no cats. Call New Age Real Estate today to view this exceptional property.
$45 application fee/applicant.
Base Monthly Rental Rate: (Mandatory) Monthly charge for occupancy of the unit
Security Deposit: (Mandatory) Amount Variable, One-Time refundable. Security Deposit is equal to one month's monthly base rent and is due at signing lease. A higher deposit may be required up to 2X's the base monthly rental rate depending on the application scoring outcome.
Move in Fee Lease Admin Fee: $90.00 (Mandatory) One Time Charge due at Move In. Administrative fee based on internal fees incurred by New Age Real Estate
Renewal or Move out Fee: $90.00 (Mandatory) One Time Charge due at Renewal or Move Out. Administrative fee based on internal fees incurred by New Age Real Estate
Group Renter's Insurance: $16.95 (Optional - If Opted Into)
Monthly Pet Fee: (Varies) Recurring monthly amount. $35 Per Month
Pet Security Deposit: (Varies) Max $300 Per Pet
Utility Charge: (Mandatory) Amount Variable, Recurring monthly amount. Utility charges billed/paid directly to the utility company.
Applicant has the right to provide New Age Real Estate with a Portable Tenant Screening Report (PTSR) that is not more than 30 days old, as defined in Section 38-12-902(2.5), Colorado Revised Statutes; and 2) if Applicant provided New Age Real Estate with a PTSR, New Age Real Estate is prohibited from a) charging Applicant a rental application fee; or b) charging Application a fee for New Age Real Estate to access or use the PTSR
*We are not responsible for inaccurate information.
Townhouse for rent
Townhouse
Available now
Dogs OK
What's special
- 12 days |
- -- |
- -- |
Zillow last checked:
Listing updated:
Travel times

Let’s turn your rent into credit progress
Build credit history with every on-time payment and get credit for the payment you’re already making.
Facts & features
Interior
Bedrooms & bathrooms
- Bedrooms: 2
- Bathrooms: 1
- Full bathrooms: 1
Appliances
- Included: Dishwasher, Microwave Oven, Range Oven, Refrigerator
Features
- Flooring: Carpet, Laminate
Interior area
- Total interior livable area: 1,022 sqft
Property
Parking
- Details: Contact manager
Details
- Parcel number: 0221236016000
Construction
Type & style
- Home type: Townhouse
- Property subtype: Townhouse
Materials
- Stucco
Condition
- Year built: 1942
Building
Management
- Pets allowed: Yes
Community & HOA
Community
- Features: Smoke Free
Location
- Region: Denver
Financial & listing details
- Lease term: Contact For Details
Price history
| Date | Event | Price |
|---|---|---|
| 10/3/2026 | Listed for rent | $1,950$2/sqft |
Source: Zillow Rentals Report a problem | ||