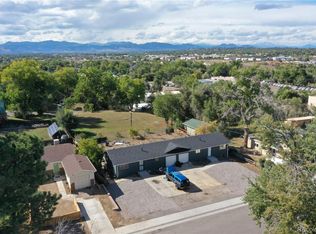
Turnkey 4-unit income property in a high-demand rental corridor near Regis University, currently operated as an up/down 4-plex with strong rent performance and minimal capital needs. At asking price, the property offers an estimated 6.2% cap rate based on current market rents, a strong return for the Denver multifamily market.
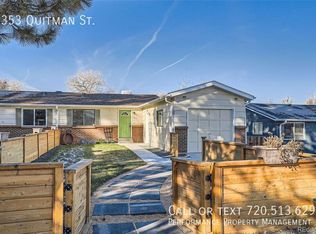
Four separately accessed units (8 beds / 4 baths / 4 kitchens) each with washer/dryer hookups and dedicated living spaces create flexible tenant configurations and reliable cash flow.
Property was renovated three years ago it has been well-maintained and is in good condition, reducing near-term maintenance risk and supporting future rent growth.
Two oversized 1-car garages offer immediate income streams, while the large 13,300 sq ft lot presents a longer-term redevelopment play to scrape and build higher-end duplex product with mountain views, subject to buyer verification of zoning and entitlements.
For sale
$950,000
5355 Quitman Street, Denver, CO 80212
8beds
4baths
3,400sqft
Duplex
Built in 1971
-- sqft lot
$-- Zestimate®
$279/sqft
$-- HOA
What's special
- 74 days
- 170
- 8
Zillow last checked:
Listing updated:
Listed by:
Brady Efting brady@bradyefting.com,
Compass - Denver,
Chad Goodale 303-915-4237,
Compass - Denver
Source: REcolorado as distributed by MLS GRID,MLS#: 8926338
Facts & features
Interior
Bedrooms & bathrooms
- Bedrooms: 8
- Bathrooms: 4
Heating
- Forced Air
Cooling
- None
Appliances
- Included: Dishwasher, Disposal, Dryer, Oven, Range, Refrigerator, Washer
- Laundry: In Unit
Features
- Flooring: Carpet, Vinyl
- Basement: Finished,Full
- Common walls with other units/homes: 1 Common Wall
Interior area
- Total structure area: 3,400
- Total interior livable area: 3,400 sqft
- Finished area above ground: 1,700
- Finished area below ground: 1,700
Property
Parking
- Total spaces: 8
- Parking features: Garage - Attached
- Attached garage spaces: 2
- Details: Off Street Spaces: 6
Features
- Levels: One
- Stories: 1
- Patio & porch: Deck, Patio
- Exterior features: Private Yard
- Fencing: Partial
Lot
- Size: 0.31 Acres
- Features: Level
Details
- Parcel number: R0105253
- Zoning: R-2
- Special conditions: Standard
Construction
Type & style
- Home type: MultiFamily
- Property subtype: Duplex
- Attached to another structure: Yes
Materials
- Frame
- Roof: Composition
Condition
- Updated/Remodeled
- Year built: 1971
Utilities & green energy
- Sewer: Public Sewer
- Water: Public
- Utilities for property: Cable Available, Electricity Connected
Community & HOA
Community
- Subdivision: Berkeley Gardens
HOA
- Has HOA: No
Location
- Region: Denver
Financial & listing details
- Price per square foot: $279/sqft
- Tax assessed value: $804,000
- Annual tax amount: $7,641
- Date on market: 7/27/2026
- Listing terms: 1031 Exchange,Cash,Conventional
- Exclusions: Tenants Personal Property
- Ownership: Individual
- Tenant pays: Electricity, Internet
- Electric utility on property: Yes
Estimated market value
Not available
Estimated sales range
Not available
Not available
Price history
| Date | Event | Price |
|---|---|---|
| 7/27/2026 | Listed for sale | $950,000-0.8%$279/sqft |
Source:  REcolorado as distributed by MLS GRID #8926338 Report a problem REcolorado as distributed by MLS GRID #8926338 Report a problem | ||
| 3/14/2023 | Sold | $957,500+77.3%$282/sqft |
Source: Public Record Report a problem | ||
| 5/11/2021 | Sold | $540,000$159/sqft |
Source: Public Record Report a problem | ||
Public tax history
| Year | Property taxes | Tax assessment |
|---|---|---|
| 2025 | $7,641 +0.9% | $50,250 -13.9% |
| 2024 | $7,575 +24.3% | $58,350 +0.5% |
| 2023 | $6,094 +28.9% | $58,040 +57.1% |
| 2022 | $4,728 | $36,940 -4.9% |
| 2021 | -- | $38,840 +28.4% |
| 2020 | $3,796 | $30,250 -0.3% |
| 2019 | $3,796 +9.3% | $30,330 +10.9% |
| 2018 | $3,473 | $27,340 |
| 2017 | $3,473 | $27,340 +54.7% |
| 2016 | -- | $17,670 |
| 2015 | $2,821 | $17,670 +18.9% |
| 2014 | -- | $14,860 |
| 2013 | -- | $14,860 +7.1% |
| 2012 | -- | $13,870 |
| 2011 | -- | $13,870 -13% |
| 2010 | -- | $15,940 |
| 2009 | -- | $15,940 -15.1% |
| 2008 | -- | $18,770 |
| 2007 | -- | $18,770 -4.2% |
| 2006 | -- | $19,590 |
| 2005 | -- | $19,590 +9.5% |
| 2004 | -- | $17,890 |
| 2003 | $1,884 +26% | $17,890 -3.9% |
| 2002 | $1,495 +43.1% | $18,620 +56.3% |
| 2001 | $1,045 | $11,910 |
Find assessor info on the county website
Monthly payment
Est. payment
Payment breakdown
Explore the cost of this home by adjusting the details. Changes won't be saved.Climate risks
Neighborhood: Berkley
Nearby schools
Schools provided by the listing agent
- Elementary: Tennyson Knolls
- Middle: Tennyson Knolls
- High: Westminster
- District: Westminster Public Schools
Source: REcolorado as distributed by MLS GRID. This data may not be complete. We recommend contacting the local school district to confirm school assignments for this home.

Similar homes
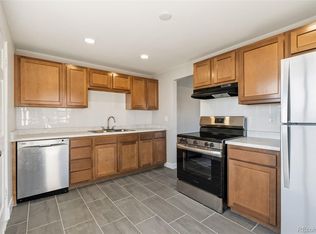
- $875,0008 bd4 ba2.9k sqft7120 W 16th Place, Lakewood, CO 80214For Sale
 MLS ID #4082967, Scot Conti, West and Main Homes Inc. REcolorado as distributed by MLS GRID
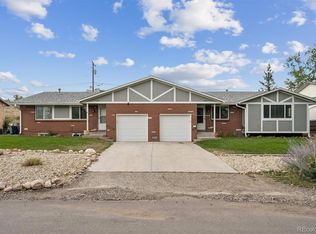
 - $800,0006 bd4 ba3.3k sqft1420-22 Youngfield Street, Golden, CO 80401For Sale
 MLS ID #9137421, Carrie Wernecke, Camber Realty, LTD. REcolorado as distributed by MLS GRID
 - $870,0008 bd4 ba2.7k sqft4337 Cook Street, Denver, CO 80216For Sale
 MLS ID #7049816, Aaron Graybill, Goodhouse Real Estate LLC. REcolorado as distributed by MLS GRID
 - $895,0007 bd4 ba3.6k sqft12473 & 12483 W 8th Avenue, Golden, CO 80401For Sale
 MLS ID #4883680, Anna Kibble, Fathom Realty Colorado LLC. REcolorado as distributed by MLS GRID
 - $915,0006 bd4 ba3.4k sqft1251 Brentwood Street, Denver, CO 80214For SaleMLS ID #4664653, Tammy Deitz, Guide Real Estate. REcolorado as distributed by MLS GRID
- $970,0008 bd4 ba3.4k sqft10775 W 13th Avenue, Denver, CO 80215For SaleMLS ID #7398685, Charles Burkhart, Marcus & Millichap Real Estate Investment Services of Atlanta, Inc.. REcolorado as distributed by MLS GRID
- $899,0007 bd4 ba2.5k sqft1597 Reed Street, Denver, CO 80214For SaleMLS ID #4951836, Briseida Hernandez, Megastar Realty. REcolorado as distributed by MLS GRID
- $800,0008 bd4 ba3.5k sqft1035-1037 N Raleigh Street, Denver, CO 80204For SaleMLS ID #8995459, Andrew Goldberg, Compass - Denver. REcolorado as distributed by MLS GRID
- $749,0008 bd4 ba3.9k sqft40 S Garrison Street, Denver, CO 80226For SaleMLS ID #2168618, Brandon Svitak, Madison & Company Properties. REcolorado as distributed by MLS GRID
- $994,9006 bd4 ba3.7k sqft900 S Yarrow Street, Lakewood, CO 80226For SaleMLS ID #3451878, Reg Bennett, Guide Real Estate. REcolorado as distributed by MLS GRID
- $775,0008 bd4 ba3k sqft7115 Stuart Street, Westminster, CO 80030For SaleMLS ID #8789759, Charles Burkhart, Marcus & Millichap Real Estate Investment Services of Atlanta, Inc.. REcolorado as distributed by MLS GRID
- $1,080,0007 bd3 ba3.1k sqft146 N Logan St #1-3, Denver, CO 80203For Sale
 MLS ID #1059262, Rebecca Saenz, RE/MAX Elevate. IRES as distributed by MLS GRID
 - $775,0006 bd3 ba3.2k sqft3640 Lewis Street, Wheat Ridge, CO 80033For SaleMLS ID #6465934, Brad Uhlig, West Peak Properties. REcolorado as distributed by MLS GRID
- $990,0008 bd4 ba4.2k sqft493 Fulton Street, Aurora, CO 80010For SaleMLS ID #7298038, Michael Hoover, Mavi Unlimited Inc. REcolorado as distributed by MLS GRID
- $750,0005 bd2 ba1.9k sqft2020-2030 Jay St, Edgewater, CO 80214For SaleMLS ID #1068183, Rich Gribbon, RE/MAX of Boulder, Inc. IRES as distributed by MLS GRID
- $1,050,0008 bd4 ba2.8k sqft2511 S Broadway, Denver, CO 80210For SaleMLS ID #1636545, Eric Breault, LPT Realty. REcolorado as distributed by MLS GRID
- $899,0006 bd2 ba3.2k sqft8967 W 54th Place, Arvada, CO 80002For SaleMLS ID #6519397, Kevin Woolsey, MMGREA LLC. REcolorado as distributed by MLS GRID
- $789,0007 bd4 ba2.6k sqft427 S Lincoln Street, Denver, CO 80209For SaleMLS ID #2419981, Greg Cunningham, Grace Management & Invest.. REcolorado as distributed by MLS GRID
