This unique 1929 Berkeley Bungalow is the perfect home for a new couple or a great parent relocation home. Step onto a covered Porch with plenty of room for your tables and chairs to relax and mingle with friends. As you enter into a charming living room with original hard wood floors throughout, decorated tin ceiling and cozy wood burning fireplace and adjoining dining room with built in China Cabinet. Off to the side you have two bedrooms and Jack and Jill bathroom. As you enter the updated kitchen with nook and Granite countertops, New vinyl flooring, New spacious Cabinets, All Appliances. Newer windows, Furnace, Water Heater, Air Conditioning. As You enter the partial finish basement from the kitchen you have a large non-conforming Great room, Washer/Dryer, sink, and lots of storage rooms.
You have a fully landscape double corner lot, with colored concrete all around, Patio with a stainless steel sink, two country sheds, one-car garage with another space on the side for other use. You have sprinkler system front and back. This park like corner lot is great for entertaining parties, activities for your family, friends, and guests.
You're in walking distance to grocery stores, Historic Tennyson street restaurants, coffee shops, breweries, schools, and bus transportation. Truly a must see!!!
For sale
Price cut: $24.1K (9/28)
$674,900
3895 Yates Street, Denver, CO 80212
2beds
1,777sqft
Single Family Residence
Built in 1929
6,250 Square Feet Lot
$-- Zestimate®
$380/sqft
$-- HOA
What's special
- 55 days
- 495
- 31
Zillow last checked:
Listing updated:
Listed by:
James Gerk 303-817-1343 jimgerk@myctl.net,
G & G Associates
Source: REcolorado as distributed by MLS GRID,MLS#: 3526885
Facts & features
Interior
Bedrooms & bathrooms
- Bedrooms: 2
- Bathrooms: 1
- Full bathrooms: 1
- Main level bathrooms: 1
- Main level bedrooms: 2
Bedroom
- Description: Hardwood Floors And Walk In Closet
- Level: Main
- Area: 100 Square Feet
- Dimensions: 10 x 10
Bedroom
- Description: Hard Wood Floors And Walk In Closets
- Level: Main
- Area: 100 Square Feet
- Dimensions: 10 x 10
Bathroom
- Level: Main
- Area: 40 Square Feet
- Dimensions: 5 x 8
Bonus room
- Level: Basement
- Area: 288 Square Feet
- Dimensions: 12 x 24
Dining room
- Description: Arch Entry
- Level: Main
- Area: 156 Square Feet
- Dimensions: 12 x 13
Kitchen
- Description: Fully Updated With Nook
- Level: Main
- Area: 128 Square Feet
- Dimensions: 8 x 16
Living room
- Description: Tin Ceilings
- Level: Main
- Area: 143 Square Feet
- Dimensions: 13 x 11
Heating
- Forced Air
Cooling
- Central Air
Appliances
- Included: Dishwasher, Microwave, Oven, Range, Refrigerator
Features
- Basement: Partial
Interior area
- Total structure area: 1,777
- Total interior livable area: 1,777 sqft
- Finished area above ground: 748
- Finished area below ground: 281
Property
Parking
- Total spaces: 1
- Parking features: Concrete
- Garage spaces: 1
Features
- Levels: One
- Stories: 1
- Patio & porch: Front Porch, Patio
- Exterior features: Lighting, Private Yard
- Fencing: Partial
Lot
- Size: 6,250 Square Feet
- Features: Corner Lot
Details
- Parcel number: 0219326027000
- Zoning: U-SU-C1
- Special conditions: Standard
Construction
Type & style
- Home type: SingleFamily
- Architectural style: Bungalow
- Property subtype: Single Family Residence
Materials
- Brick
- Foundation: Concrete Perimeter
- Roof: Composition
Condition
- Updated/Remodeled
- Year built: 1929
Utilities & green energy
- Electric: 110V, 220 Volts
- Sewer: Public Sewer
- Water: Public
- Utilities for property: Cable Available, Electricity Connected, Phone Available
Community & HOA
Community
- Subdivision: Berkeley
HOA
- Has HOA: No
Location
- Region: Denver
Financial & listing details
- Price per square foot: $380/sqft
- Annual tax amount: $2,965
- Date on market: 8/21/2026
- Listing terms: Cash,Conventional,FHA,VA Loan
- Exclusions: None
- Ownership: Individual
- Electric utility on property: Yes
Estimated market value
Not available
Estimated sales range
Not available
Not available
Price history
| Date | Event | Price |
|---|---|---|
| 9/28/2026 | Price change | $674,900-3.4%$380/sqft |
Source:  REcolorado as distributed by MLS GRID #3526885 Report a problem REcolorado as distributed by MLS GRID #3526885 Report a problem | ||
| 8/21/2026 | Listed for sale | $699,000-11%$393/sqft |
Source: REcolorado as distributed by MLS GRID #3526885 Report a problem | ||
| 6/28/2026 | Listing removed | $784,999$442/sqft |
Source: REcolorado as distributed by MLS GRID #3526885 Report a problem | ||
| 5/12/2026 | Price change | $784,999-1.9%$442/sqft |
Source: REcolorado as distributed by MLS GRID #3526885 Report a problem | ||
| 4/7/2026 | Price change | $799,999-1.2%$450/sqft |
Source: REcolorado as distributed by MLS GRID #3526885 Report a problem | ||
| 3/18/2026 | Price change | $809,999-1.2%$456/sqft |
Source: REcolorado as distributed by MLS GRID #3526885 Report a problem | ||
| 2/19/2026 | Price change | $819,950-1.2%$461/sqft |
Source: REcolorado as distributed by MLS GRID #3526885 Report a problem | ||
| 1/29/2026 | Price change | $830,000-4%$467/sqft |
Source: REcolorado as distributed by MLS GRID #3526885 Report a problem | ||
| 1/9/2026 | Price change | $865,000-2.7%$487/sqft |
Source: REcolorado as distributed by MLS GRID #3526885 Report a problem | ||
| 11/4/2025 | Listed for sale | $889,000$500/sqft |
Source: REcolorado as distributed by MLS GRID #3526885 Report a problem | ||
Public tax history
Tax history is unavailable.
Monthly payment
Est. payment
Payment breakdown
Explore the cost of this home by adjusting the details. Changes won't be saved.Climate risks
Neighborhood: Berkeley
Nearby schools
Schools provided by the listing agent
- Elementary: Centennial
- Middle: Skinner
- High: North
- District: Denver 1
Source: REcolorado as distributed by MLS GRID. This data may not be complete. We recommend contacting the local school district to confirm school assignments for this home.

Similar homes
- $650,0003 bd1 ba2k sqft4015 N Clay Street, Denver, CO 80211For Sale
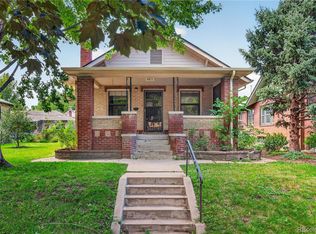
 MLS ID #7998513, Mitchell Gonzales, Redfin Corporation. REcolorado as distributed by MLS GRID
 - $775,0003 bd2 ba1.6k sqft4840 W 30th Avenue, Denver, CO 80212For Sale
 MLS ID #5633943, Brian Furer, Century 21 Elevated Real Estate. REcolorado as distributed by MLS GRID
 - $700,0004 bd2 ba2.1k sqft3010 Pierce Street, Wheat Ridge, CO 80214For Sale
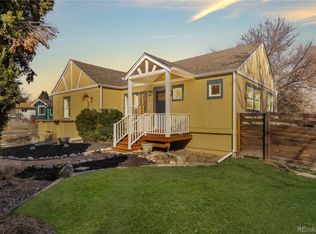 MLS ID #8825729, Mycah Healey, MODUS Real Estate. REcolorado as distributed by MLS GRID
 - $619,0004 bd2 ba1.8k sqft8485 W 38th Ave, Wheat Ridge, CO 80033For Sale
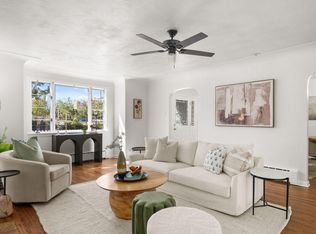
 MLS ID #1070522, Jennifer Kurpinsky, LIV Sotheby's Intl Realty D. IRES as distributed by MLS GRID
 - $599,9502 bd2 ba1.5k sqft4737 Beach Court, Denver, CO 80211For SaleMLS ID #8886478, Lynda Chrisp, Coldwell Banker Realty 54. REcolorado as distributed by MLS GRID
- $739,0003 bd3 ba1.3k sqft1865 S Downing Street, Denver, CO 80210For SaleMLS ID #2304699, Eugeny Pomirchy, PMG Realty. REcolorado as distributed by MLS GRID
- $499,9003 bd2 ba1.6k sqft3006 Depew Street, Wheat Ridge, CO 80214For SaleMLS ID #7720570, Frank Duran, RE/MAX Alliance. REcolorado as distributed by MLS GRID
- $740,0003 bd2 ba1.6k sqft2115 W 31st Avenue, Denver, CO 80211For SaleMLS ID #8505455, Sonja Nagel, Nationwide Real Estate & Relocation Corporation. REcolorado as distributed by MLS GRID
- $594,0003 bd1 ba1.3k sqft2539 Irving Street, Denver, CO 80211For SaleMLS ID #3916558, Kelly Hudson, Compass - Denver. REcolorado as distributed by MLS GRID
- $689,0003 bd2 ba1.5k sqft2290 Holly Street, Denver, CO 80207For SaleMLS ID #4294040, Carolyn Erickson, NeXstep Real Estate Group. REcolorado as distributed by MLS GRID
- $825,0003 bd2 ba1.8k sqft4581 Bryant Street, Denver, CO 80211For SaleMLS ID #3419297, Jason Sirois, Compass - Denver. REcolorado as distributed by MLS GRID
- $599,0004 bd2 ba2.3k sqft1632 Irving Street, Denver, CO 80204For SaleMLS ID #6895619, Kelly Taylor Blakesley, Atlas Real Estate Group. REcolorado as distributed by MLS GRID
- $665,0003 bd1 ba1.9k sqft2549 Holly Street, Denver, CO 80207For SaleMLS ID #2554273, Andra Berzins, Keller Williams Integrity Real Estate LLC. REcolorado as distributed by MLS GRID
- $675,0005 bd3 ba2.4k sqft6252 Pierson Court, Arvada, CO 80004For SaleMLS ID #7241867, Cesar Reyes, Megastar Realty. REcolorado as distributed by MLS GRID
- $689,0003 bd3 ba2.1k sqft2536 N Vine Street, Denver, CO 80205For SaleMLS ID #5104058, Alex Johnson, Atlas Real Estate Group. REcolorado as distributed by MLS GRID
- $609,0004 bd2 ba2k sqft5060 W Vassar Avenue, Denver, CO 80219For SaleMLS ID #9451092, Robert Balentine, Resident Realty South Metro. REcolorado as distributed by MLS GRID
- $625,0003 bd2 ba1.9k sqft2102 S Pearl Street, Denver, CO 80210For SaleMLS ID #8608594, Ambierre Rediger, Ridley Homes LLC. REcolorado as distributed by MLS GRID
- $525,0003 bd2 ba1.4k sqft5166 Eliot Street, Denver, CO 80221For SaleMLS ID #8049187, Megan Al-Mabuk, Resident Realty North Metro LLC. REcolorado as distributed by MLS GRID
- $950,0004 bd3 ba2k sqft4006 Zuni Street, Denver, CO 80211For SaleMLS ID #6684465, Manuel Rodriguez, HomeSmart Realty. REcolorado as distributed by MLS GRID
- $600,0003 bd2 ba1.8k sqft1398 E Yale Avenue, Denver, CO 80210For SaleMLS ID #1688288, Doug Evans, HomeSmart Realty. REcolorado as distributed by MLS GRID
