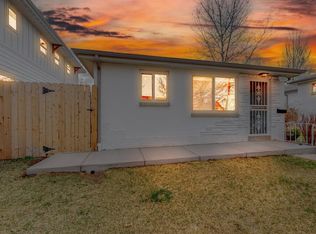
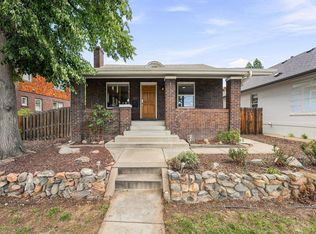
Fresh price alert! Right in the sweet spot between Tennyson Street, Highlands Square and Sloan’s Lake, 4622 W 35th Ave puts many of northwest Denver’s favorite neighborhood amenities within easy reach—local coffee shops, restaurants, parks, trails and bike routes—while still tucked into an established residential neighborhood.
Inside, this thoughtfully refreshed 3-bedroom, 2-bath single-family home offers two bedrooms on the main floor and a third downstairs, with updates that make it ready to enjoy from day one. Fresh paint and buffed hardwood floors complement an already beautifully updated kitchen with rich wood cabinetry and stainless steel appliances, now finished with a new backsplash.
Updated vanities and lighting refresh the baths, while new flooring and drywall make the finished basement bright, inviting and genuinely useful. In addition to an existing bedroom, there’s flexible space for a media room, office, gym or playroom—and even the potential to carve out a fourth bedroom.
Outside, a sizable patio overlooks the fenced backyard with established grass and trees—a ready-made starting point for gardens, games, entertaining or simply relaxing outside. And don’t overlook the practical perks: an oversized detached 2-car garage, additional off-street parking and laundry.
Tennyson, Highlands Square and Sloan’s Lake give you plenty to explore just outside your door. But with comfortable living spaces, a backyard to make your own and a patio perfect for time with your favorite people, you might just realize that home is your favorite spot in the neighborhood.
For sale
Price cut: $10K (10/19)
$680,000
4622 W 35th Avenue, Denver, CO 80212
3beds
1,476sqft
Single Family Residence
Built in 1951
5,130 Square Feet Lot
$-- Zestimate®
$461/sqft
$-- HOA
What's special
- 18 days
- 1,441
- 143
Zillow last checked:
Listing updated:
Listed by:
Jodi Hullinger 720-722-9292 jodi@j2hometeam.com,
LoKation Real Estate,
Jamie Nally 720-363-1849,
LoKation Real Estate
Source: REcolorado as distributed by MLS GRID,MLS#: 4964457
Facts & features
Interior
Bedrooms & bathrooms
- Bedrooms: 3
- Bathrooms: 2
- Full bathrooms: 1
- 3/4 bathrooms: 1
- Main level bathrooms: 1
- Main level bedrooms: 2
Bedroom
- Description: Bedroom With Newly Buffed Wood Floors And Plenty Of Natural Light.
- Level: Main
Bedroom
- Description: Bedroom With Newly Buffed Wood Floors And Plenty Of Natural Light.
- Level: Main
Bedroom
- Description: Non-Conforming Basement Bedroom, New Lvp Flooring, Drywall And Updated Lighting.
- Level: Basement
Bathroom
- Description: Bathroom With New Vanity.
- Level: Main
Bathroom
- Description: Bathroom With Updated Tile And Rain Showerhead.
- Level: Basement
Family room
- Description: Oversized Family/Rec/Bonus Room In Basement With New Lvp Flooring, Drywall And Updated Lighting.
- Level: Basement
Kitchen
- Description: Kitchen With High-End Wood Cabinetry, Stainless Steel Appliances, Granite Countertops And Modern/New Backsplash
- Level: Main
Laundry
- Description: Washer And Dryer Included!
- Level: Basement
Living room
- Description: Spacious Living Room With Newly Buffed Wood Floors
- Level: Main
Heating
- Forced Air
Cooling
- Has cooling: Yes
Appliances
- Included: Dishwasher, Dryer, Gas Water Heater, Microwave, Range, Refrigerator, Washer
- Laundry: In Unit
Features
- Built-in Features, Ceiling Fan(s), Granite Counters, Pantry, Smoke Free, Solid Surface Counters
- Flooring: Tile, Vinyl, Wood
- Windows: Window Treatments
- Basement: Bath/Stubbed,Daylight,Finished
Interior area
- Total structure area: 1,476
- Total interior livable area: 1,476 sqft
- Finished area above ground: 738
- Finished area below ground: 612
Property
Parking
- Total spaces: 4
- Parking features: Concrete, Exterior Access Door, Oversized
- Garage spaces: 2
- Details: Off Street Spaces: 2
Features
- Levels: One
- Stories: 1
- Patio & porch: Covered, Front Porch, Patio
- Exterior features: Garden, Private Yard, Rain Gutters
- Fencing: Full
Lot
- Size: 5,130 Square Feet
- Features: Landscaped, Many Trees, Sprinklers In Front, Sprinklers In Rear
Details
- Parcel number: 230220008
- Zoning: U-SU-B
- Special conditions: Standard
Construction
Type & style
- Home type: SingleFamily
- Property subtype: Single Family Residence
Materials
- Brick, Concrete
- Roof: Composition
Condition
- Year built: 1951
Utilities & green energy
- Sewer: Public Sewer
Community & HOA
Community
- Security: Carbon Monoxide Detector(s), Smoke Detector(s)
- Subdivision: West Highland
HOA
- Has HOA: No
Location
- Region: Denver
Financial & listing details
- Price per square foot: $461/sqft
- Tax assessed value: $774,700
- Annual tax amount: $4,178
- Date on market: 9/30/2026
- Listing terms: 1031 Exchange,Cash,Conventional,FHA,Jumbo,VA Loan
- Exclusions: Seller Private Property And Staging Items. window A/C Unit Included. Mower Can Be Included. Include Any Inclusions In Purchase Contract For Clarity.
- Ownership: Individual
- Road surface type: Paved
Estimated market value
Not available
Estimated sales range
Not available
Not available
Price history
| Date | Event | Price |
|---|---|---|
| 10/19/2026 | Price change | $680,000-1.4%$461/sqft |
Source:  REcolorado as distributed by MLS GRID #4964457 Report a problem | ||
| 9/30/2026 | Listed for sale | $690,000+213.6%$467/sqft |
Source: REcolorado as distributed by MLS GRID #4964457 Report a problem | ||
| 8/30/2020 | Listing removed | $2,400$2/sqft |
Source: Woodruff Real Estate and Property Management, LLC - Colorado Office Report a problem | ||
| 7/18/2020 | Listed for rent | $2,400+10.3%$2/sqft |
Source: Woodruff Real Estate and Property Management, LLC Report a problem | ||
| 8/12/2018 | Listing removed | $2,175$1/sqft |
Source: Woodruff Property Managament Report a problem | ||
| 6/27/2018 | Price change | $2,175-5.4%$1/sqft |
Source: Woodruff Real Estate and Development, LLC dba Woodruff Real Estate and Property Management Report a problem | ||
| 5/13/2018 | Listed for rent | $2,300$2/sqft |
Source: Zillow Rental Network Report a problem | ||
| 4/17/2017 | Listing removed | $2,300$2/sqft |
Source: Woodruff Real Estate and Development, LLC dba Woodruff Real Estate and Property Management Report a problem | ||
| 3/10/2017 | Listed for rent | $2,300$2/sqft |
Source: Woodruff Property Management and Real Estate Report a problem | ||
| 3/16/2016 | Listing removed | $2,300$2/sqft |
Source: Woodruff Property Management, LLC Report a problem | ||
| 3/10/2016 | Listed for rent | $2,300+4.5%$2/sqft |
Source: Woodruff Real Estate and Development, LLC dba Woodruff Property Management Report a problem | ||
| 6/24/2013 | Listing removed | $2,200$1/sqft |
Source: Woodruff Property Management, LLC Report a problem | ||
| 6/6/2013 | Listed for rent | $2,200$1/sqft |
Source: Woodruff Property Management, LLC Report a problem | ||
| 7/17/2001 | Sold | $220,000$149/sqft |
Source: Public Record Report a problem | ||
Public tax history
| Year | Property taxes | Tax assessment |
|---|---|---|
| 2025 | $3,839 +2.2% | $54,610 +12.7% |
| 2024 | $3,756 +22.8% | $48,470 -6.1% |
| 2023 | $3,058 +3.6% | $51,640 +34.3% |
| 2022 | $2,952 +4.3% | $38,450 -2.8% |
| 2021 | $2,831 +2.9% | $39,560 +3.7% |
| 2020 | $2,751 +20.5% | $38,145 -0.7% |
| 2019 | $2,284 | $38,412 +30.1% |
| 2018 | $2,284 +0.3% | $29,520 |
| 2017 | $2,277 +7% | $29,520 +8.3% |
| 2016 | $2,129 +15.8% | $27,250 |
| 2015 | $1,839 0% | $27,250 +23.1% |
| 2014 | $1,840 -1.7% | $22,140 |
| 2013 | $1,871 +17.9% | $22,140 -0.5% |
| 2012 | $1,587 +5.1% | $22,260 |
| 2011 | $1,510 +2.2% | $22,260 -1.9% |
| 2010 | $1,477 +20.5% | $22,680 |
| 2009 | $1,226 -0.2% | $22,680 +23.5% |
| 2008 | $1,228 +3.5% | $18,360 |
| 2007 | $1,186 +1.1% | $18,360 +3.6% |
| 2006 | $1,173 +11.3% | $17,720 |
| 2005 | $1,054 +15.7% | $17,720 +5.4% |
| 2003 | $912 +1.9% | $16,820 +10.4% |
| 2002 | $895 | $15,230 +13.9% |
| 2001 | -- | $13,370 |
Find assessor info on the county website
Monthly payment
Est. payment
Payment breakdown
Explore the cost of this home by adjusting the details. Changes won't be saved.Climate risks
Neighborhood: West Highland
Nearby schools
Schools provided by the listing agent
- Elementary: Edison
- Middle: Skinner
- High: North
- District: Denver 1
Source: REcolorado as distributed by MLS GRID. This data may not be complete. We recommend contacting the local school district to confirm school assignments for this home.

Similar homes
- $675,0003 bd2 ba1.5k sqft2924 Zenobia Street, Denver, CO 80212For Sale
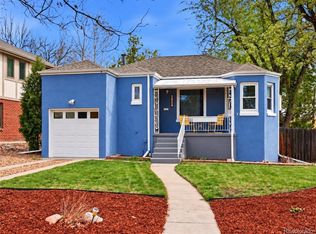
 MLS ID #2897254, Chelsea Steen, Your Castle Real Estate Inc. REcolorado as distributed by MLS GRID
- $750,0004 bd2 ba2.1k sqft3440 Zenobia Street, Denver, CO 80212For Sale
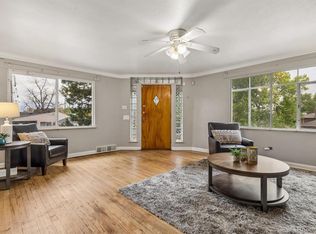 MLS ID #2850105, Terry Utzinger, RE/MAX Alliance. REcolorado as distributed by MLS GRID
- $--3 bd1 ba1.7k sqft4002 Stuart St, Denver, CO 80212Auction
 Auction.com 2
- $825,0004 bd2 ba1.9k sqft4537 W 32nd Ave, Denver, CO 80212For Sale
 MLS ID #1070627, Jesse Kornblum, Kornblum Real Estate. IRES as distributed by MLS GRID
- $625,0003 bd2 ba1.2k sqft5651 W 36th Place, Wheat Ridge, CO 80212For SaleMLS ID #7607817, Erik Carman, Compass - Denver. REcolorado as distributed by MLS GRID
- $725,0003 bd2 ba1.2k sqft3690 Gray Street, Wheat Ridge, CO 80212For SaleMLS ID #9593658, Jessica Goellner, Massey Real Estate Group LLC. REcolorado as distributed by MLS GRID
- $775,0003 bd2 ba1.6k sqft4840 W 30th Avenue, Denver, CO 80212For SaleMLS ID #5633943, Brian Furer, Century 21 Elevated Real Estate. REcolorado as distributed by MLS GRID
- $750,0003 bd2 ba2k sqft4211 W 41st Avenue, Denver, CO 80212For SaleMLS ID #9492412, Eric Soehngen, Icon Real Estate, LLC. REcolorado as distributed by MLS GRID
- $674,9002 bd1 ba1.7k sqft3895 Yates Street, Denver, CO 80212For SaleMLS ID #3526885, James Gerk, G & G Associates. REcolorado as distributed by MLS GRID
- $719,0003 bd2 ba1k sqft4431 Xavier St, Denver, CO 80212For SaleMLS ID #1069219, Maribeth Dirksen-Turse, Compass-Denver. IRES as distributed by MLS GRID
- $634,0003 bd2 ba1.6k sqft2564 Fenton Street, Edgewater, CO 80214For SaleMLS ID #9926376, Monica Cespedes, Keller Williams Realty Downtown LLC. REcolorado as distributed by MLS GRID
- $799,0003 bd2 ba1.8k sqft2635 Wolff Street, Denver, CO 80212For SaleMLS ID #8949593, Barry Kunselman, Hatch Realty, LLC. REcolorado as distributed by MLS GRID
- $675,0002 bd1 ba1k sqft4301 Xavier Street, Denver, CO 80212For SaleMLS ID #4669961, Sally Ann Chapline, Compass - Denver. REcolorado as distributed by MLS GRID
- $525,0002 bd1 ba1.8k sqft4734 W 33rd Avenue, Denver, CO 80212For SaleMLS ID #9488396, Daniel Jimenez, RE/MAX Professionals. REcolorado as distributed by MLS GRID
- $625,0002 bd2 ba1.1k sqft3817 Vrain Street, Denver, CO 80212For SaleMLS ID #6771221, Kate Baldwin Wenzel, RE/MAX of Cherry Creek. REcolorado as distributed by MLS GRID
- $660,0002 bd1 ba1.1k sqft3730 Julian Street, Denver, CO 80211For SaleMLS ID #3930703, Kristen Spagnoletti, West and Main Homes Inc. REcolorado as distributed by MLS GRID
- $615,0002 bd1 ba1.3k sqft4433 Perry Street, Denver, CO 80212For SaleMLS ID #6854807, Kenneth Villanueba, HomeSmart. REcolorado as distributed by MLS GRID
- $949,0003 bd2 ba1.7k sqft4163 Wolff Street, Denver, CO 80212For SaleMLS ID #5753484, Derek Schimmel, Your Castle Realty LLC. REcolorado as distributed by MLS GRID
- $545,0003 bd1 ba1.8k sqft3745 Chase Street, Wheat Ridge, CO 80212For SaleMLS ID #2374102, Kimber Dempsey, Serhant Colorado LLC. REcolorado as distributed by MLS GRID
- $875,0003 bd2 ba1.7k sqft4031 Perry Street, Denver, CO 80212For SaleMLS ID #4861115, Tara Littell, Compass Colorado, LLC - Boulder. REcolorado as distributed by MLS GRID
