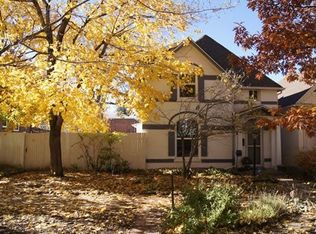
Charming Victorian in the Heart of Berkeley/Tennyson Tucked on a classic tree-lined block, 4431 Xavier St is the kind of home that reminds you why people fall in love with Denver's historic neighborhoods. This 3-bedroom, 1.5-bath Victorian has held onto its character over the years, and it shows the moment you step inside. Original exposed brick adds warmth and texture throughout, a nod to the craftsmanship of the era while the updated bathroom brings modern comfort where it counts. Three bedrooms offer flexibility for a growing household, a home office, or guest space, and the layout carries that timeless Victorian flow from room to room. Out front, a quaint covered porch - complete with a porch swing - sets the tone for slower mornings and easy evenings. It's the kind of spot where you'll actually want to sit outside with your coffee, or wave to neighbors walking by. And the location does a lot of the heavy lifting here. You're mere blocks from Tennyson Street and Berkeley Park, two of Denver's most beloved pockets - think local coffee shops, boutique storefronts, standout restaurants, and the green space of Berkeley Lake right nearby. Whether it's a weekend farmers market, a night out on Tennyson, or a walk around the park, it's all within easy reach. Homes with this much original character in this location don't come around often. Come see 4431 Xavier St for yourself.
For sale
$719,000
4431 Xavier St, Denver, CO 80212
3beds
1,088sqft
Single Family Residence
Built in 1906
3,320 Square Feet Lot
$-- Zestimate®
$661/sqft
$-- HOA
What's special
Three bedrooms offer flexibilityClassic tree-lined block
- 14 days
- 606
- 57
Likely to sell faster than
Zillow last checked:
Listing updated:
Listed by:
Maribeth Dirksen-Turse 303-525-9722,
Compass-Denver
Source: IRES as distributed by MLS GRID,MLS#: 1069219
Facts & features
Interior
Bedrooms & bathrooms
- Bedrooms: 3
- Bathrooms: 2
- Full bathrooms: 1
- 1/2 bathrooms: 1
- Main level bathrooms: 1
Primary bedroom
- Description: Wood
- Level: Upper
- Area: 182 Square Feet
- Dimensions: 14 x 13
Bedroom 2
- Description: Wood
- Level: Upper
Bedroom 3
- Description: Wood
- Level: Main
Dining room
- Description: Luxury Vinyl
- Level: Main
Kitchen
- Description: Luxury Vinyl
- Level: Main
- Area: 99 Square Feet
- Dimensions: 9 x 11
Laundry
- Description: Tile
- Level: Main
Living room
- Description: Luxury Vinyl
- Level: Main
Heating
- Forced Air
Cooling
- Central Air
Appliances
- Included: Dishwasher, Refrigerator, Washer, Dryer, Microwave, Disposal
Features
- Separate Dining Room, Open Floorplan, Walk-In Closet(s)
- Flooring: Wood
- Windows: Window Coverings
- Basement: Crawl Space
Interior area
- Total structure area: 1,088
- Total interior livable area: 1,088 sqft
- Finished area above ground: 1,088
Video & virtual tour
Property
Parking
- Total spaces: 2
- Parking features: Detached
- Garage spaces: 2
- Details: Detached
Features
- Levels: Two
- Stories: 2
- Patio & porch: Patio
- Fencing: Wood
Lot
- Size: 3,320 Square Feet
- Features: Level, Paved
Details
- Parcel number: 219212017
- Zoning: U-SU-C1
- Special conditions: Private Owner
Construction
Type & style
- Home type: SingleFamily
- Architectural style: Victorian
- Property subtype: Single Family Residence
Materials
- Brick, Painted/Stained
- Roof: Composition
Condition
- New construction: No
- Year built: 1906
Utilities & green energy
- Electric: Xcel, Photovoltaics Third-Party Owned
- Gas: Xcel
- Utilities for property: Natural Gas Available, Electricity Available
Community & HOA
Community
- Security: Fire Alarm
- Subdivision: Berkeley
HOA
- Has HOA: No
Location
- Region: Denver
Financial & listing details
- Price per square foot: $661/sqft
- Annual tax amount: $3,365
- Date on market: 9/22/2026
- Listing terms: Cash,Conventional,FHA,VA Loan
- Exclusions: Staging items
- Electric utility on property: Yes
Estimated market value
Not available
Estimated sales range
Not available
Not available
Price history
| Date | Event | Price |
|---|---|---|
| 9/22/2026 | Listed for sale | $719,000$661/sqft |
Source:  IRES as distributed by MLS GRID #1069219 Report a problem IRES as distributed by MLS GRID #1069219 Report a problem | ||
| 11/6/2024 | Listing removed | $3,295$3/sqft |
Source: Zillow Rentals Report a problem | ||
| 10/29/2024 | Price change | $3,295-5.7%$3/sqft |
Source: Zillow Rentals Report a problem | ||
| 10/18/2024 | Listed for rent | $3,495$3/sqft |
Source: Zillow Rentals Report a problem | ||
| 10/17/2024 | Listing removed | $3,495$3/sqft |
Source: Zillow Rentals Report a problem | ||
| 10/17/2024 | Listed for rent | $3,495$3/sqft |
Source: Zillow Rentals Report a problem | ||
Public tax history
Tax history is unavailable.
Monthly payment
Est. payment
Payment breakdown
Explore the cost of this home by adjusting the details. Changes won't be saved.Climate risks
Neighborhood: Berkeley
Nearby schools
Schools provided by the listing agent
- Elementary: Centennial
- Middle: Skinner
- High: North
Source: IRES as distributed by MLS GRID. This data may not be complete. We recommend contacting the local school district to confirm school assignments for this home.


Similar homes
- $675,0002 bd1 ba1k sqft4301 Xavier Street, Denver, CO 80212For Sale

 MLS ID #4669961, Sally Ann Chapline, Compass - Denver. REcolorado as distributed by MLS GRID
 - $690,0003 bd2 ba1.4k sqft4622 W 35th Avenue, Denver, CO 80212For Sale
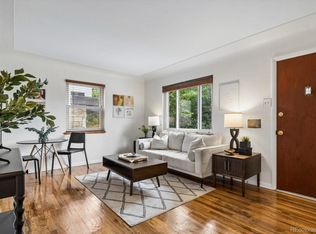 MLS ID #4964457, Jodi Hullinger, LoKation Real Estate. REcolorado as distributed by MLS GRID
 - $825,0003 bd2 ba1.3k sqft4446 Winona Court, Denver, CO 80212For Sale
 MLS ID #3013304, Sofia Lock, Milehimodern. REcolorado as distributed by MLS GRID
 - $725,0003 bd2 ba1.2k sqft3690 Gray Street, Wheat Ridge, CO 80212For Sale
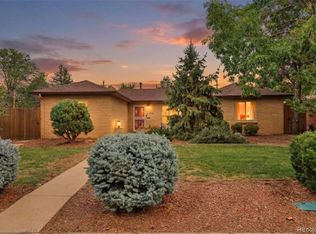 MLS ID #9593658, Jessica Goellner, Massey Real Estate Group LLC. REcolorado as distributed by MLS GRID
 - $675,0003 bd2 ba1.5k sqft2924 Zenobia Street, Denver, CO 80212For SaleMLS ID #2897254, Chelsea Steen, Your Castle Real Estate Inc. REcolorado as distributed by MLS GRID
- $625,0002 bd2 ba1.1k sqft3817 Vrain Street, Denver, CO 80212For SaleMLS ID #6771221, Kate Baldwin Wenzel, RE/MAX of Cherry Creek. REcolorado as distributed by MLS GRID
- $625,0003 bd2 ba1.2k sqft5651 W 36th Place, Wheat Ridge, CO 80212For SaleMLS ID #7607817, Erik Carman, Compass - Denver. REcolorado as distributed by MLS GRID
- $650,0002 bd1 ba1.3k sqft4433 Perry Street, Denver, CO 80212For SaleMLS ID #6854807, Kenneth Villanueba, HomeSmart. REcolorado as distributed by MLS GRID
- $775,0003 bd2 ba1.6k sqft4840 W 30th Avenue, Denver, CO 80212For SaleMLS ID #5633943, Brian Furer, Century 21 Elevated Real Estate. REcolorado as distributed by MLS GRID
- $735,0002 bd2 ba1.3k sqft2464 Meade Street, Denver, CO 80211For SaleMLS ID #9288686, Kathi Spencer, Keller Williams Advantage Realty LLC. REcolorado as distributed by MLS GRID
- $625,0002 bd2 ba1.2k sqft2936 Sheridan Boulevard, Denver, CO 80214For SaleMLS ID #3794276, Asia Kuskowska, Realty One Group Platinum Elite Colorado. REcolorado as distributed by MLS GRID
- $560,0002 bd1 ba1k sqft4005 W 52nd Avenue, Denver, CO 80212For SaleMLS ID #6748707, Persistence Sample, The Agency - Denver. REcolorado as distributed by MLS GRID
- $815,0003 bd2 ba1.5k sqft2795 W 39th Avenue, Denver, CO 80211For SaleMLS ID #5034589, Katherine McCaslin, Serhant Colorado LLC. REcolorado as distributed by MLS GRID
- $449,9002 bd1 ba1.1k sqft4185 Vrain Street, Denver, CO 80212For SaleMLS ID #7420890, Noah Fischer, LoKation. REcolorado as distributed by MLS GRID
- $699,9004 bd2 ba1.6k sqft3440-3450 W 55th Place, Denver, CO 80221For SaleMLS ID #6628492, Amanda Rieter, Keller Williams Avenues Realty. REcolorado as distributed by MLS GRID
- $549,9003 bd3 ba1.2k sqft4122 W 49th Avenue, Denver, CO 80212For SaleMLS ID #6019462, Natalie Hengel, The Agency - Denver. REcolorado as distributed by MLS GRID
- $690,0002 bd3 ba1.2k sqft4144 Tennyson Street #208, Denver, CO 80212For SaleMLS ID #9295307, Adam Lowe, Lowes Flat Fee Realty. REcolorado as distributed by MLS GRID
- $750,0003 bd2 ba1.6k sqft3955 Marshall Street, Wheat Ridge, CO 80033For SaleMLS ID #8107980, Brent Malia, NAV Real Estate. REcolorado as distributed by MLS GRID
- $849,0003 bd3 ba1.4k sqft4601 W 38th Avenue, Denver, CO 80212For SaleMLS ID #7904994, Lisa Schoen, Khaya Real Estate LLC. REcolorado as distributed by MLS GRID
