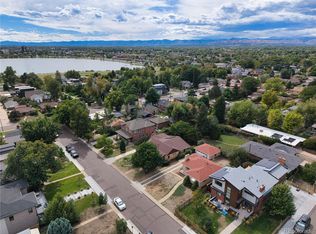
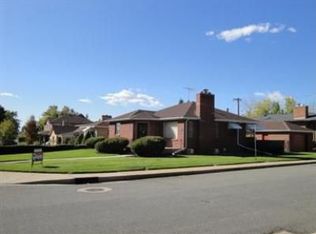
Just one block from Sloan’s Lake, this move-in-ready ranch brings together classic character, everyday comfort, and room to make it your own. With 1,800 finished square feet all on one level, this home offers three bedrooms, two bathrooms, and a cozy office nook, giving you a dedicated spot to work while keeping every bedroom available for whatever life brings. Beautiful hardwood floors and 10-foot coved ceilings create a warm, airy welcome, while a large picture window fills the living room with natural light. Solar panels can help lower monthly electricity bills, with the added benefit of helping offset charging costs if you drive an EV. The updated kitchen features granite countertops and brand-new stainless steel appliances, ready for everything from quiet mornings to lively dinner parties. Just beyond, the formal dining room invites holiday gatherings, Friendsgiving, and evenings that linger around the table.The spacious primary bedroom features its own en-suite bathroom, with room to explore adding a walk-in closet and expanding the bathroom to include a shower. Outside, native buffalo grass helps reduce watering needs, and a private screened-in patio offers a shady retreat for morning coffee or a relaxing evening. A large two-car garage provides plenty of space for parking, storage, and outdoor gear. Move-in ready with room to make it your own, this home places lakeside walks, neighborhood dining, and the nearby Highlands within easy reach.
For sale
Price cut: $26K (10/7)
$799,000
2635 Wolff Street, Denver, CO 80212
3beds
1,809sqft
Single Family Residence
Built in 1946
7,500 Square Feet Lot
$-- Zestimate®
$442/sqft
$-- HOA
What's special
- 28 days
- 2,058
- 172
Zillow last checked:
Listing updated:
Listed by:
Barry Kunselman 303-887-0588,
Hatch Realty, LLC
Source: REcolorado as distributed by MLS GRID,MLS#: 8949593
Facts & features
Interior
Bedrooms & bathrooms
- Bedrooms: 3
- Bathrooms: 2
- Full bathrooms: 1
- 1/2 bathrooms: 1
- Main level bathrooms: 2
- Main level bedrooms: 3
Bedroom
- Level: Main
Bedroom
- Level: Main
Bedroom
- Level: Main
Bathroom
- Level: Main
Bathroom
- Level: Main
Kitchen
- Level: Main
Laundry
- Level: Main
Living room
- Level: Main
Heating
- Forced Air
Cooling
- None
Appliances
- Included: Dishwasher, Disposal, Dryer, Gas Water Heater, Microwave, Oven, Range, Refrigerator
Features
- Granite Counters, High Ceilings, No Stairs, Primary Suite
- Flooring: Wood
- Has basement: No
- Number of fireplaces: 1
- Fireplace features: Living Room
Interior area
- Total structure area: 1,809
- Total interior livable area: 1,809 sqft
- Finished area above ground: 1,809
Property
Parking
- Total spaces: 2
- Parking features: Garage - Attached
- Attached garage spaces: 2
Features
- Levels: One
- Stories: 1
- Patio & porch: Covered, Front Porch, Patio
- Fencing: Full
Lot
- Size: 7,500 Square Feet
- Features: Level
Details
- Parcel number: 230332011
- Zoning: U-SU-C
- Special conditions: Standard
Construction
Type & style
- Home type: SingleFamily
- Architectural style: Traditional
- Property subtype: Single Family Residence
Materials
- Brick
- Foundation: Concrete Perimeter
Condition
- Updated/Remodeled
- Year built: 1946
Utilities & green energy
- Sewer: Public Sewer
- Water: Public
Community & HOA
Community
- Subdivision: Sloan'S Lake
HOA
- Has HOA: No
Location
- Region: Denver
Financial & listing details
- Price per square foot: $442/sqft
- Tax assessed value: $944,400
- Annual tax amount: $4,554
- Date on market: 9/18/2026
- Listing terms: Cash,Conventional
- Exclusions: Seller's Personal Property And Staging Items
- Ownership: Individual
- Road surface type: Paved
Estimated market value
Not available
Estimated sales range
Not available
Not available
Price history
| Date | Event | Price |
|---|---|---|
| 10/7/2026 | Price change | $799,000-3.2%$442/sqft |
Source:  REcolorado as distributed by MLS GRID #8949593 Report a problem REcolorado as distributed by MLS GRID #8949593 Report a problem | ||
| 9/18/2026 | Listed for sale | $825,000$456/sqft |
Source: REcolorado as distributed by MLS GRID #8949593 Report a problem | ||
Public tax history
| Year | Property taxes | Tax assessment |
|---|---|---|
| 2025 | $4,810 +2.2% | $66,580 +9.6% |
| 2024 | $4,706 +26.4% | $60,730 -5.2% |
| 2023 | $3,723 +3.6% | $64,030 +36.8% |
| 2022 | $3,594 +33.6% | $46,810 -2.8% |
| 2021 | $2,690 +2.9% | $48,160 +10.9% |
| 2020 | $2,615 -15.1% | $43,408 -0.7% |
| 2019 | $3,081 | $43,711 +9.7% |
| 2018 | $3,081 +0.3% | $39,830 |
| 2017 | $3,072 +3% | $39,830 +4.4% |
| 2016 | $2,981 +26.4% | $38,160 |
| 2015 | $2,358 0% | $38,160 +34.4% |
| 2014 | $2,359 | $28,390 |
Find assessor info on the county website
Monthly payment
Est. payment
Payment breakdown
Explore the cost of this home by adjusting the details. Changes won't be saved.Climate risks
Neighborhood: Sloan Lake
Nearby schools
Schools provided by the listing agent
- Elementary: Brown
- Middle: Skinner
- High: North
- District: Denver 1
Source: REcolorado as distributed by MLS GRID. This data may not be complete. We recommend contacting the local school district to confirm school assignments for this home.
Similar homes
- $825,0004 bd2 ba1.9k sqft4537 W 32nd Ave, Denver, CO 80212For Sale

 MLS ID #1070627, Jesse Kornblum, Kornblum Real Estate. IRES as distributed by MLS GRID
 - $775,0003 bd2 ba1.6k sqft4840 W 30th Avenue, Denver, CO 80212For Sale

 MLS ID #5633943, Brian Furer, Century 21 Elevated Real Estate. REcolorado as distributed by MLS GRID
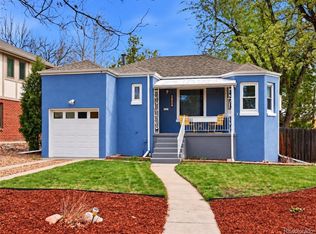
 - $675,0003 bd2 ba1.5k sqft2924 Zenobia Street, Denver, CO 80212For Sale
 MLS ID #2897254, Chelsea Steen, Your Castle Real Estate Inc. REcolorado as distributed by MLS GRID
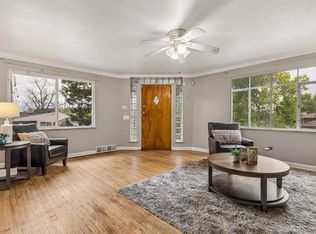
 - $750,0004 bd2 ba2.1k sqft3440 Zenobia Street, Denver, CO 80212For Sale
 MLS ID #2850105, Terry Utzinger, RE/MAX Alliance. REcolorado as distributed by MLS GRID
 - $725,0003 bd2 ba2.4k sqft5508 W 32nd Avenue, Wheat Ridge, CO 80212For SaleMLS ID #9637518, Karen Brown, LoKation Real Estate. REcolorado as distributed by MLS GRID
- $690,0003 bd2 ba1.4k sqft4622 W 35th Avenue, Denver, CO 80212For SaleMLS ID #4964457, Jodi Hullinger, LoKation Real Estate. REcolorado as distributed by MLS GRID
- $999,9993 bd2 ba2k sqft4528 W 27th Avenue, Denver, CO 80212For SaleMLS ID #9737311, Stacey Bushaw, Real Broker, LLC DBA Real. REcolorado as distributed by MLS GRID
- $725,0003 bd2 ba1.2k sqft3690 Gray Street, Wheat Ridge, CO 80212For SaleMLS ID #9593658, Jessica Goellner, Massey Real Estate Group LLC. REcolorado as distributed by MLS GRID
- $950,0004 bd3 ba1.8k sqft4621 W 30th Avenue, Denver, CO 80212For SaleMLS ID #9927593, Irene Shick, Keller Williams DTC. REcolorado as distributed by MLS GRID
- $634,0003 bd2 ba1.6k sqft2564 Fenton Street, Edgewater, CO 80214For SaleMLS ID #9926376, Monica Cespedes, Keller Williams Realty Downtown LLC. REcolorado as distributed by MLS GRID
- $525,0004 bd2 ba2.4k sqft3695 Depew Street, Wheat Ridge, CO 80212For SaleMLS ID #7351550, Kylie Russell, LIV Sotheby's International Realty. REcolorado as distributed by MLS GRID
- $1,050,0003 bd3 ba2k sqft2480 Yates Street, Denver, CO 80212For SaleMLS ID #3794654, Mike Gebhardt, Coldwell Banker Realty 14. REcolorado as distributed by MLS GRID
- $1,000,0004 bd2 ba2.4k sqft4520 W 31st Avenue, Denver, CO 80212For SaleMLS ID #6566941, The Keach Group, Redfin Corporation. REcolorado as distributed by MLS GRID
- $730,0004 bd2 ba1.9k sqft1409 Wolff Street, Denver, CO 80204For SaleMLS ID #3159709, Leslie Beck, Milehimodern. REcolorado as distributed by MLS GRID
- $700,0003 bd2 ba2k sqft3928 W 29th Avenue, Denver, CO 80212For SaleMLS ID #7352674, Sammantha Drake, REDT LLC. REcolorado as distributed by MLS GRID
- $950,0004 bd3 ba1.9k sqft4535 W 32nd Avenue, Denver, CO 80212For SaleMLS ID #7073791, Cyndi Carfrey, Keller Williams Advantage Realty LLC. REcolorado as distributed by MLS GRID
- $625,0003 bd2 ba1.2k sqft5651 W 36th Place, Wheat Ridge, CO 80212For SaleMLS ID #7607817, Erik Carman, Compass - Denver. REcolorado as distributed by MLS GRID
- $525,0002 bd1 ba1.8k sqft4734 W 33rd Avenue, Denver, CO 80212For SaleMLS ID #9488396, Daniel Jimenez, RE/MAX Professionals. REcolorado as distributed by MLS GRID
- $900,0004 bd2 ba2k sqft2245 Julian Street, Denver, CO 80211For SaleMLS ID #8093510, Jamie Collins, Redfin Corporation. REcolorado as distributed by MLS GRID
