Welcome to the best of West Highlands and Sloan’s Lake living! This is the one you've been waiting to hit the market. Inside, the home blends original bungalow charm with the modern finishes you want. The kitchen was fully remodeled with soft-close cabinetry, upgraded finishes, a wine refrigerator, luxury appliances, and a brand NEW Bosch dishwasher, all included. A NEW luxury washer and dryer set are also included. Major improvements include a NEW roof in 2024, along with the furnace and water heater replaced in 2019. You also get central air here! The lower level is home to an impressive primary retreat, complete with a beautifully finished ensuite bath featuring quartz countertops and a luxurious walk-in shower. It's private, spacious, and tucked away from the home's other bedrooms. The main level offers another bedroom, while upstairs you'll find two additional bedrooms and a 3/4 bath with ensuite access to one of the bedrooms, creating the feel of a SECOND Primary suite. Outside, the yard is just the right size to enjoy without spending every weekend maintaining it. A flagstone patio, gas firepit, raised garden beds make the backyard ready for al fresco evenings and enjoying our amazing weather. A private, detached one-car garage adds valuable off-street parking and storage. And then there's the location. You're mere blocks from Sloan’s Lake, 29th & Tennyson, and 32nd & Lowell, putting some of the Highlands' favorite restaurants, coffee shops, bars, parks, and neighborhood hangouts within easy reach. Walk to dinner, grab coffee around the corner, head to the lake for a morning run, or spend an afternoon exploring without having to get in the car. Add in no HOA, and this is the kind of Denver home that's increasingly hard to find! A Complimentary home warranty included for buyer peace of mind!
For sale
Price cut: $25K (10/14)
$950,000
4621 W 30th Avenue, Denver, CO 80212
4beds
1,895sqft
Single Family Residence
Built in 1924
4,720 Square Feet Lot
$-- Zestimate®
$501/sqft
$-- HOA
What's special
- 27 days
- 1,291
- 138
Zillow last checked:
Listing updated:
Listed by:
Irene Shick 303-717-6446 Irene@CentennialStateGroup.com,
Keller Williams DTC
Source: REcolorado as distributed by MLS GRID,MLS#: 9927593
Facts & features
Interior
Bedrooms & bathrooms
- Bedrooms: 4
- Bathrooms: 3
- Full bathrooms: 1
- 3/4 bathrooms: 2
- Main level bathrooms: 1
- Main level bedrooms: 1
Bedroom
- Description: Complete With Ample Storage And Built-In's
- Level: Main
Bedroom
- Description: Walk-In Closet Is Spacious!
- Level: Upper
Bedroom
- Description: Offers A 3/4, Ensuite Bath
- Features: Primary Suite
- Level: Upper
Bedroom
- Description: Offers A 3/4, Ensuite Fully Remodeled Bath And Dual Closets!
- Features: Primary Suite
- Level: Basement
Bathroom
- Description: Gorgeous, Custom-Laid Tile Makes The Space Pop
- Level: Main
Bathroom
- Features: En Suite Bathroom
- Level: Upper
Bathroom
- Description: Every Inch Has Been Updated And Remodeled Beautifully!
- Features: En Suite Bathroom
- Level: Basement
Dining room
- Description: Perfectly Sized For Larger Or Smaller Dining
- Level: Main
Family room
- Description: Sized Perfectly For Separate Level Living!
- Level: Basement
Kitchen
- Description: Ample Storage And Custom Cabinetry With Ss Appliances Complete The Package
- Level: Main
Laundry
- Description: This Laundry Room Is A Room! Storage Abounds.
- Level: Basement
Living room
- Level: Main
Heating
- Forced Air
Cooling
- Central Air
Appliances
- Included: Bar Fridge, Convection Oven, Dishwasher, Disposal, Dryer, Microwave, Oven, Range, Range Hood, Refrigerator, Self Cleaning Oven, Washer, Wine Cooler
- Laundry: In Unit
Features
- Audio/Video Controls, Built-in Features, Ceiling Fan(s), High Ceilings, High Speed Internet, Open Floorplan, Pantry, Primary Suite, Quartz Counters, Radon Mitigation System, Smart Thermostat, Smoke Free, Walk-In Closet(s), Wired for Data
- Flooring: Tile, Vinyl, Wood
- Windows: Double Pane Windows, Window Coverings, Window Treatments
- Basement: Bath/Stubbed,Crawl Space,Finished,Full,Interior Entry
Interior area
- Total structure area: 1,895
- Total interior livable area: 1,895 sqft
- Finished area above ground: 1,167
- Finished area below ground: 628
Video & virtual tour
Property
Parking
- Total spaces: 1
- Parking features: Concrete, Exterior Access Door, Lighted
- Garage spaces: 1
Features
- Levels: Two
- Stories: 2
- Patio & porch: Covered, Deck, Front Porch
- Exterior features: Barbecue, Fire Pit, Garden, Lighting, Private Yard, Smart Irrigation
- Fencing: Partial
Lot
- Size: 4,720 Square Feet
- Features: Landscaped, Level, Near Public Transit, Sprinklers In Front, Sprinklers In Rear
Details
- Parcel number: 230307017
- Zoning: U-SU-B
- Special conditions: Standard
Construction
Type & style
- Home type: SingleFamily
- Architectural style: Bungalow
- Property subtype: Single Family Residence
Materials
- Brick, Frame
- Roof: Composition
Condition
- Updated/Remodeled
- Year built: 1924
Details
- Warranty included: Yes
Utilities & green energy
- Sewer: Public Sewer
- Water: Public
- Utilities for property: Cable Available, Electricity Connected, Internet Access (Wired), Natural Gas Connected
Community & HOA
Community
- Security: Carbon Monoxide Detector(s), Radon Detector, Smart Locks, Smoke Detector(s), Video Doorbell, Water Leak/Flood Alarm
- Subdivision: West Highland
HOA
- Has HOA: No
Location
- Region: Denver
Financial & listing details
- Price per square foot: $501/sqft
- Tax assessed value: $1,056,800
- Annual tax amount: $5,699
- Date on market: 9/25/2026
- Listing terms: 1031 Exchange,Cash,Conventional,FHA,Jumbo,VA Loan
- Exclusions: Seller's Personal Property, Staging Items.
- Ownership: Individual
- Electric utility on property: Yes
- Road surface type: Paved
Estimated market value
Not available
Estimated sales range
Not available
Not available
Price history
| Date | Event | Price |
|---|---|---|
| 10/14/2026 | Price change | $950,000-2.6%$501/sqft |
Source:  REcolorado as distributed by MLS GRID #9927593 Report a problem | ||
| 9/25/2026 | Listed for sale | $975,000+8.3%$515/sqft |
Source: REcolorado as distributed by MLS GRID #9927593 Report a problem | ||
| 6/24/2024 | Sold | $900,000$475/sqft |
Source: REcolorado as distributed by MLS GRID #8354941 Report a problem | ||
| 6/4/2024 | Pending sale | $900,000$475/sqft |
Source: REcolorado as distributed by MLS GRID #8354941 Report a problem | ||
| 5/28/2024 | Price change | $900,000-2.7%$475/sqft |
Source: REcolorado as distributed by MLS GRID #8354941 Report a problem | ||
| 5/10/2024 | Listed for sale | $925,000+49.7%$488/sqft |
Source: REcolorado as distributed by MLS GRID #8354941 Report a problem | ||
| 8/20/2018 | Sold | $618,000+3.9%$326/sqft |
Source: Public Record Report a problem | ||
| 7/24/2018 | Pending sale | $595,000$314/sqft |
Source: Resident Realty South Metro #4116299 Report a problem | ||
| 7/20/2018 | Listed for sale | $595,000+35.2%$314/sqft |
Source: Resident Realty South Metro #4116299 Report a problem | ||
| 7/10/2014 | Sold | $440,000-1.9%$232/sqft |
Source: Public Record Report a problem | ||
| 6/11/2014 | Price change | $448,500-0.1%$237/sqft |
Source: Live Urban Real Estate #5201344 Report a problem | ||
| 5/15/2014 | Price change | $449,000-6.3%$237/sqft |
Source: Live Urban Real Estate #5201344 Report a problem | ||
| 4/24/2014 | Price change | $479,000-1%$253/sqft |
Source: Live Urban Real Estate #5201344 Report a problem | ||
| 4/10/2014 | Price change | $484,000-1%$255/sqft |
Source: Live Urban Real Estate #5201344 Report a problem | ||
| 3/22/2014 | Listed for sale | $489,000+30.4%$258/sqft |
Source: LIVE Urban Real Estate #5201344 Report a problem | ||
| 11/6/2010 | Listing removed | $375,000$198/sqft |
Source: NRT Denver #939543 Report a problem | ||
| 9/26/2010 | Price change | $375,000-3.6%$198/sqft |
Source: NRT Denver #939543 Report a problem | ||
| 7/25/2010 | Listed for sale | $389,000$205/sqft |
Source: NRT Denver #939543 Report a problem | ||
| 7/7/2008 | Listing removed | $389,000$205/sqft |
Source: Diverse Solutions #644341 Report a problem | ||
| 4/19/2008 | Listed for sale | $389,000+49.6%$205/sqft |
Source: Diverse Solutions Report a problem | ||
| 6/28/2004 | Sold | $260,000+33.3%$137/sqft |
Source: Public Record Report a problem | ||
| 1/28/2002 | Sold | $195,000$103/sqft |
Source: Public Record Report a problem | ||
Public tax history
| Year | Property taxes | Tax assessment |
|---|---|---|
| 2025 | $4,961 +2.2% | $74,500 +18.9% |
| 2024 | $4,854 +34.9% | $62,640 -5% |
| 2023 | $3,599 +3.6% | $65,950 +45.7% |
| 2022 | $3,474 +9.2% | $45,250 -2.8% |
| 2021 | $3,181 +2.9% | $46,550 +8.6% |
| 2020 | $3,092 +9% | $42,871 -0.7% |
| 2019 | $2,835 | $43,171 +17.8% |
| 2018 | $2,835 +0.3% | $36,650 |
| 2017 | $2,827 +4.6% | $36,650 +6% |
| 2016 | $2,702 +5.3% | $34,590 |
| 2015 | $2,566 0% | $34,590 +12% |
| 2014 | $2,567 -0.3% | $30,890 |
| 2013 | $2,573 +17.9% | $30,890 +0.9% |
| 2012 | $2,183 +29% | $30,610 +0.7% |
| 2011 | $1,691 +2.2% | $30,410 +19.7% |
| 2010 | $1,655 +0.3% | $25,400 |
| 2009 | $1,650 -0.2% | $25,400 +2.8% |
| 2008 | $1,652 +18.7% | $24,700 |
| 2007 | $1,393 +1.1% | $24,700 +18.8% |
| 2006 | $1,377 +22.8% | $20,800 |
| 2005 | $1,121 | $20,800 +47.2% |
| 2001 | -- | $14,130 |
Find assessor info on the county website
Monthly payment
Est. payment
Payment breakdown
Explore the cost of this home by adjusting the details. Changes won't be saved.Climate risks
Neighborhood: West Highland
Nearby schools
Schools provided by the listing agent
- Elementary: Edison
- Middle: Skinner
- High: North
- District: Denver 1
Source: REcolorado as distributed by MLS GRID. This data may not be complete. We recommend contacting the local school district to confirm school assignments for this home.


Similar homes
- $980,0005 bd2 ba2k sqft3925 W 35th Avenue, Denver, CO 80212For Sale
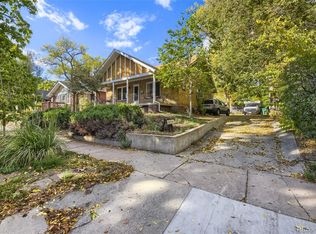
 MLS ID #9766315, Bart Moyers, Snyder Realty Team. REcolorado as distributed by MLS GRID
- $825,0004 bd2 ba1.9k sqft4537 W 32nd Ave, Denver, CO 80212For Sale
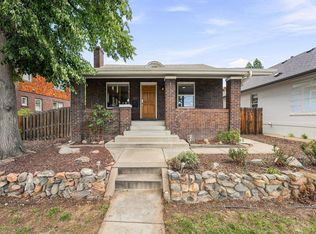
 MLS ID #1070627, Jesse Kornblum, Kornblum Real Estate. IRES as distributed by MLS GRID
- $950,0004 bd3 ba1.9k sqft4535 W 32nd Avenue, Denver, CO 80212For Sale
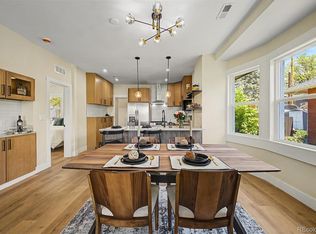 MLS ID #7073791, Cyndi Carfrey, Keller Williams Advantage Realty LLC. REcolorado as distributed by MLS GRID
- $949,0003 bd2 ba1.7k sqft4163 Wolff Street, Denver, CO 80212For Sale
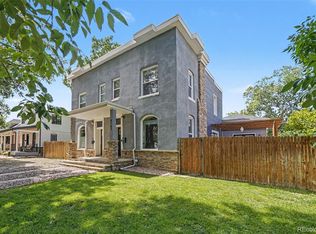 MLS ID #5753484, Derek Schimmel, Your Castle Realty LLC. REcolorado as distributed by MLS GRID
- $950,0004 bd2 ba1.7k sqft4025 N Perry Street, Denver, CO 80212For SaleMLS ID #8559709, Heather Truhan, Art of Home. REcolorado as distributed by MLS GRID
- $1,000,0004 bd2 ba2.4k sqft4520 W 31st Avenue, Denver, CO 80212For SaleMLS ID #6566941, The Keach Group, Redfin Corporation. REcolorado as distributed by MLS GRID
- $995,0504 bd2 ba1.8k sqft3217 N Raleigh Street, Denver, CO 80212For SaleMLS ID #3231783, John Pezzuti, MB Pezzuti & Associates. REcolorado as distributed by MLS GRID
- $999,9993 bd2 ba2k sqft4528 W 27th Avenue, Denver, CO 80212For SaleMLS ID #9737311, Stacey Bushaw, Real Broker, LLC DBA Real. REcolorado as distributed by MLS GRID
- $750,0004 bd2 ba2.1k sqft3440 Zenobia Street, Denver, CO 80212For SaleMLS ID #2850105, Terry Utzinger, RE/MAX Alliance. REcolorado as distributed by MLS GRID
- $1,075,0004 bd4 ba2.6k sqft2995 Osceola Street, Denver, CO 80212For SaleMLS ID #1772761, Stuart Crowell, LIV Sotheby's International Realty. REcolorado as distributed by MLS GRID
- $799,0003 bd2 ba1.8k sqft2635 Wolff Street, Denver, CO 80212For SaleMLS ID #8949593, Barry Kunselman, Hatch Realty, LLC. REcolorado as distributed by MLS GRID
- $775,0003 bd2 ba1.6k sqft4840 W 30th Avenue, Denver, CO 80212For SaleMLS ID #5633943, Brian Furer, Century 21 Elevated Real Estate. REcolorado as distributed by MLS GRID
- $1,040,0004 bd3 ba2.1k sqft3423 W 36th Avenue, Denver, CO 80211For SaleMLS ID #8182680, Amy Coloccia, Real Broker, LLC DBA Real. REcolorado as distributed by MLS GRID
- $949,5004 bd2 ba2k sqft2551 Irving Street, Denver, CO 80211For SaleMLS ID #6511896, Candice Saxon, Brokers Guild Real Estate. REcolorado as distributed by MLS GRID
- $900,0004 bd2 ba2k sqft2245 Julian Street, Denver, CO 80211For SaleMLS ID #8093510, Jamie Collins, Redfin Corporation. REcolorado as distributed by MLS GRID
- $1,050,0003 bd3 ba2k sqft2480 Yates Street, Denver, CO 80212For SaleMLS ID #3794654, Mike Gebhardt, Coldwell Banker Realty 14. REcolorado as distributed by MLS GRID
- $1,095,0004 bd2 ba1.5k sqft3947 Winona Court, Denver, CO 80212For SaleMLS ID #1825089, Sarah Clark, Compass - Denver. REcolorado as distributed by MLS GRID
- $899,0005 bd4 ba2.8k sqft4635 W 38th Avenue, Denver, CO 80212For SaleMLS ID #9146755, Lynette Guenther, Keller Williams DTC. REcolorado as distributed by MLS GRID
- $949,0004 bd4 ba2.3k sqft2432 Ames Street, Edgewater, CO 80214New ConstructionMLS ID #1859577, Austin Peterson, Apex Real Estate Solutions Llc. REcolorado as distributed by MLS GRID
