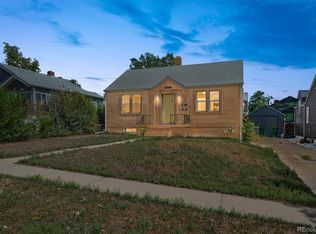
***Offer received! Please submit all offers by 10/5 at 10:00 AM. Please put Wednesday, 10/7 at 6:00 PM MST for response as Seller needs to physically sign documents. ***Just 1.5 blocks from Sloan’s Lake, this charming home sits on a beautiful lot in one of Denver’s most sought-after neighborhoods. With a great floor plan and endless potential, it’s perfect for a thoughtful renovation, investment project, or new build with possible mountain, lake, and city views—all moments from parks, trails, restaurants, and everything the Sloan’s Lake neighborhood has to offer. Roof is approximately 5 years old. Sewer line was replaced from the house to the street by the city, 2 years ago. HVAC service last year.
Accepting backups
$650,000
2649 Wolff Street, Denver, CO 80212
2beds
2,039sqft
Single Family Residence
Built in 1953
6,000 Square Feet Lot
$-- Zestimate®
$319/sqft
$-- HOA
What's special
- 30 days
- 829
- 68
Zillow last checked:
Listing updated:
Listed by:
Sarah Clark s.clark@compass.com,
Compass - Denver,
Elizabeth VanCamp 720-530-6082,
Compass - Denver
Source: REcolorado as distributed by MLS GRID,MLS#: 4218218
Facts & features
Interior
Bedrooms & bathrooms
- Bedrooms: 2
- Bathrooms: 1
- Full bathrooms: 1
- Main level bathrooms: 1
- Main level bedrooms: 2
Bedroom
- Level: Main
Bedroom
- Level: Main
Bathroom
- Level: Main
Family room
- Level: Main
Kitchen
- Level: Main
Heating
- Forced Air
Cooling
- None
Appliances
- Included: Dryer, Gas Water Heater, Oven, Refrigerator, Washer
Features
- Flooring: Carpet, Vinyl, Wood
- Basement: Full,Unfinished
- Number of fireplaces: 2
- Fireplace features: Basement, Family Room
Interior area
- Total structure area: 2,039
- Total interior livable area: 2,039 sqft
- Finished area above ground: 1,107
- Finished area below ground: 0
Property
Parking
- Total spaces: 2
- Parking features: Garage
- Garage spaces: 2
Features
- Levels: One
- Stories: 1
- Patio & porch: Front Porch
- Exterior features: Private Yard
Lot
- Size: 6,000 Square Feet
- Features: Level
Details
- Parcel number: 230332015
- Zoning: U-SU-C
- Special conditions: Standard
Construction
Type & style
- Home type: SingleFamily
- Property subtype: Single Family Residence
Materials
- Brick
- Roof: Composition
Condition
- Fixer
- Year built: 1953
Utilities & green energy
- Sewer: Public Sewer
Community & HOA
Community
- Subdivision: The Eckhart Place
HOA
- Has HOA: No
Location
- Region: Denver
Financial & listing details
- Price per square foot: $319/sqft
- Tax assessed value: $826,600
- Annual tax amount: $3,918
- Date on market: 9/23/2026
- Listing terms: 1031 Exchange,Cash,Conventional,VA Loan
- Exclusions: Sellers Personal Property
- Ownership: Individual
- Road surface type: Paved
Estimated market value
Not available
Estimated sales range
Not available
Not available
Price history
| Date | Event | Price |
|---|---|---|
| 10/9/2026 | Pending sale | $650,000$319/sqft |
Source:  REcolorado as distributed by MLS GRID #4218218 Report a problem REcolorado as distributed by MLS GRID #4218218 Report a problem | ||
| 10/1/2026 | Listed for sale | $650,000$319/sqft |
Source: REcolorado as distributed by MLS GRID #4218218 Report a problem | ||
| 9/26/2026 | Pending sale | $650,000$319/sqft |
Source: REcolorado as distributed by MLS GRID #4218218 Report a problem | ||
| 9/21/2026 | Listed for sale | $650,000$319/sqft |
Source: REcolorado as distributed by MLS GRID #4218218 Report a problem | ||
Public tax history
| Year | Property taxes | Tax assessment |
|---|---|---|
| 2025 | $4,436 +2.2% | $58,270 +4% |
| 2024 | $4,340 +26.2% | $56,010 -5.5% |
| 2023 | $3,440 +3.6% | $59,260 +37% |
| 2022 | $3,321 +40.3% | $43,260 -2.8% |
| 2021 | $2,368 +2.9% | $44,500 +13.9% |
| 2020 | $2,301 +7.4% | $39,053 -0.7% |
| 2019 | $2,143 | $39,326 +12.7% |
| 2018 | $2,143 +0.3% | $34,900 |
| 2017 | $2,137 -5.5% | $34,900 +20.6% |
| 2016 | $2,262 +13.6% | $28,950 |
| 2015 | $1,992 0% | $28,950 +20.7% |
| 2014 | $1,993 -5.3% | $23,980 |
| 2013 | $2,103 +17.9% | $23,980 -4.2% |
| 2012 | $1,784 +0.1% | $25,020 +0.8% |
| 2011 | $1,782 +2.2% | $24,820 -7.2% |
| 2010 | $1,743 +7.2% | $26,760 |
| 2009 | $1,626 -0.2% | $26,760 +9.9% |
| 2008 | $1,629 +24.1% | $24,350 |
| 2007 | $1,312 +1.1% | $24,350 +24.2% |
| 2006 | $1,298 +1.4% | $19,600 |
| 2005 | $1,280 +15.9% | $19,600 -4% |
| 2003 | $1,104 +1.9% | $20,410 +10.6% |
| 2002 | $1,084 | $18,450 +17.4% |
| 2001 | -- | $15,720 |
Find assessor info on the county website
Monthly payment
Est. payment
Payment breakdown
Explore the cost of this home by adjusting the details. Changes won't be saved.Climate risks
Neighborhood: Sloan Lake
Nearby schools
Schools provided by the listing agent
- Elementary: Brown
- Middle: Skinner
- High: North
- District: Denver 1
Source: REcolorado as distributed by MLS GRID. This data may not be complete. We recommend contacting the local school district to confirm school assignments for this home.

Similar homes
- $775,0003 bd2 ba1.6k sqft4840 W 30th Avenue, Denver, CO 80212For Sale

 MLS ID #5633943, Brian Furer, Century 21 Elevated Real Estate. REcolorado as distributed by MLS GRID
 - $700,0004 bd2 ba1.7k sqft6453 Zephyr Street, Arvada, CO 80004For Sale
 MLS ID #3772626, Brandon Fuelling, Your Castle Real Estate Inc. REcolorado as distributed by MLS GRID
 - $690,0005 bd3 ba2.8k sqft4295 Balsam Street, Wheat Ridge, CO 80033For Sale
 MLS ID #4324133, Jim Hatfield, RE/MAX Professionals. REcolorado as distributed by MLS GRID
 - $499,9003 bd2 ba1.6k sqft3006 Depew Street, Wheat Ridge, CO 80214For Sale
 MLS ID #7720570, Frank Duran, RE/MAX Alliance. REcolorado as distributed by MLS GRID
 - $470,0003 bd2 ba1.6k sqft1580 S Knox Court, Denver, CO 80219For SaleMLS ID #7846798, John Kinney, Realty One Group Premier Colorado. REcolorado as distributed by MLS GRID
- $649,0004 bd3 ba2.7k sqft2775 S Meade Street, Denver, CO 80236For SaleMLS ID #7200453, Mark Brautigam, Alpine Real Estate. REcolorado as distributed by MLS GRID
- $610,0004 bd2 ba1.3k sqft10325 W 16th Avenue, Lakewood, CO 80215For SaleMLS ID #4429158, Billie Jo Benoit, LoKation. REcolorado as distributed by MLS GRID
- $675,0005 bd3 ba2.4k sqft6252 Pierson Court, Arvada, CO 80004For SaleMLS ID #7241867, Cesar Reyes, Megastar Realty. REcolorado as distributed by MLS GRID
- $529,9004 bd2 ba1.1k sqft9921 W 54th Avenue, Arvada, CO 80002For SaleMLS ID #9130930, Darlyng Frias, Megastar Realty. REcolorado as distributed by MLS GRID
- $524,9004 bd3 ba2.1k sqft1490 S Zephyr St, Lakewood, CO 80232For Sale
 MLS ID #1070456, Roberta Walker, Keller Williams-DTC. IRES as distributed by MLS GRID
 - $620,0004 bd3 ba2.3k sqft12323 W Connecticut Drive, Denver, CO 80228For SaleMLS ID #2630590, Elle Pappas, Thrive Real Estate Group. REcolorado as distributed by MLS GRID
- $650,0004 bd3 ba2.9k sqft1958 S Deframe Way, Lakewood, CO 80228For SaleMLS ID #3825335, Christiana Barber, Coldwell Banker Realty 54. REcolorado as distributed by MLS GRID
- $484,9005 bd2 ba1.8k sqft1011 S Decatur Street, Denver, CO 80219For SaleMLS ID #9487053, Nam Tran, Signature Real Estate Corp.. REcolorado as distributed by MLS GRID
- $529,9004 bd2 ba2k sqft1640 S Julian Way, Denver, CO 80219For SaleMLS ID #9453236, Kathryn Bartic, Keller Williams Integrity Real Estate LLC. REcolorado as distributed by MLS GRID
- $500,0004 bd3 ba2.4k sqft8395 W 17th Avenue, Lakewood, CO 80214For SaleMLS ID #5933019, Garth Criswell, Coldwell Banker Global Luxury Denver. REcolorado as distributed by MLS GRID
- $630,0005 bd3 ba2.4k sqft3525 N Saint Paul Street, Denver, CO 80205For SaleMLS ID #4123942, Ashley Bock, ViaTerra. REcolorado as distributed by MLS GRID
- $450,0005 bd3 ba2.3k sqft1435 Eaton Street, Denver, CO 80214For SaleMLS ID #8493041, Chris Curry, Brokers Guild Real Estate. REcolorado as distributed by MLS GRID
- $529,9005 bd2 ba2.3k sqft421 S Marshall Street, Denver, CO 80226For SaleMLS ID #8238504, Steve Westfall, RE/MAX Professionals. REcolorado as distributed by MLS GRID
- $549,9003 bd2 ba2.3k sqft2743 S Otis Street, Denver, CO 80227For SaleMLS ID #2131190, Jeff Hansen, RE/MAX Professionals. REcolorado as distributed by MLS GRID
- $485,0004 bd2 ba1.6k sqft1654 S Perry St, Denver, CO 80219For SaleMLS ID #1069576, Philip Apodaca, Compass - Boulder. IRES as distributed by MLS GRID
