Skip main navigation
Sold for $445,000
  • $445,000

    4606 W 35th Ave, Denver, CO 80212

    2beds
    766sqft
    Duplex
    Built in 1953
    -- sqft lot
    $443,600 Zestimate®
    $581/sqft
    $2,206 Estimated rent

    Home value

    $443,600

    $421,000 - $470,000

    $2,206/mo

    Zestimate® history
    Loading
    Loading...

    Owner options

    List your home for rent

    $2,206/mo

    Rent Zestimate®

    Find your next renter with Zillow Rental Manager. Plus, with online applications, you can quickly screen prospective tenants – for free.

    Learn more

    $2,206/mo

    Rent Zestimate®

    Refinance and save

    $2,815/mo

    Est. payment

    Refinancing to a lower rate could help reduce your monthly payments and save thousands over the life of the loan.

    See today's rates

    $2,815/mo

    Est. payment

    Explore your selling options

    Work with a Zillow partner agent

    Leverage their expertise and Zillow's premium Showcase listings to get your home seen by more buyers.

    Get started

    List with your own agent

    Get your home in front of millions of buyers by listing it on Zillow.

    Learn how to do it

    Sell it yourself

    Take full control of how buyers see your home on Zillow by listing For Sale by Owner (FSBO).

    List your home

    What's special

    Newer fenceIrrigated garden bedsPrivate backyardNew gas rangeNew custom cabinetryNew countertops
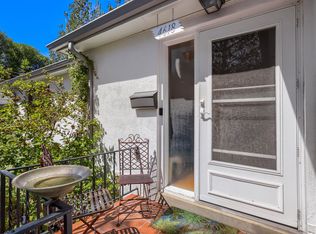
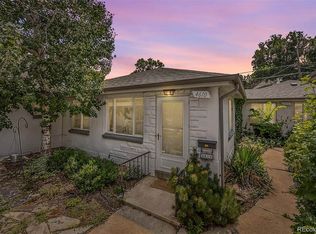
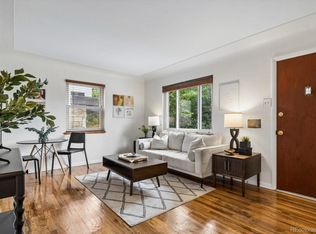
    Welcome to 4606 W 35th Ave, a charming and thoughtfully updated home in one of Denver's most desirable neighborhoods. This 2-bedroom, 1-bath residence blends classic character with modern upgrades, offering comfortable living and stylish finishes throughout. Step inside to find hardwood floors flowing seamlessly across the main level, creating a warm and cohesive feel. The kitchen has been beautifully refreshed with new custom cabinetry, new countertops, and a new gas range-perfect for both everyday living and entertaining. Additional updates include newer windows that enhance natural light and energy efficiency, along with a newer evaporative cooler for comfortable summer living. Outside, enjoy multiple inviting spaces. The newer patio offers a welcoming spot to relax, while the private backyard features a newer fence and irrigated garden beds. A 1-car detached garage adds convenience and additional storage. Walking distance to Tennyson Street, Highlands Square on 32nd, and nearby grocery stores, with an abundance of shops and restaurants-this location is what truly sets the home apart. With its ideal combination of updates, charm, location, and outdoor space, this home is a standout opportunity in the heart of Denver.

    Zillow last checked:

    Listing updated:

    Listed by:

    John Subry 303-457-4800,

    RE/MAX Northwest

    Bought with:

    Beth Gabbard, 100105275

    Keller Williams DTC

    Source: IRES as distributed by MLS GRID,MLS#: 1055168MLS Logo

    Facts & features

    Interior

    Bedrooms & bathrooms
    • Bedrooms: 2
    • Bathrooms: 1
    • Full bathrooms: 1
    • Main level bathrooms: 1
    Primary bedroom
    • Description: Hardwood
    • Level: Main
    • Area: 154 Square Feet
    • Dimensions: 14 x 11
    Bedroom 2
    • Description: Hardwood
    • Level: Main
    • Area: 90 Square Feet
    • Dimensions: 10 x 9
    Dining room
    • Description: Hardwood
    • Level: Main
    • Area: 63 Square Feet
    • Dimensions: 7 x 9
    Kitchen
    • Description: Hardwood
    • Level: Main
    • Area: 56 Square Feet
    • Dimensions: 7 x 8
    Living room
    • Description: Hardwood
    • Level: Main
    • Area: 180 Square Feet
    • Dimensions: 15 x 12
    Heating
    • Forced Air
    Cooling
    • Evaporative Cooling
    Appliances
    • Included: Gas Range, Refrigerator, Washer, Dryer, Microwave
    • Laundry: Washer/Dryer Hookup
    Features
    • Flooring: Wood
    • Basement: None,Crawl Space
    • Common walls with other units/homes: End Unit
    Interior area
    • Total structure area: 766
    • Total interior livable area: 766 sqft
    • Finished area above ground: 766

    Property

    Parking
    • Total spaces: 1
    • Parking features: Detached
    • Garage spaces: 1
    • Details: Detached
    Accessibility
    • Accessibility features: Main Floor Bath, Accessible Bedroom, Main Level Laundry
    Features
    • Levels: One
    • Stories: 1
    • Entry location: 1st Floor
    • Patio & porch: Patio
    • Fencing: Fenced
    Lot
    • Features: Paved
    Details
    • Parcel number: 230220025
    • Zoning: U-SU-B
    • Special conditions: Private Owner

    Construction

    Type & style
    • Home type: MultiFamily
    • Property subtype: Duplex
    • Attached to another structure: Yes
    Materials
    • Wood Siding
    • Roof: Composition
    Condition
    • New construction: No
    • Year built: 1953

    Utilities & green energy

    • Sewer: Public Sewer
    • Water: City
    • Utilities for property: Natural Gas Available, Electricity Available
    Green energy
    • Energy efficient items: Windows

    Community & HOA

    Community
    • Features: None
    • Subdivision: Cottage Hill
    HOA
    • Has HOA: Yes
    • Services included: Water, Insurance, Sewer
    • HOA fee: $250 monthly
    • HOA name: Cottage Hill
    Location
    • Region: Denver

    Financial & listing details

    • Price per square foot: $581/sqft
    • Tax assessed value: $424,300
    • Annual tax amount: $1,960
    • Date on market: 3/31/2026
    • Listing terms: Cash,FHA,VA Loan
    • Exclusions: None
    • Electric utility on property: Yes

    Price history

    DateEventPrice
    5/12/2026Sold$445,000-1.1%$581/sqft
    Source: IRES as distributed by MLS GRID #1055168 Report a problem
    4/16/2026Pending sale$450,000$587/sqft
    Source: IRES as distributed by MLS GRID #1055168 Report a problem
    3/26/2026Listed for sale$450,000+40.6%$587/sqft
    Source: REcolorado as distributed by MLS GRID #3964044 Report a problem
    8/22/2016Sold$320,000+1.6%$418/sqft
    Source: Public Record Report a problem
    7/30/2016Pending sale$315,000$411/sqft
    Source: RE/MAX ALLIANCE #5755332 Report a problem
    7/30/2016Listed for sale$315,000$411/sqft
    Source: RE/MAX ALLIANCE #5755332 Report a problem

    Public tax history

    YearProperty taxesTax assessment
    2024$1,918 +10.2%$24,750 -10.6%
    2023$1,741 +3.6%$27,690 +26.5%
    2022$1,680 -7.8%$21,890 -2.8%
    2021$1,823 +2.9%$22,520 -8.3%
    2020$1,772 +29.2%$24,567 -0.7%
    2019$1,371 $24,739 +39.6%
    2018$1,371 +0.3%$17,720
    2017$1,367 +9.4%$17,720 +10.8%
    2016$1,249 +0.7%$15,990
    2015$1,240 0%$15,990 +7.1%
    2014$1,241 +0.4%$14,930
    2013$1,235 +17.9%$14,930 +1.6%
    2012$1,048 +18.8%$14,690 +0%
    2011$882 +2.2%$14,688 +10.9%
    2010$862 -4.1%$13,240
    2009$900 -0.2%$13,240 -1.7%
    2008$901 +6.4%$13,470
    2007$847 +1.1%$13,470 +6.5%
    2006$837 +3.2%$12,650
    2005$811 $12,650
    Find assessor info on the county website

    Neighborhood: West Highland

    Nearby schools

    GreatSchools rating
    Schools provided by the listing agent
    • Elementary: Edison
    • Middle: Skinner
    • High: North

    Source: IRES as distributed by MLS GRID. This data may not be complete. We recommend contacting the local school district to confirm school assignments for this home.

    Get a cash offer in 3 minutes
    Find out how much your home could sell for in as little as 3 minutes with a no-obligation cash offer.
    Estimated market value
    $443,600
    Get a cash offer in 3 minutes
    Find out how much your home could sell for in as little as 3 minutes with a no-obligation cash offer.
    Estimated market value
    $443,600