Skip main navigation
Accepting backups
  • $1,089,000

    2274 S Bannock Street, Denver, CO 80223

    4beds
    2,806sqft
    : 
    $6,601/mo
    Get pre-qualified
    Single Family Residence
    Built in 2026
    3,125 Square Feet Lot
    $-- Zestimate®
    $388/sqft
    $-- HOA

    What's special

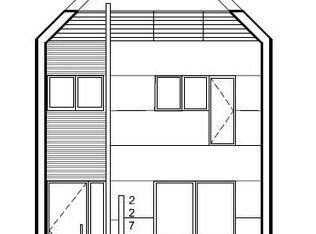
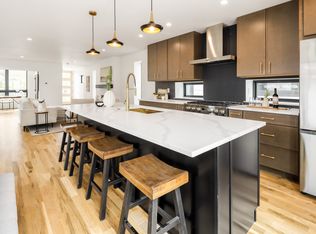
    WARNING: Once you have experienced owning a quality newly constructed single-family home, it will be hard to own anything else! If you've been waiting for the opportunity to own a brand-new, true single-family home in a desirable Denver location without paying the premium typically associated with new construction, this is the opportunity you've been waiting for. At this price, it is difficult to imagine another home offering this combination of quality, size, location and value (with no shared walls or HOA!). Thoughtfully designed for buyers who value sophistication, comfort and privacy, this home blends modern luxury and designer finishes with everyday functionality. The open-concept main floor features a spacious living room, dining area and chef-inspired kitchen. The kitchen includes an oversized quartz island, gas range, thin-shaker cabinetry and a large pantry. French doors open to a sun-filled office or optional bedroom, while sliding glass doors connect the living space to a private fenced patio for easy indoor-outdoor living. An oversized attached two-car garage adds tremendous value and convenience, allowing you to pull directly into the home while providing plenty of room for vehicles and storage. Upstairs, two generously sized primary suites with dramatic 17-foot vaulted ceilings provide flexibility for partners, families or guests. Each suite features a spa-inspired bathroom and abundant closet space. The large centrally located laundry room is another luxury amenity you'll enjoy. The finished basement adds more living space with tall ceilings, a family room, a bedroom, a bar, a full bathroom and flexible space ideal for a gym or hobby room. The new owner also benefits from a blue-tape walkthrough, a one-year builder warranty and enrollment in an HBW 2-10 program. Located less than two miles from Platt Park, Harvard Gulch, DU, Wash Park and downtown Englewood, the home is just steps from South Broadway’s restaurants and cafes.
    23 days
    329
    30

    Zillow last checked:

    Listing updated:

    Listed by:

    Leigh Alderton 720-545-4657 leigh@modusrealestate.com,

    MODUS Real Estate

    Source: REcolorado as distributed by MLS GRID,MLS#: 4798099MLS Logo

      Facts & features

      Interior

      Bedrooms & bathrooms
      • Bedrooms: 4
      • Bathrooms: 4
      • Full bathrooms: 2
      • 3/4 bathrooms: 1
      • 1/2 bathrooms: 1
      • Main level bathrooms: 1
      • Main level bedrooms: 1
      Bedroom
      • Level: Main
      Bedroom
      • Level: Upper
      Bedroom
      • Level: Upper
      Bedroom
      • Level: Basement
      Bathroom
      • Level: Main
      Bathroom
      • Level: Upper
      Bathroom
      • Level: Upper
      Bathroom
      • Level: Basement
      Dining room
      • Level: Main
      Exercise room
      • Level: Basement
      Family room
      • Level: Upper
      Kitchen
      • Level: Main
      Laundry
      • Level: Upper
      Living room
      • Level: Main
      Mud room
      • Level: Main
      Utility room
      • Level: Basement
      Heating
      • Forced Air, Natural Gas
      Cooling
      • Central Air
      Appliances
      • Included: Bar Fridge, Dishwasher, Disposal, Microwave, Range, Range Hood, Refrigerator, Tankless Water Heater
      • Laundry: In Unit, Laundry Closet
      Features
      • Built-in Features, High Ceilings, Kitchen Island, Open Floorplan, Pantry, Primary Suite, Quartz Counters, Radon Mitigation System, Smoke Free, Solid Surface Counters, Vaulted Ceiling(s), Walk-In Closet(s), Wired for Data
      • Flooring: Carpet, Tile, Vinyl, Wood
      • Windows: Double Pane Windows
      • Basement: Daylight,Finished,Interior Entry,Sump Pump
      • Number of fireplaces: 1
      • Fireplace features: Gas, Insert, Living Room
      Interior area
      • Total structure area: 2,806
      • Total interior livable area: 2,806 sqft
      • Finished area above ground: 1,929
      • Finished area below ground: 877
      Video & virtual tour

      Property

      Parking
      • Total spaces: 2
      • Parking features: Concrete, Dry Walled, Electric Vehicle Charging Station(s), Lighted, Oversized, Oversized Door, Garage Door Opener, Storage
      • Attached garage spaces: 2
      Features
      • Levels: Two
      • Stories: 2
      • Entry location: Ground
      • Patio & porch: Front Porch, Patio
      • Exterior features: Dog Run, Lighting, Private Yard, Rain Gutters, Smart Irrigation
      • Fencing: Full
      Lot
      • Size: 3,125 Square Feet
      • Features: Landscaped, Level, Sprinklers In Front
      Details
      • Parcel number: 527221038
      • Special conditions: Standard

      Construction

      Type & style
      • Home type: SingleFamily
      • Architectural style: Contemporary,Mid-Century Modern,Urban Contemporary
      • Property subtype: Single Family Residence
      Materials
      • Concrete, Frame, Stucco, Vinyl Siding, Wood Siding
      • Foundation: Concrete Perimeter
      • Roof: Composition,Membrane
      Condition
      • New Construction
      • New construction: Yes
      • Year built: 2026
      Details
      • Warranty included: Yes

      Utilities & green energy

      • Electric: 220 Volts, 220 Volts in Garage
      • Sewer: Public Sewer
      • Water: Public
      • Utilities for property: Cable Available, Electricity Connected, Natural Gas Connected, Phone Available
      Green energy
      • Energy efficient items: Appliances, HVAC, Lighting, Thermostat, Water Heater

      Community & HOA

      Community
      • Security: Carbon Monoxide Detector(s), Smoke Detector(s)
      • Subdivision: Rosedale
      HOA
      • Has HOA: No
      Location
      • Region: Denver

      Financial & listing details

      • Price per square foot: $388/sqft
      • Tax assessed value: $203,200
      • Annual tax amount: $4,367
      • Date on market: 8/12/2026
      • Listing terms: Cash,Conventional
      • Exclusions: Staging Items And The Seller's Personal Possessions
      • Ownership: Agent Owner
      • Electric utility on property: Yes
      • Road surface type: Alley Paved, Paved

        Estimated market value

        Not available

        Estimated sales range

        Not available

        Not available

        Price history

        DateEventPrice
        8/20/2026Pending sale$1,089,000$388/sqft
        Source: REcolorado as distributed by MLS GRID #4798099 Report a problem
        8/12/2026Listed for sale$1,089,000+333%$388/sqft
        Source: REcolorado as distributed by MLS GRID #4798099 Report a problem
        4/7/2025Sold$251,500$90/sqft
        Source: Public Record Report a problem

        Public tax history

        YearProperty taxesTax assessment
        2025$5,451 +2.2%$54,860 -20.3%
        2024$5,333 +411.6%$68,830
        2023$1,043 +6.7%$68,830 +425%
        2022$977 $13,110
        Find assessor info on the county website

        Monthly payment

        Est. payment

        Payment breakdown

        Explore the cost of this home by adjusting the details. Changes won't be saved.
        All calculations are estimates and provided by Zillow, Inc. for informational purposes only. Actual amounts may vary.
        HOA fees may include property taxes on listings classified as Co-Ops. Contact the listing agent and/or owner for fee details.
        See how much you could borrow to make a competitive offer.

        Climate risks

        Neighborhood: Overland

        Getting around

        86 / 100
        Very Walkable
        58 / 100
        Good Transit
        79 / 100
        Very Bikeable

        Nearby schools

        GreatSchools rating
        Schools provided by the listing agent
        • Elementary: Asbury
        • Middle: Grant
        • High: South
        • District: Denver 1

        Source: REcolorado as distributed by MLS GRID. This data may not be complete. We recommend contacting the local school district to confirm school assignments for this home.

        A local agent can set up tours, give advice and negotiate with sellers.

        Browse local experts