Skip main navigation
New construction
  • $1,069,900

    2660 S Acoma Street, Denver, CO 80223

    4beds
    3,176sqft
    : 
    $6,486/mo
    Get pre-qualified
    Duplex
    Built in 2025
    3,175 Square Feet Lot
    $-- Zestimate®
    $337/sqft
    $-- HOA

    What's special

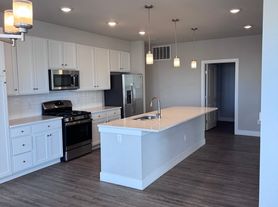
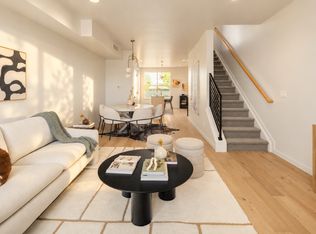
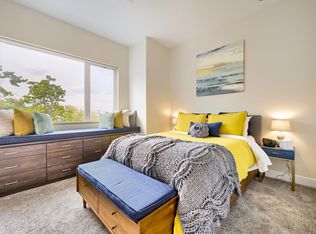
    This extraordinary new construction delivers a level of design, finish, and livability that rivals homes in Denver's most sought-after urban neighborhoods. With a Walk Score of 81 and more than 20 restaurants, coffee shops, breweries, and local favorites within a mile, this location offers an exceptional city-close lifestyle. Buyers are discovering that Overland provides many of the same benefits they love about Berkeley, Wash Park, and Platt Park—vibrant local businesses, excellent connectivity, and easy access to downtown—at a significantly more attainable price point. Comparable new construction in some of Denver's most popular neighborhoods can command 35%–45% higher prices, making this home one of the most compelling values in the urban Denver market today. Come experience the space, quality, walk-ability, and lifestyle that make this stunning home such a remarkable opportunity.
    31 days
    |
    170
    |
    15
    |

    Zillow last checked:

    Listing updated:

    Listed by:

    Anthony Grandt 720-394-8829 tgrandt1@comcast.net,

    RE/MAX Professionals

    Source: REcolorado as distributed by MLS GRID,MLS#: 3905664MLS Logo

      Facts & features

      Interior

      Bedrooms & bathrooms
      • Bedrooms: 4
      • Bathrooms: 5
      • Full bathrooms: 2
      • 3/4 bathrooms: 2
      • 1/2 bathrooms: 1
      • Main level bathrooms: 1
      Bedroom
      • Features: Primary Suite
      • Level: Upper
      Bedroom
      • Level: Upper
      Bedroom
      • Level: Upper
      Bedroom
      • Level: Basement
      Bathroom
      • Level: Main
      Bathroom
      • Level: Upper
      Bathroom
      • Level: Upper
      Bathroom
      • Level: Upper
      Bathroom
      • Level: Basement
      Heating
      • Forced Air, Natural Gas
      Cooling
      • Central Air
      Appliances
      • Included: Bar Fridge, Convection Oven, Dishwasher, Disposal, Microwave, Oven, Range, Range Hood, Refrigerator
      • Laundry: In Unit
      Features
      • Eat-in Kitchen, Five Piece Bath, Kitchen Island, Quartz Counters, Vaulted Ceiling(s), Walk-In Closet(s), Wired for Data
      • Basement: Finished,Full
      • Number of fireplaces: 1
      • Fireplace features: Gas, Living Room
      • Common walls with other units/homes: 1 Common Wall
      Interior area
      • Total structure area: 3,176
      • Total interior livable area: 3,176 sqft
      • Finished area above ground: 2,306
      • Finished area below ground: 870
      Video & virtual tour

      Property

      Parking
      • Total spaces: 2
      • Parking features: Garage
      • Garage spaces: 2
      Features
      • Levels: Three Or More
      • Patio & porch: Covered, Front Porch, Patio, Rooftop
      • Exterior features: Balcony, Lighting, Private Yard, Rain Gutters
      • Fencing: Full
      Lot
      • Size: 3,175 Square Feet
      • Features: Landscaped, Near Public Transit, Sprinklers In Front, Sprinklers In Rear
      Details
      • Parcel number: 527512008
      • Zoning: U-TU-C
      • Special conditions: Standard

      Construction

      Type & style
      • Home type: SingleFamily
      • Architectural style: Contemporary
      • Property subtype: Duplex
      • Attached to another structure: Yes
      Materials
      • Cement Siding, Stucco
      • Foundation: Slab
      • Roof: Composition,Membrane
      Condition
      • New Construction
      • New construction: Yes
      • Year built: 2025

      Utilities & green energy

      • Electric: 110V, 220 Volts
      • Sewer: Public Sewer
      • Water: Public
      • Utilities for property: Cable Available, Electricity Connected, Internet Access (Wired), Natural Gas Available

      Community & HOA

      Community
      • Security: Carbon Monoxide Detector(s), Security System, Smoke Detector(s)
      • Subdivision: South Broadway / Overland
      HOA
      • Has HOA: No
      Location
      • Region: Denver

      Financial & listing details

      • Price per square foot: $337/sqft
      • Tax assessed value: $483,200
      • Annual tax amount: $2,450
      • Date on market: 7/23/2026
      • Listing terms: 1031 Exchange,Cash,Conventional,Jumbo
      • Exclusions: None
      • Ownership: Corporation/Trust
      • Electric utility on property: Yes
      • Road surface type: Paved

        Estimated market value

        Not available

        Estimated sales range

        Not available

        Not available

        Price history

        DateEventPrice
        7/23/2026Listed for sale$1,069,900+151.7%$337/sqft
        Source: REcolorado as distributed by MLS GRID #3905664 Report a problem
        1/14/2026Sold$425,000$134/sqft
        Source: Public Record Report a problem
        11/8/2024Sold$425,000-5.6%$134/sqft
        Source: REcolorado as distributed by MLS GRID #9092709 Report a problem
        10/2/2024Pending sale$450,000$142/sqft
        Source: REcolorado as distributed by MLS GRID #9092709 Report a problem
        9/24/2024Price change$450,000-5.3%$142/sqft
        Source: REcolorado as distributed by MLS GRID #9092709 Report a problem
        9/13/2024Listed for sale$475,000+302.5%$150/sqft
        Source: REcolorado as distributed by MLS GRID #9092709 Report a problem
        10/11/2000Sold$118,000+59.5%$37/sqft
        Source: Public Record Report a problem
        3/11/1998Sold$74,000$23/sqft
        Source: Public Record Report a problem

        Public tax history

        YearProperty taxesTax assessment
        2025$2,531 +2.2%$34,070 +6.6%
        2024$2,476 +10.1%$31,960 -8.6%
        2023$2,250 +3.6%$34,980 +23.6%
        2022$2,171 +16.1%$28,290 -2.8%
        2021$1,870 +2.9%$29,100 +15.5%
        2020$1,817 +24.7%$25,197 -0.7%
        2019$1,458 $25,373 +34.7%
        2018$1,458 +0.3%$18,840
        2017$1,453 +21.6%$18,840 +23.1%
        2016$1,195 +32.2%$15,300
        2015$904 0%$15,300 +40.5%
        2014$905 -8.1%$10,890
        2013$984 +17.9%$10,890 -7%
        2012$835 -9.4%$11,710 +1.8%
        2011$922 +2.2%$11,508 -16.8%
        2010$902 +2%$13,840
        2009$884 -0.2%$13,840 +4.6%
        2008$885 +10.3%$13,230
        2007$803 +1.1%$13,230 +10.3%
        2006$794 +7.4%$11,990
        2005$739 +11%$11,990 +5.7%
        2002$666 $11,340 +7.8%
        2001-- $10,520
        Find assessor info on the county website

        Monthly payment

        Est. payment

        Payment breakdown

        Explore the cost of this home by adjusting the details. Changes won't be saved.
        All calculations are estimates and provided by Zillow, Inc. for informational purposes only. Actual amounts may vary.
        HOA fees may include property taxes on listings classified as Co-Ops. Contact the listing agent and/or owner for fee details.
        See how much you could borrow to make a competitive offer.

        Climate risks

        Neighborhood: Overland

        Getting around

        81 / 100
        Very Walkable
        51 / 100
        Good Transit

        Nearby schools

        GreatSchools rating
        Schools provided by the listing agent
        • Elementary: Asbury
        • Middle: Grant
        • High: South
        • District: Denver 1

        Source: REcolorado as distributed by MLS GRID. This data may not be complete. We recommend contacting the local school district to confirm school assignments for this home.

        A local agent can set up tours, give advice and negotiate with sellers.

        Browse local experts

        Similar homes