4BR / 2.5BA Single-Family Home | 1 Block to Sloan's Lake | 2-Car Garage | Hot Tub
Live just one block from Sloan's Lake Park in this spacious single-family home with large bedrooms, great outdoor space, and an unbeatable walkable location.
Step outside and you're moments from some of the neighborhood's favorite spots including The Patio, Odell Brewing, Side Pony Coffee, and Duality Fitness plus easy access to the 3-mile loop around Sloan's Lake, playgrounds, tennis courts, paddleboarding, and incredible sunset views.
The Home
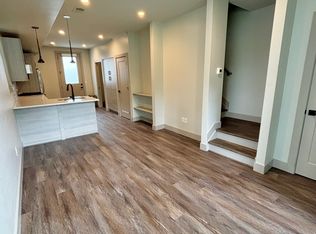
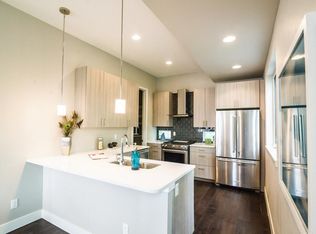
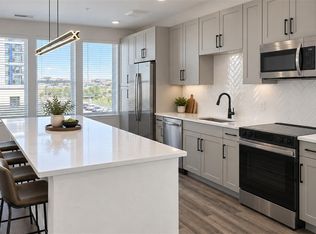
This bright and comfortable, well-maintained home features an open main floor living space, gorgeous hardwood floors, and modern appliances. The layout offers flexibility for families, roommates, or work-from-home setups.
Upstairs
4 spacious bedrooms
2 full bathrooms
Basement
Large clean unfinished storage area (~900 sq ft) - ideal for storage, ping pong, or extra work space
Outdoor Space
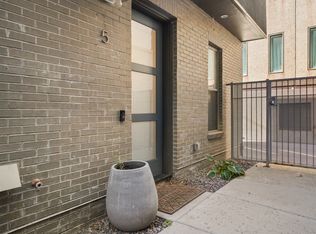
Front porch with great afternoon sun
Back deck and private hot tub
Parking
Detached two-car garage
Utilities: Tenant responsible for all utilities. Lease: 12-16 months. Move-in date flexible. Available Jan 1 2027
Applicants may provide a Portable Tenant Screening Report (PTSR) dated within the last 30 days in lieu of the landlord conducting a screening application fee ($49).
Available again due to tenant relocation
Denver Rental License #: 2026-BFN-0005071
Tenant responsible for lawn & hot tub maintenance
Townhouse for rent
Townhouse
Available Fri Jan 1 2027
No pets
Air conditioner, central air
In unit laundry
Garage parking
Forced air
What's special
Modern appliancesHot tubBack deckPrivate hot tubDetached two-car garageGreat outdoor spaceLarge bedrooms
- 30 days |
- -- |
- -- |
Zillow last checked:
Listing updated:
Travel times
Facts & features
Interior
Bedrooms & bathrooms
- Bedrooms: 4
- Bathrooms: 3
- Full bathrooms: 2
- 1/2 bathrooms: 1
Heating
- Forced Air
Cooling
- Air Conditioner, Central Air
Appliances
- Included: Dishwasher, Dryer, Freezer, Microwave Oven, Oven, Refrigerator, Washer
- Laundry: In Unit
Features
- Flooring: Carpet, Hardwood
Interior area
- Total interior livable area: 2,877 sqft
Property
Parking
- Parking features: Detached, Garage
- Has garage: Yes
- Details: Contact manager
Features
- Patio & porch: Patio, Porch
- Exterior features: Garden
- Has spa: Yes
- Spa features: Spa
Lot
- Features: Garden
Details
- Additional structures: Garage(s)
- Parcel number: 0231312029000
Construction
Type & style
- Home type: Townhouse
- Property subtype: Townhouse
Building
Management
- Pets allowed: No
Community & HOA
Location
- Region: Denver
Financial & listing details
- Lease term: 1 Year
Nearby apartments for rent

Price history
| Date | Event | Price |
|---|---|---|
| 9/17/2026 | Listed for rent | $3,750$1/sqft |
Source: Zillow Rentals Report a problem | ||
| 4/24/2026 | Listing removed | $3,750$1/sqft |
Source: Zillow Rentals Report a problem | ||
| 4/7/2026 | Price change | $3,750-3.8%$1/sqft |
Source: Zillow Rentals Report a problem | ||
| 3/17/2026 | Price change | $3,900-8.2%$1/sqft |
Source: Zillow Rentals Report a problem | ||
| 3/11/2026 | Listed for rent | $4,250$1/sqft |
Source: Zillow Rentals Report a problem | ||
| 8/31/2020 | Sold | $660,000-4.2%$229/sqft |
Source: Public Record Report a problem | ||
| 7/14/2020 | Pending sale | $688,808$239/sqft |
Source: Berkshire Hathaway Homeservices Ire Northglenn #1987843 Report a problem | ||
| 6/29/2020 | Price change | $688,808-1.6%$239/sqft |
Source: Berkshire Hathaway Homeservices Ire Northglenn #1987843 Report a problem | ||
| 6/17/2020 | Listed for sale | $699,808+81.8%$243/sqft |
Source: Berkshire Hathaway Homeservices Ire Northglenn #1987843 Report a problem | ||
| 2/18/2014 | Sold | $384,900$134/sqft |
Source: Public Record Report a problem | ||